Leave a Message

Thank you for your message. We will be in touch with you shortly.

Explore Our Properties
812 W College Avenue
SEE ALL PHOTOS
812 W College Avenue
Sold

812 W College Avenue

812 W College Avenue, Decatur, GA 30030

$691,900
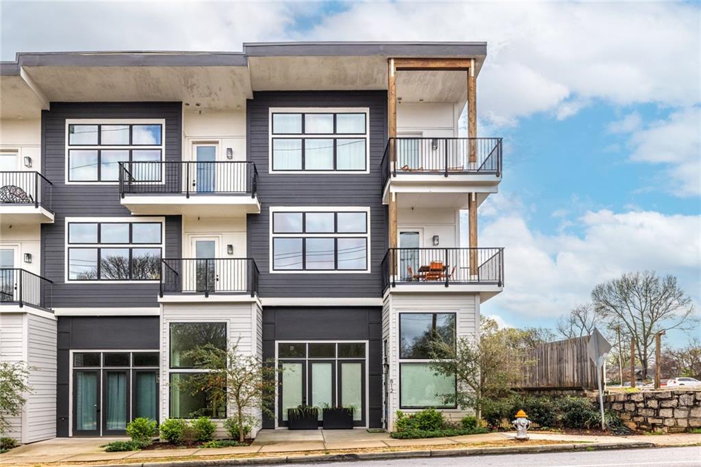
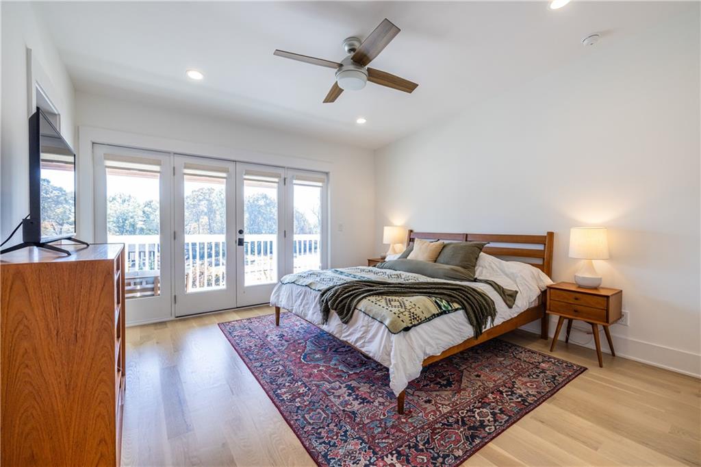
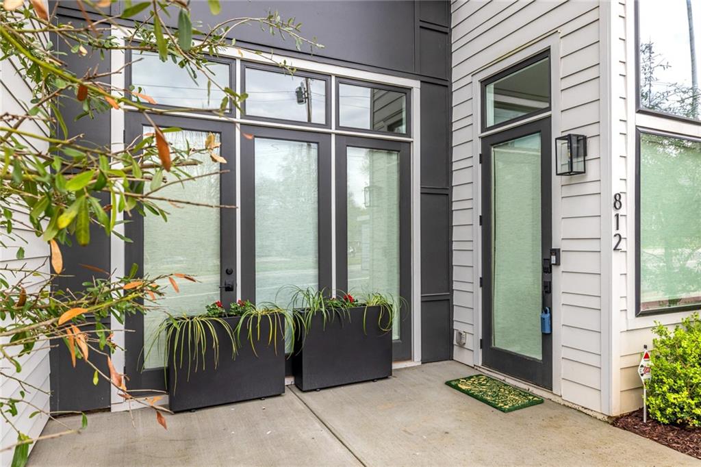
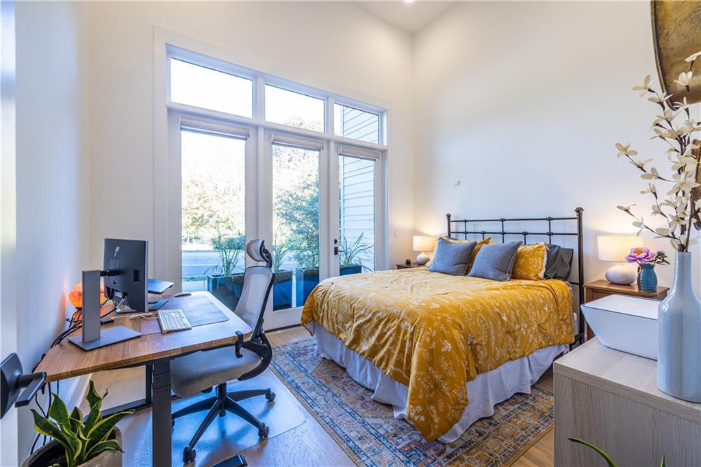
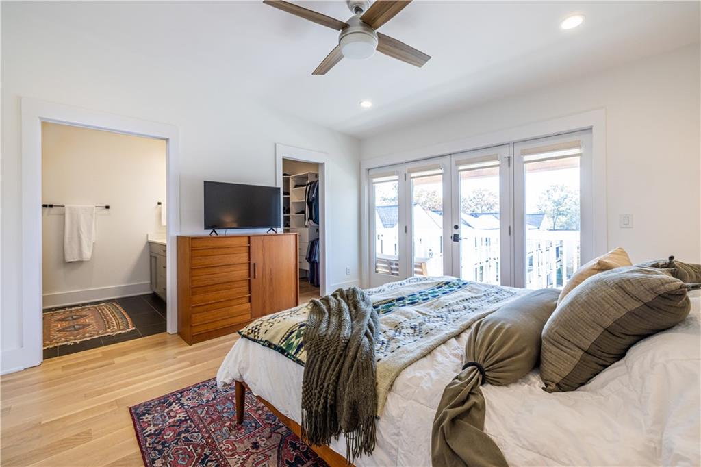
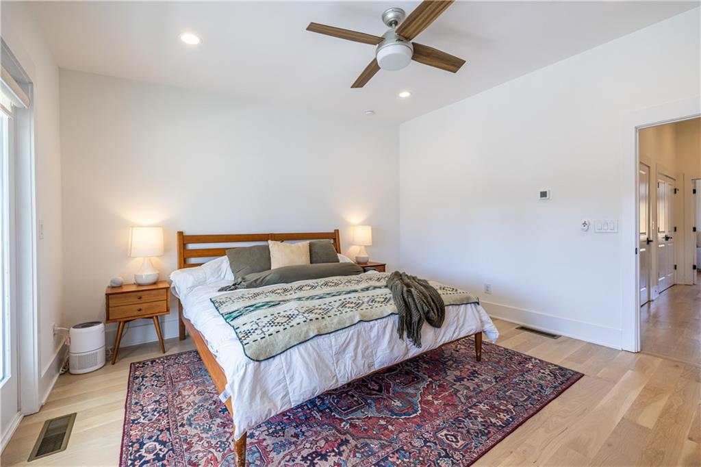
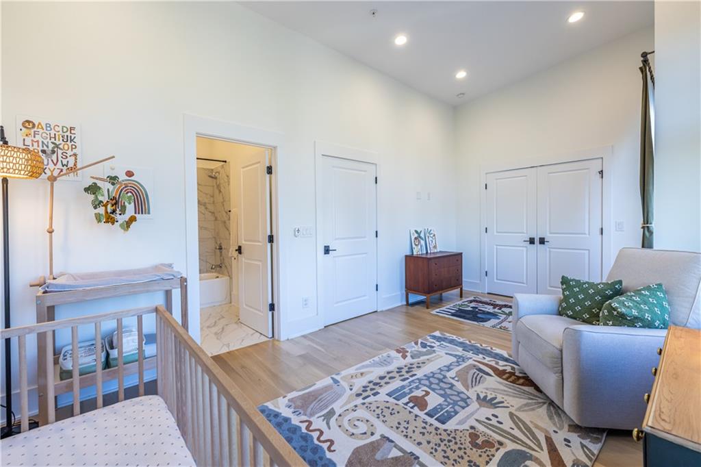
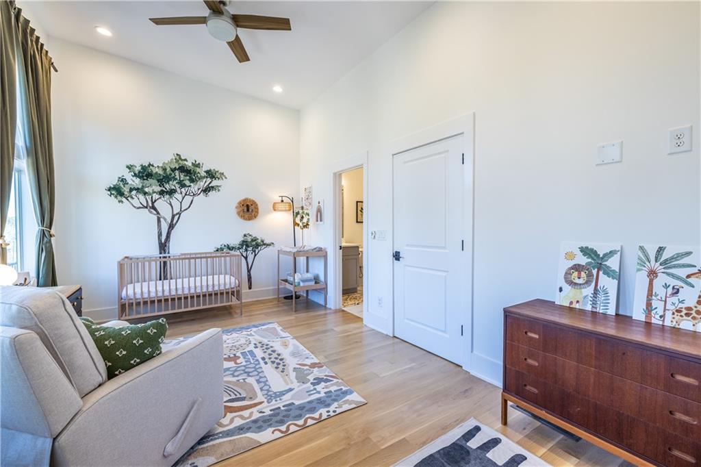
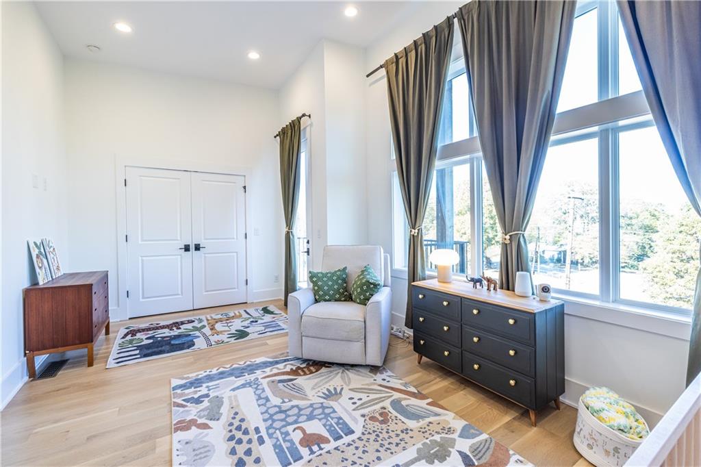
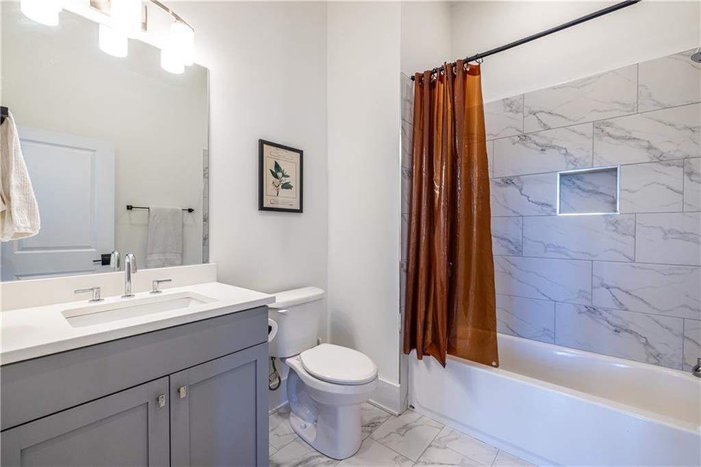
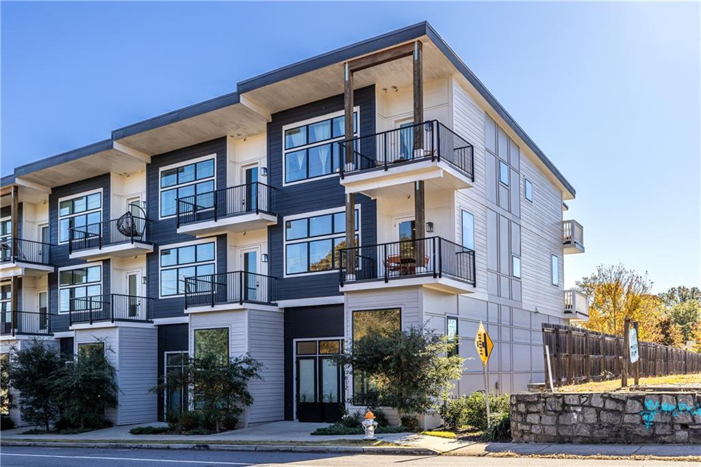
Built in 2022, this 3-bedroom, 3.5-bath end-unit townhome at The Elle combines modern luxury with true live-work flexibility in the heart of the City of Decatur's Oakhurst neighborhood. The street-level bedroom suite with step-free entry and full bath features dramatic 14-foot ceilings and is ideal as a guest bedroom, private retreat, or live-work space for client-facing professionals, while remaining a fully functional third bedroom.

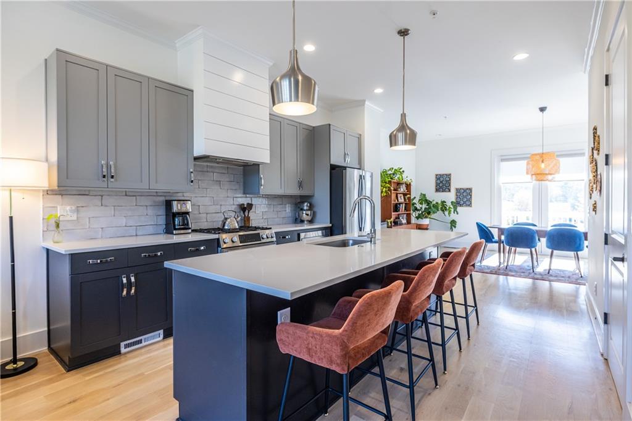
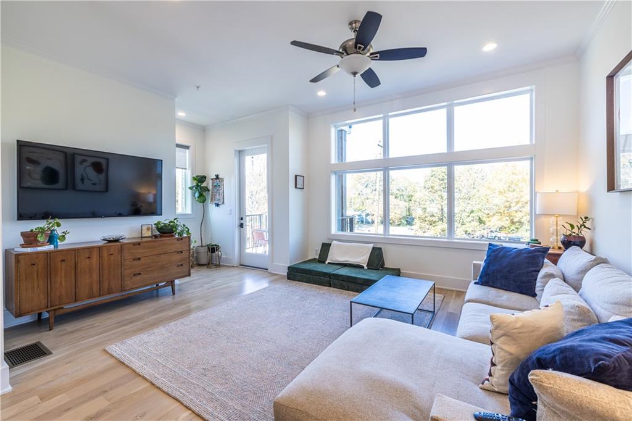
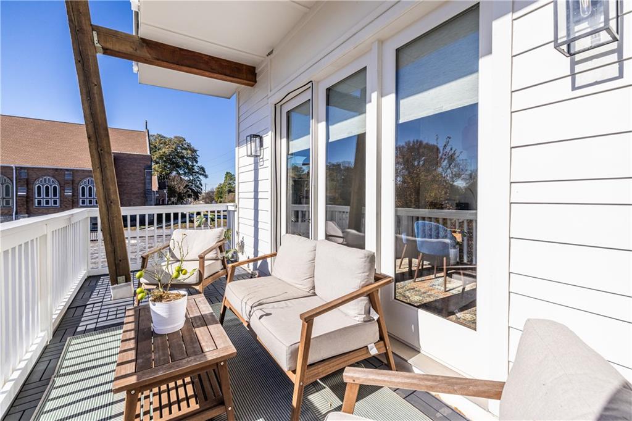
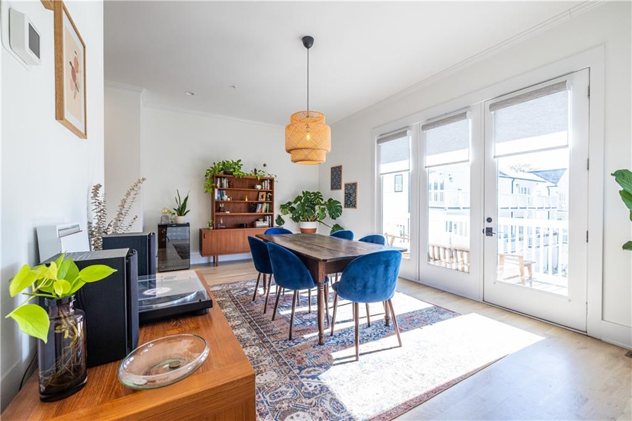
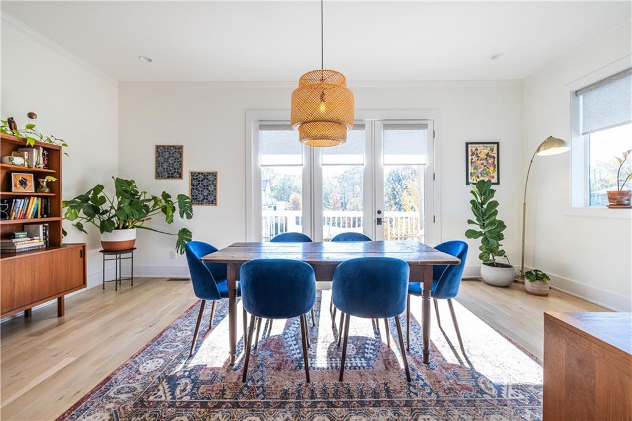
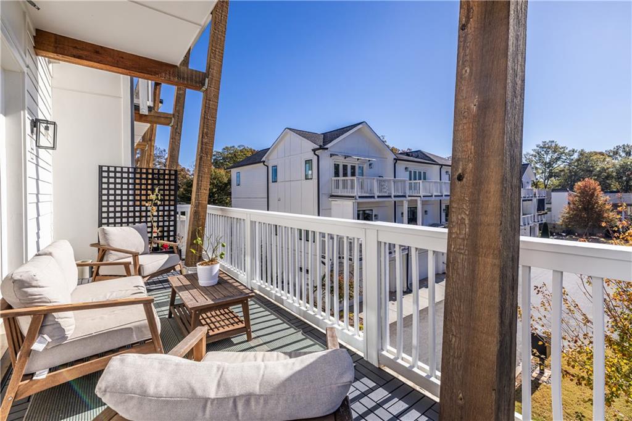
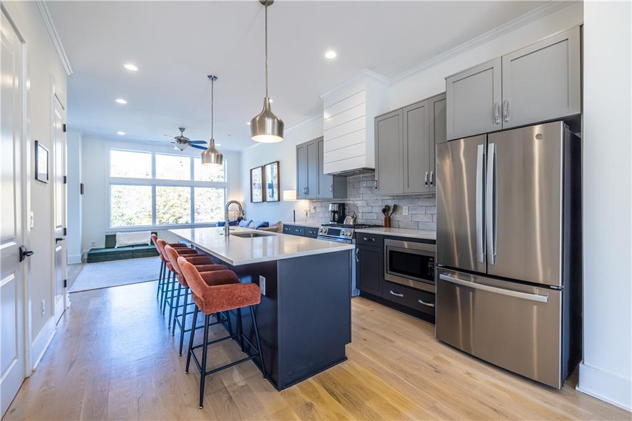
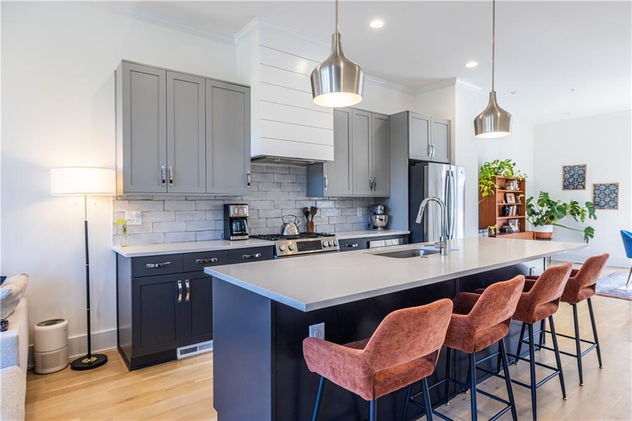
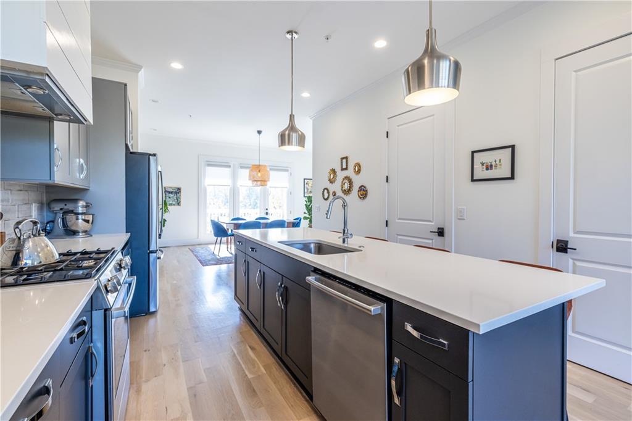
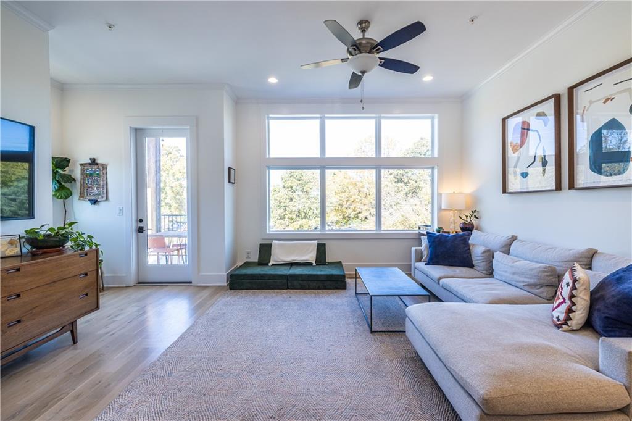
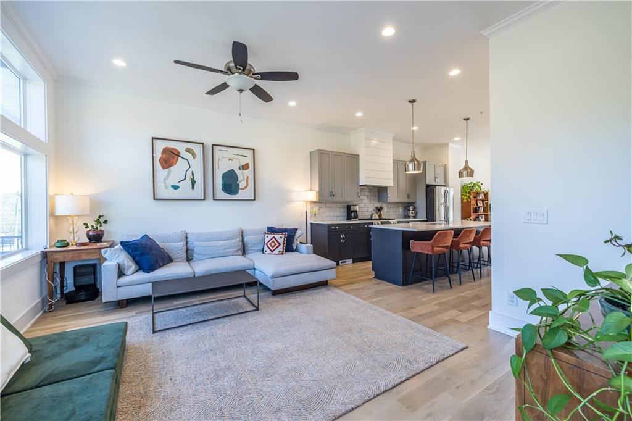
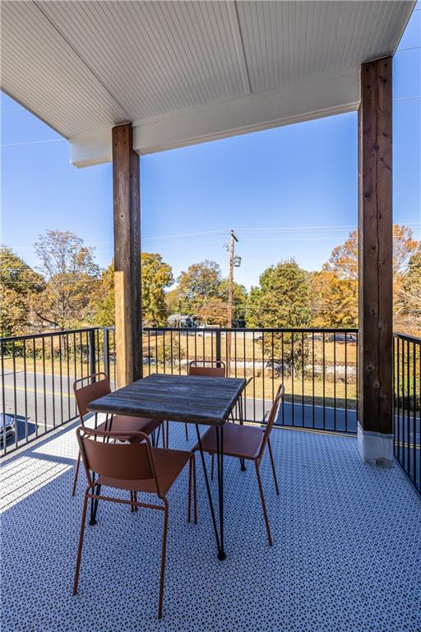
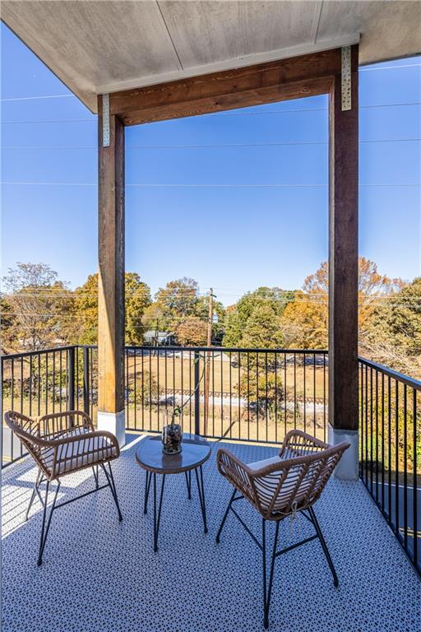
The main living level showcases site-finished white oak hardwoods and a chef's kitchen with an oversized quartz island and Bosch appliances that opens to bright living and dining spaces with multiple balconies.

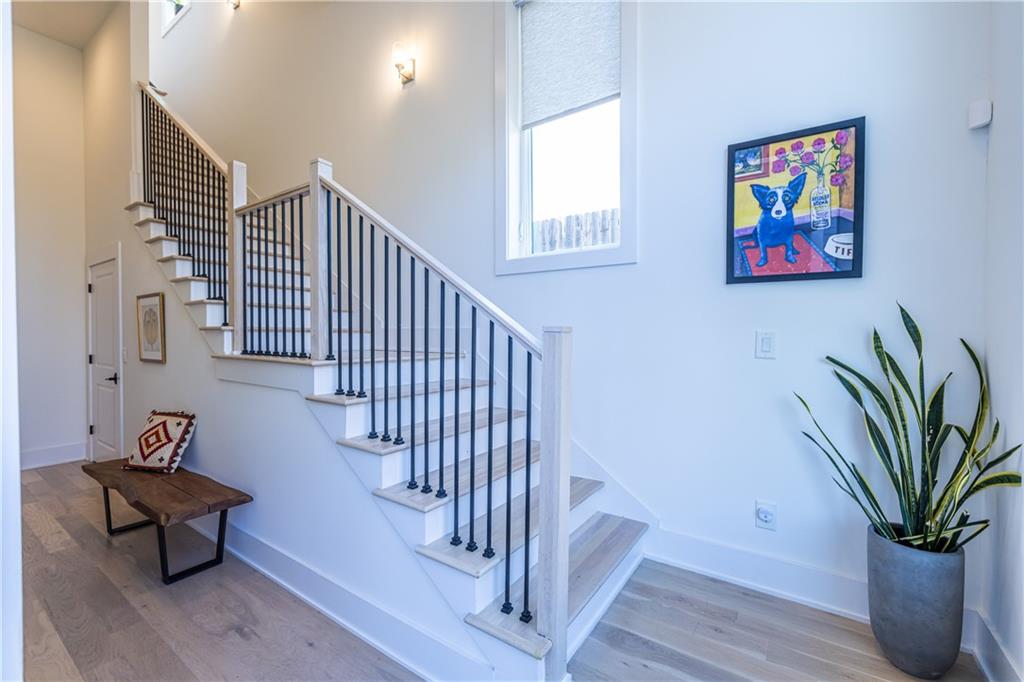
Designed with longevity in mind, the home includes stacked elevator-ready closets for a future elevator installation. With a 2-car garage and a location just 3 blocks to Oakhurst Village dining and shops and 4 blocks to East Lake MARTA, you can park the car and enjoy a truly walkable lifestyle with everyday conveniences just steps from your door.

3
beds

4
baths

2,499 Sq.Ft. LIVING AREA

1,306.8 Sq.Ft. lot

Toi Jones

Toi Jones

Features & Amenities

Interior

  • total bedrooms3
  • Total bathrooms4
  • full bathrooms3
  • half bathroom1
  • Laundry room Electric Dryer Hookup, In Hall, Laundry Closet, Upper Level
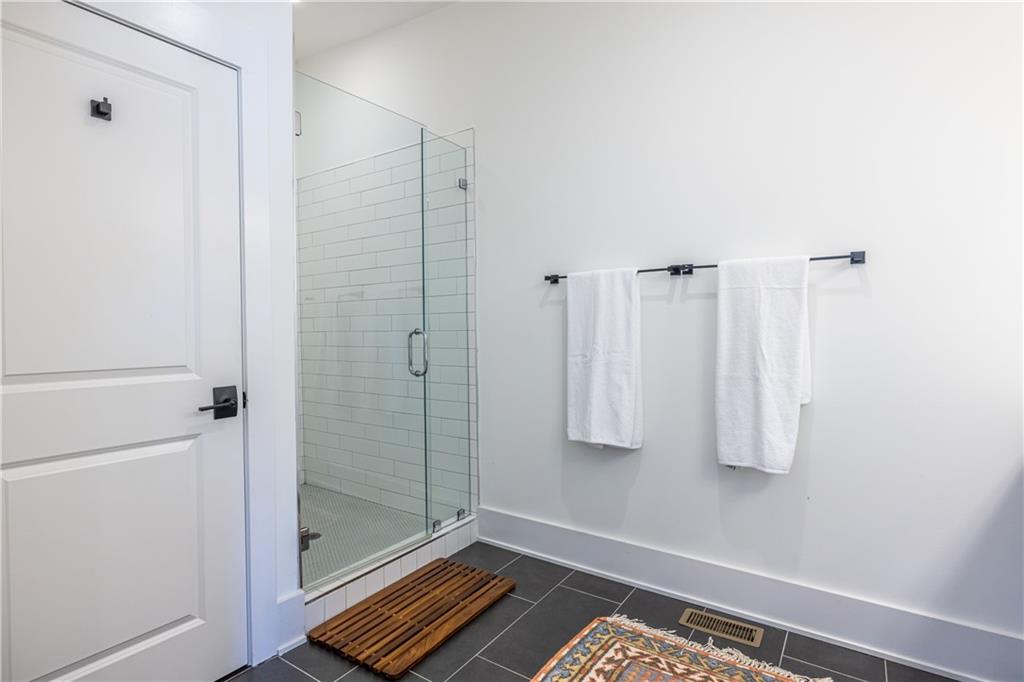
  • Flooring Ceramic Tile, Hardwood
  • Fireplace None
  • APPLIANCES Dishwasher, Disposal, Dryer, Gas Range, Microwave, Range Hood, Refrigerator, Washer
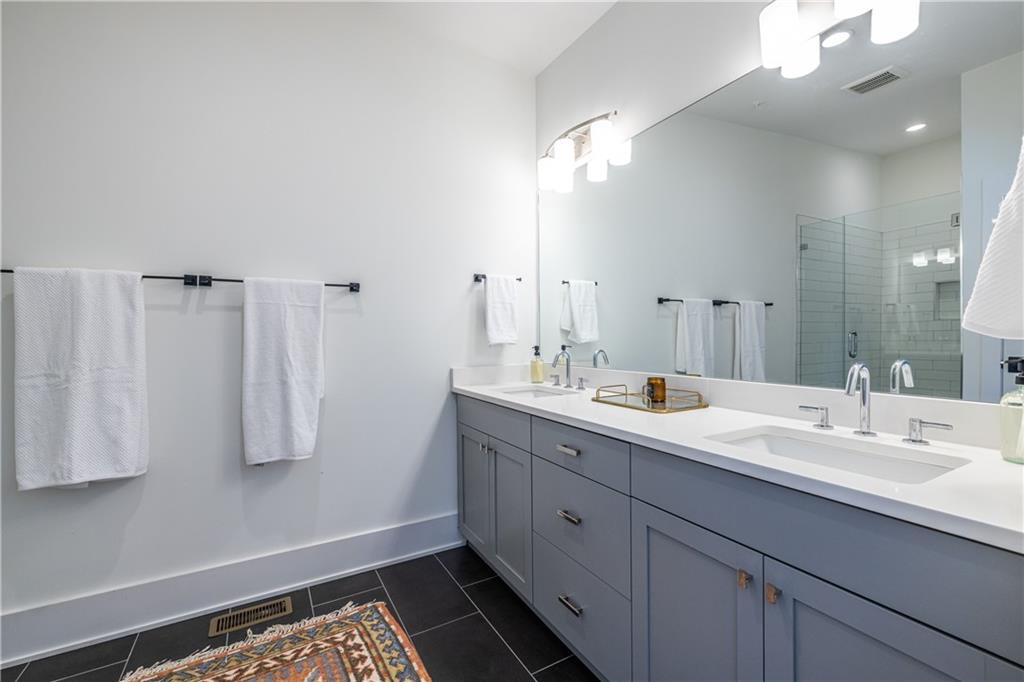
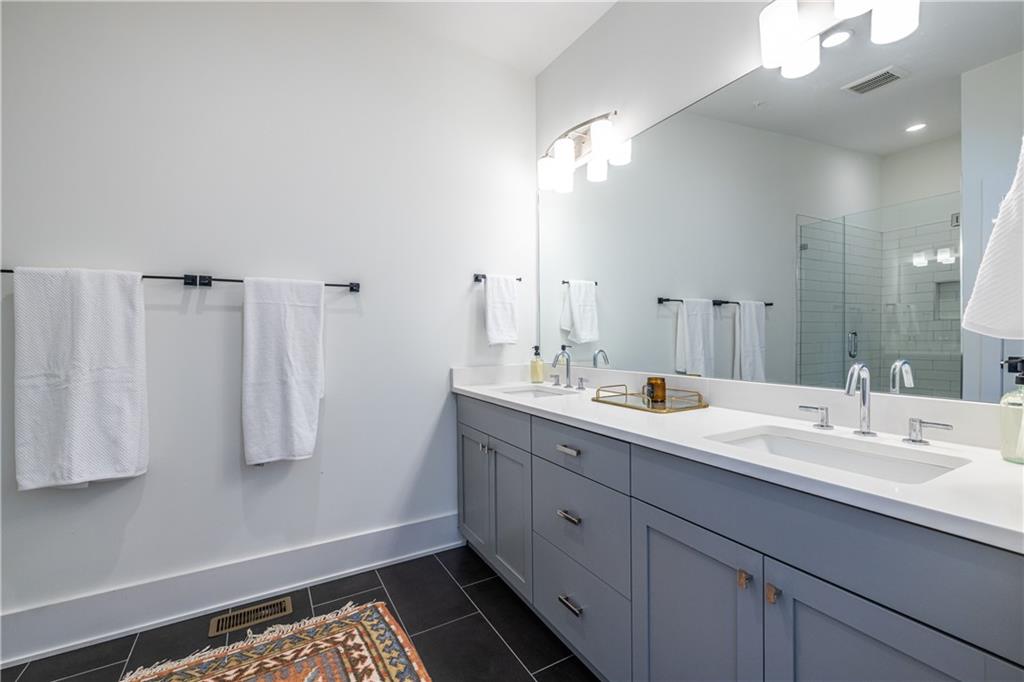
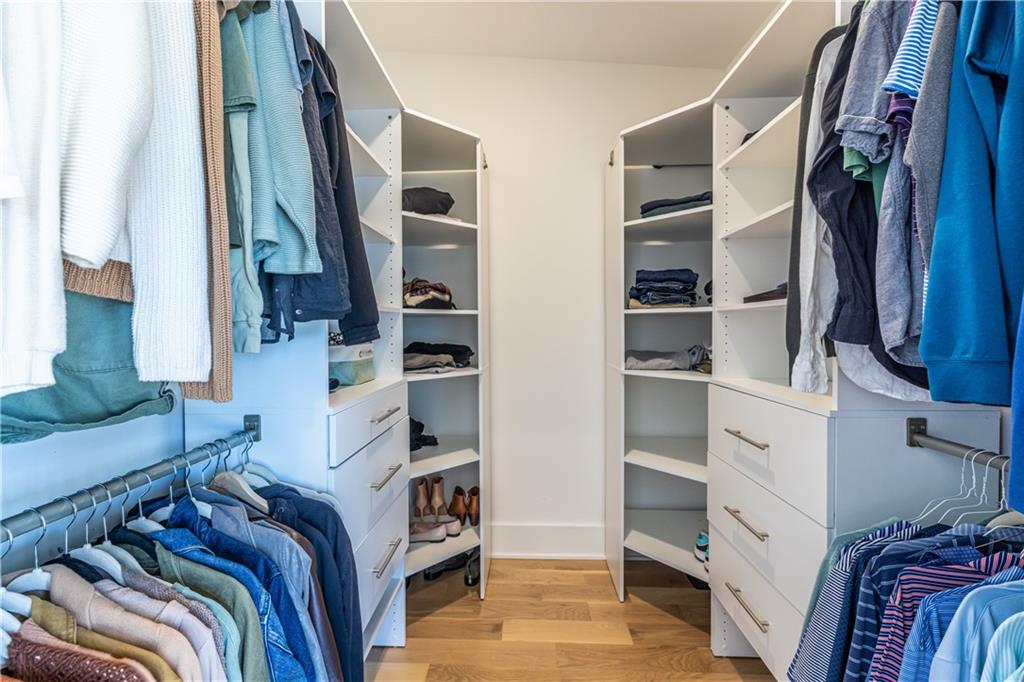
  • other interior Features Double Vanity, Entrance Foyer, High Ceilings 10 ft Lower, High Ceilings 10 ft Main, High Ceilings 10 ft Upper, High Speed Internet, Recessed Lighting, Walk-In Closet(s)

Area & Lot

  • Status Sold
  • Living Area2,499 Sq.Ft.
  • Total Area2,499 Sq.Ft.
  • Lot Area1,306.8 Sq.Ft.
  • MLS® ID7732929
  • TypeTownhouse
  • YEAR BUILT2022
  • NeighborhoodDecatur
  • Architecture StylesContemporary
  • Water FrontageNone
  • View DescriptionNeighborhood, Park/Greenbelt
  • Elementary SchoolOakhurst/Fifth Avenue
  • Middle SchoolBeacon Hill
  • High SchoolDecatur

Exterior

  • STORIES3
  • Garage Space2.0
  • water SourcePublic
  • utilitiesCable Available, Electricity Available, Natural Gas Available, Phone Available, Sewer Available, Water Available
  • PoolNone
  • roofComposition
  • lot featuresCorner Lot
  • parkingGarage, Garage Faces Rear
  • HEAT TYPECentral, Natural Gas
  • AIR CONDITIONINGCeiling Fan(s), Central Air, Zoned
  • sewerPublic Sewer
  • SubstructureConcrete Perimeter, Slab
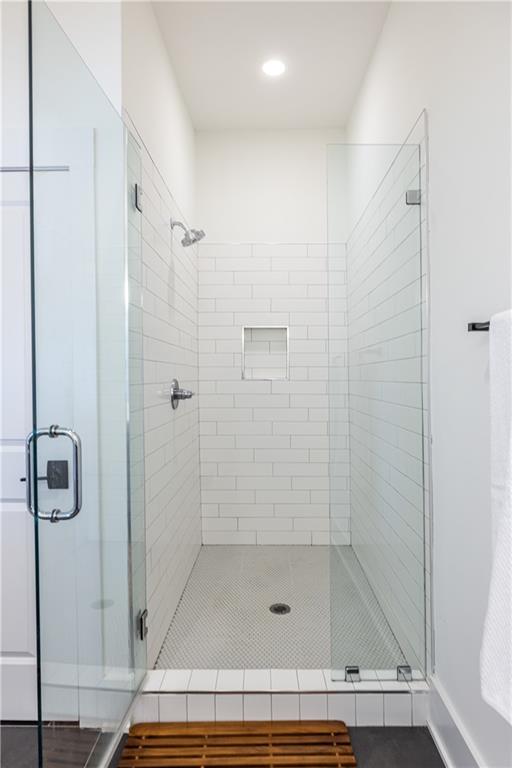
  • Disability FeaturesAccessible Doors, Accessible Electrical and Environmental Controls, Accessible Entrance, Accessible Full Bath, Accessible Hallway(s)
  • security FeaturesSecurity Service, Smoke Detector(s)
  • Green featuresNone
  • other exterior FeaturesBalcony

Financial

  • Sales Price$691,900
  • Real Estate Tax $11,031/yr
  • HOA $250/mo
View Virtual Tour

Decatur

Explore

Work With Us

One of The Cole Realty Group’s specialties is assisting clients throughout the real estate process. Our comprehensive, high-quality services can save you time and money, as well as make the experience more enjoyable and less stressful.

Follow Us on Instagram