Leave a Message

Thank you for your message. We will be in touch with you shortly.

Explore Our Properties
7222 Alicias Way
7222 Alicias Way
7222 Alicias Way
7222 Alicias Way
7222 Alicias Way
7222 Alicias Way
7222 Alicias Way
7222 Alicias Way
7222 Alicias Way
7222 Alicias Way
7222 Alicias Way
7222 Alicias Way
7222 Alicias Way
7222 Alicias Way
7222 Alicias Way
7222 Alicias Way
7222 Alicias Way
7222 Alicias Way
7222 Alicias Way
7222 Alicias Way
7222 Alicias Way
7222 Alicias Way
7222 Alicias Way
7222 Alicias Way
SEE ALL PHOTOS
7222 Alicias Way
7222 Alicias Way
7222 Alicias Way
7222 Alicias Way
7222 Alicias Way
7222 Alicias Way
7222 Alicias Way
7222 Alicias Way
7222 Alicias Way
7222 Alicias Way
7222 Alicias Way
7222 Alicias Way
7222 Alicias Way
7222 Alicias Way
7222 Alicias Way
7222 Alicias Way
7222 Alicias Way
7222 Alicias Way
7222 Alicias Way
7222 Alicias Way
7222 Alicias Way
7222 Alicias Way
7222 Alicias Way
7222 Alicias Way
Sold

7222 Alicias Way

7222 Alicias Way, Morrow, GA 30260

$209,000
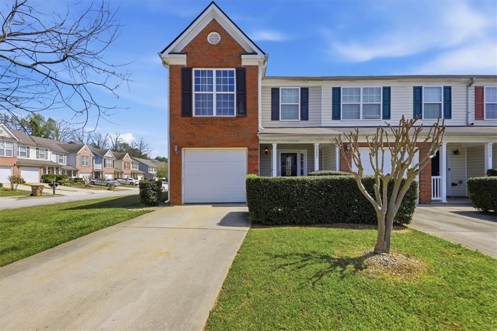
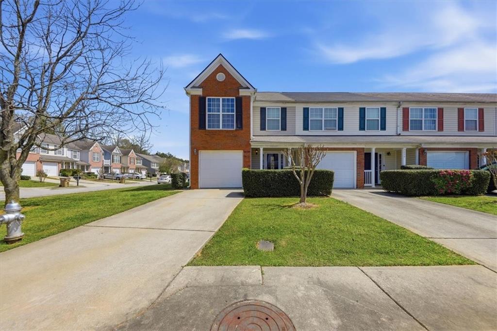
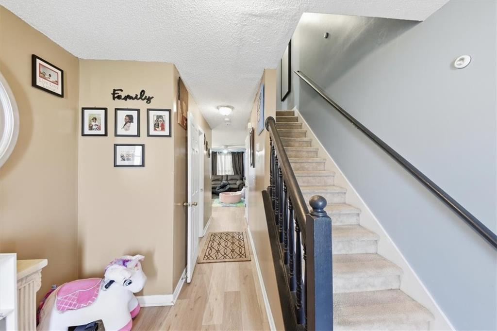
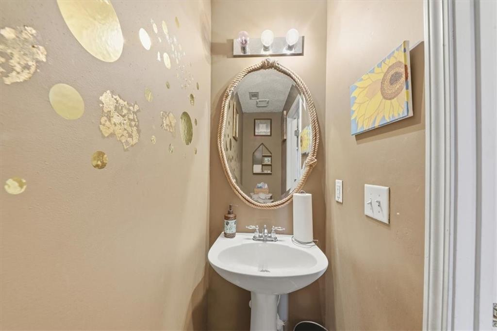
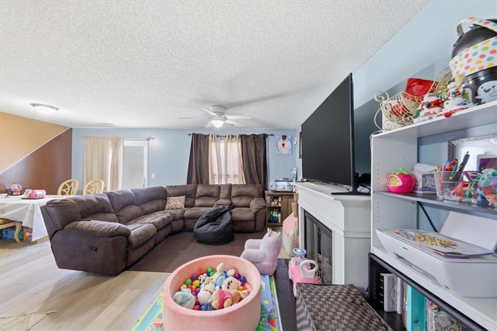
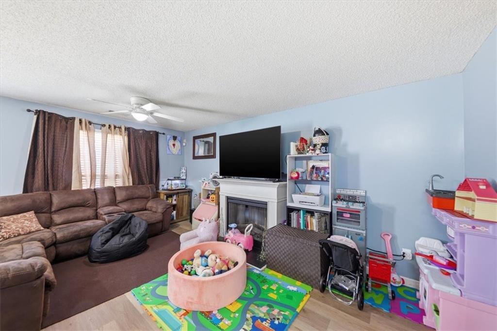
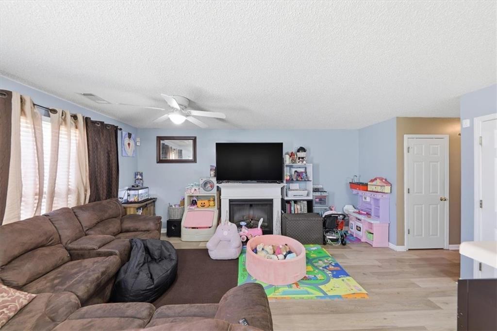
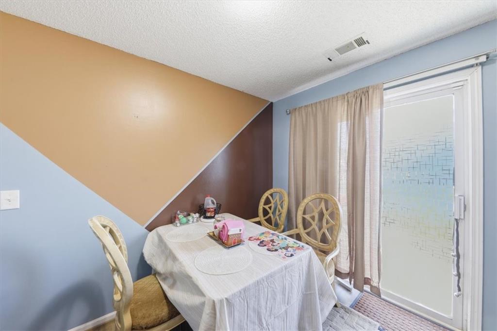
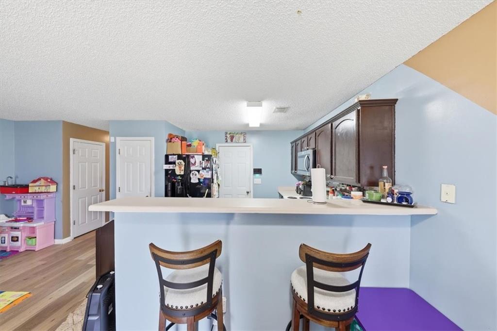
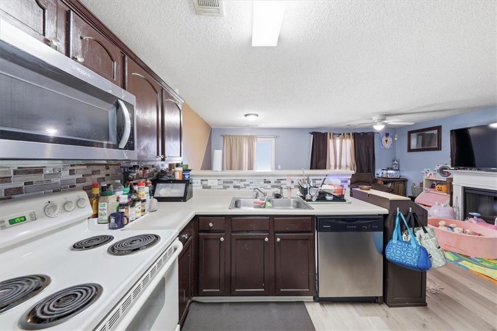
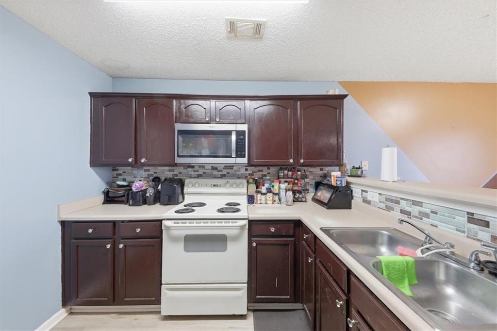
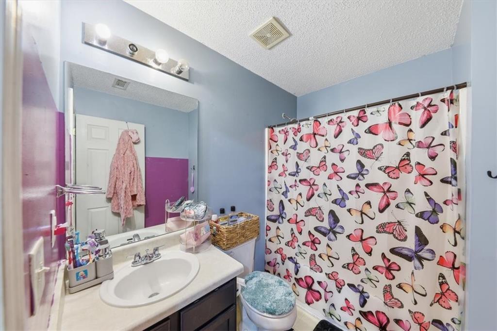
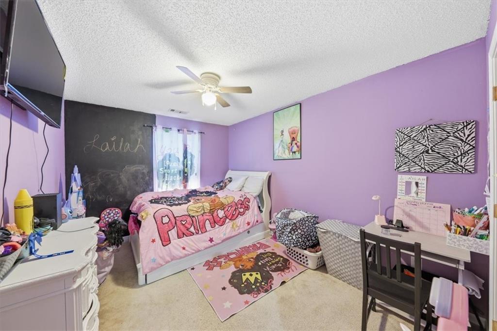
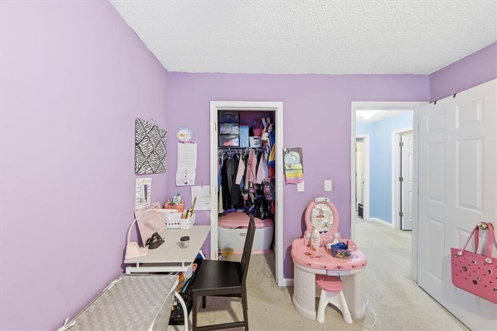
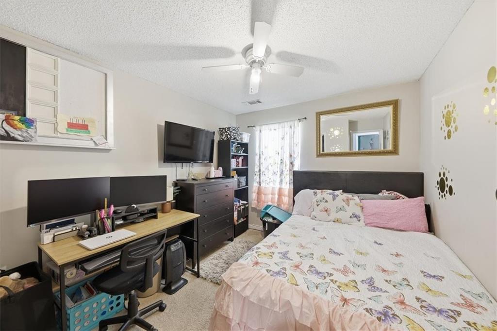
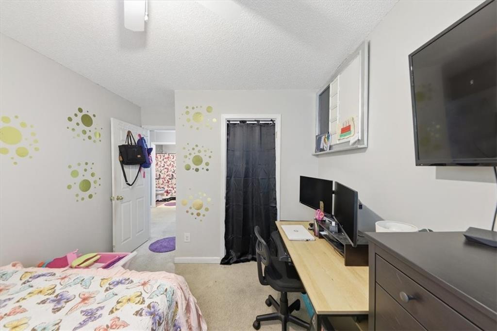
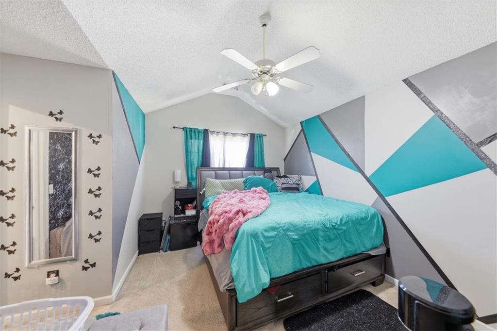
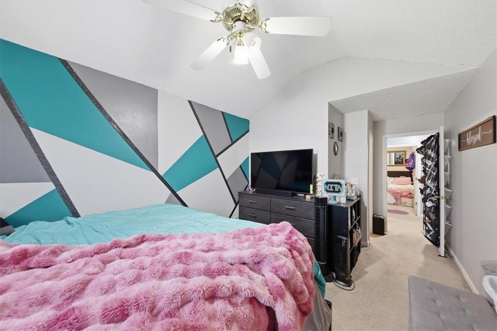
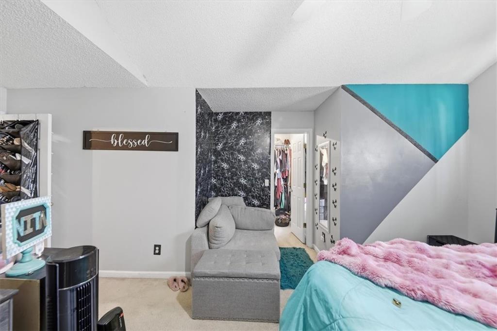
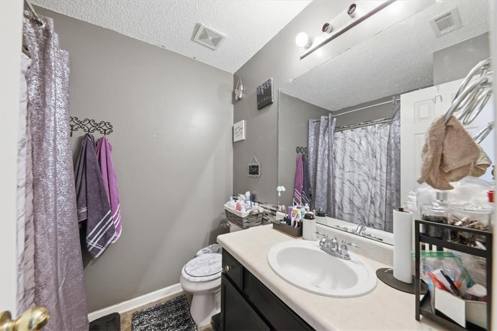
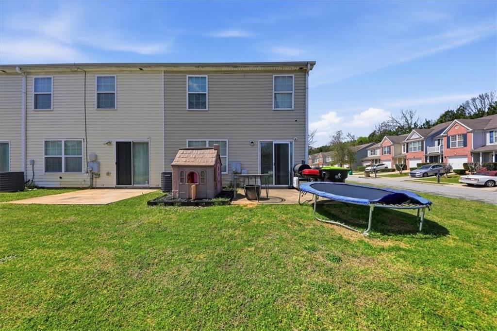
Welcome home to this beautifully maintained 3-bedroom, 2.5-bath end-unit townhome nestled in a quiet, well-kept community with low HOA fees. This inviting home features a spacious kitchen with a breakfast bar overlooking the family room, perfect for everyday living and entertaining. Enjoy the convenience of an eat-in kitchen and a half bath on the main level. Upstairs, the oversized owner's suite offers a relaxing retreat complete with a sitting area, large en-suite bath, and generous walk-in closets. Two additional spacious bedrooms provide plenty of room for family, guests, or a home office. Additional highlights include a one-car garage and HOA services that cover ground maintenance and trash for added ease of living. Ideally located near shopping, dining, and major highways, this home offers both comfort and convenience. Motivated seller! Don't miss this great opportunity to make this home yours today!

3
beds

3
baths

1,456 Sq.Ft. LIVING AREA

4,247.1 Sq.Ft. lot

Features & Amenities

Interior

  • total bedrooms3
  • Total bathrooms3
  • full bathrooms2
  • half bathroom1
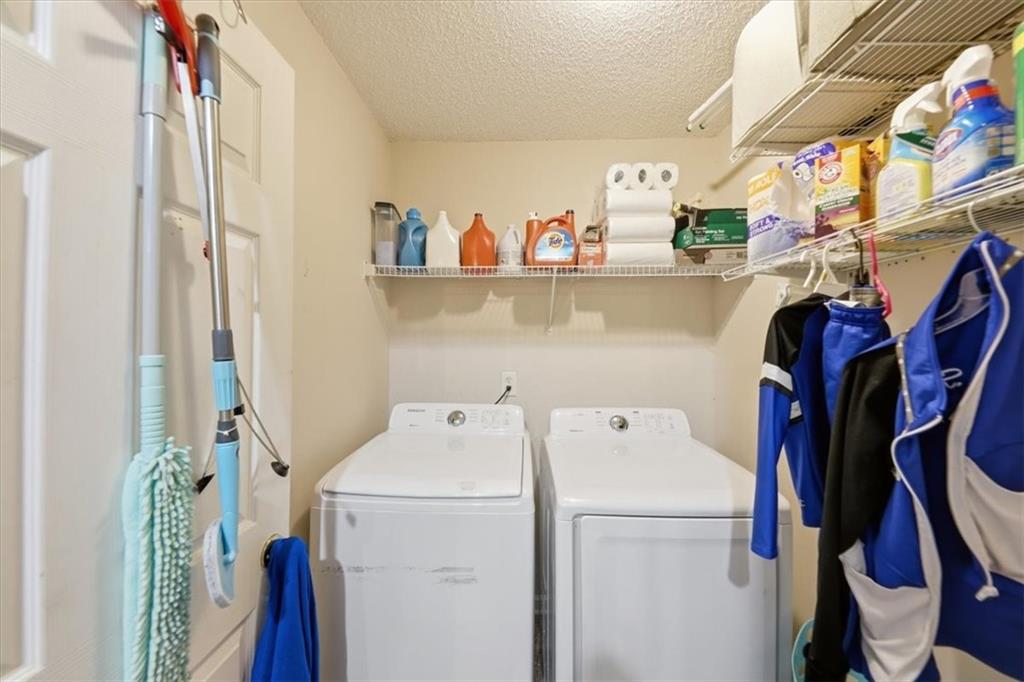
  • Laundry room Laundry Closet, Upper Level
  • Flooring Carpet, Wood
  • Fireplace Family Room
  • APPLIANCES Dishwasher, Electric Water Heater, Microwave, Refrigerator
  • other interior Features Walk-In Closet(s)

Area & Lot

  • Status Sold
  • Living Area1,456 Sq.Ft.
  • Total Area1,456 Sq.Ft.
  • Lot Area4,247.1 Sq.Ft.
  • MLS® ID7742018
  • TypeTownhouse
  • YEAR BUILT2005
  • NeighborhoodFulton
  • Architecture StylesTraditional
  • Water FrontageNone
  • View DescriptionOther
  • Elementary SchoolJames Jackson
  • Middle SchoolJonesboro
  • High SchoolMount Zion - Clayton

Exterior

  • STORIES2
  • Garage Space2.0
  • water SourcePublic
  • utilitiesSewer Available
  • PoolNone
  • roofComposition
  • lot featuresCorner Lot
  • parkingGarage
  • HEAT TYPECentral, Electric, Forced Air, Zoned
  • AIR CONDITIONINGCentral Air, Electric
  • sewerPublic Sewer
  • SubstructureSlab
  • Disability FeaturesAccessible Entrance
  • security FeaturesOpen Access
  • Green featuresNone
  • other exterior FeaturesOther

Financial

  • Sales Price$209,000
  • Real Estate Tax $3,073/yr
  • HOA $600/yr

Fulton

Explore

Work With Us

One of The Cole Realty Group’s specialties is assisting clients throughout the real estate process. Our comprehensive, high-quality services can save you time and money, as well as make the experience more enjoyable and less stressful.

Follow Us on Instagram