Leave a Message

Thank you for your message. We will be in touch with you shortly.

Explore Our Properties
5508 HADRIAN Court
5508 HADRIAN Court
5508 HADRIAN Court
5508 HADRIAN Court
5508 HADRIAN Court
5508 HADRIAN Court
5508 HADRIAN Court
5508 HADRIAN Court
5508 HADRIAN Court
5508 HADRIAN Court
5508 HADRIAN Court
5508 HADRIAN Court
5508 HADRIAN Court
5508 HADRIAN Court
5508 HADRIAN Court
5508 HADRIAN Court
5508 HADRIAN Court
5508 HADRIAN Court
5508 HADRIAN Court
5508 HADRIAN Court
5508 HADRIAN Court
5508 HADRIAN Court
5508 HADRIAN Court
5508 HADRIAN Court
5508 HADRIAN Court
5508 HADRIAN Court
5508 HADRIAN Court
5508 HADRIAN Court
5508 HADRIAN Court
5508 HADRIAN Court
5508 HADRIAN Court
SEE ALL PHOTOS
5508 HADRIAN Court
5508 HADRIAN Court
5508 HADRIAN Court
5508 HADRIAN Court
5508 HADRIAN Court
5508 HADRIAN Court
5508 HADRIAN Court
5508 HADRIAN Court
5508 HADRIAN Court
5508 HADRIAN Court
5508 HADRIAN Court
5508 HADRIAN Court
5508 HADRIAN Court
5508 HADRIAN Court
5508 HADRIAN Court
5508 HADRIAN Court
5508 HADRIAN Court
5508 HADRIAN Court
5508 HADRIAN Court
5508 HADRIAN Court
5508 HADRIAN Court
5508 HADRIAN Court
5508 HADRIAN Court
5508 HADRIAN Court
5508 HADRIAN Court
5508 HADRIAN Court
5508 HADRIAN Court
5508 HADRIAN Court
5508 HADRIAN Court
5508 HADRIAN Court
5508 HADRIAN Court
Courtesy of GK Properties, LLC
Sold

5508 HADRIAN Court

5508 HADRIAN Court, Lithonia, GA 30058

$240,000
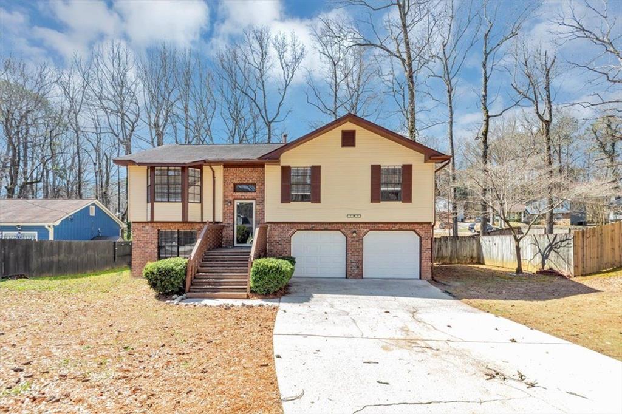
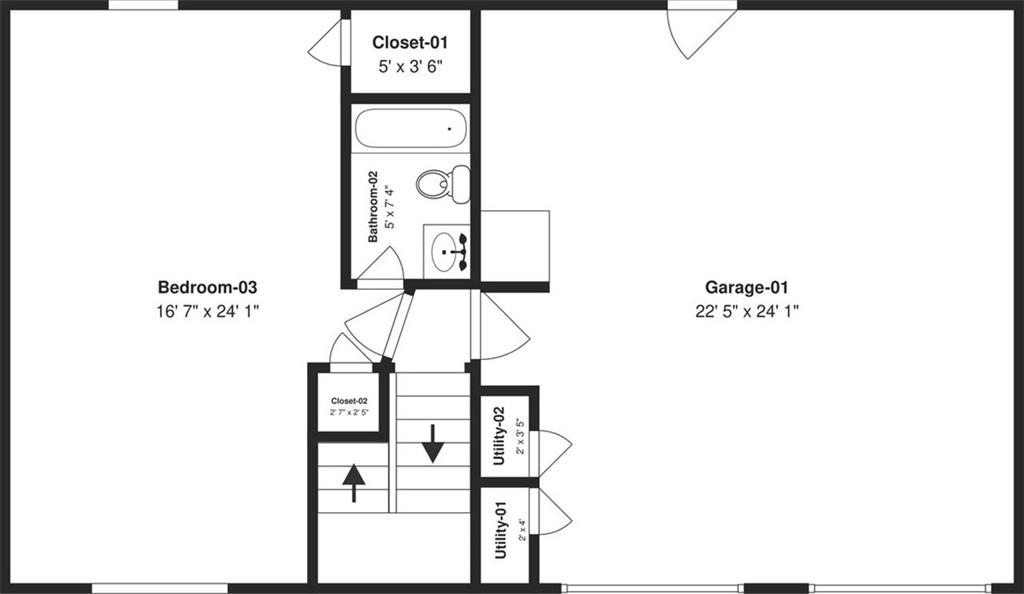
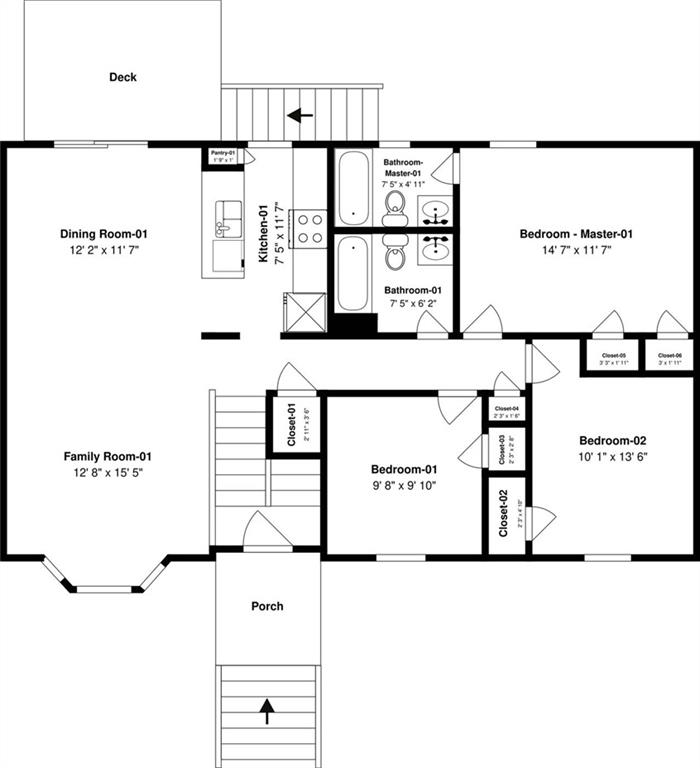
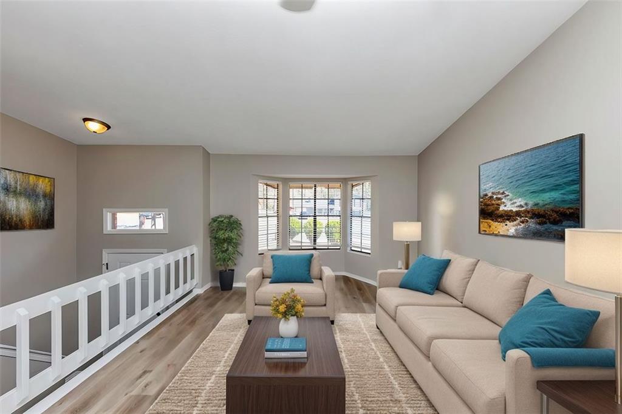
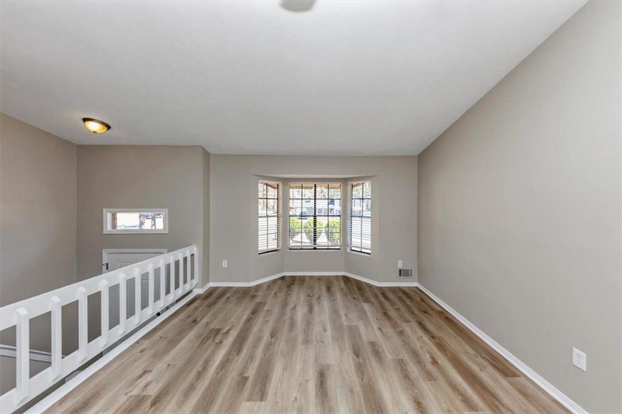
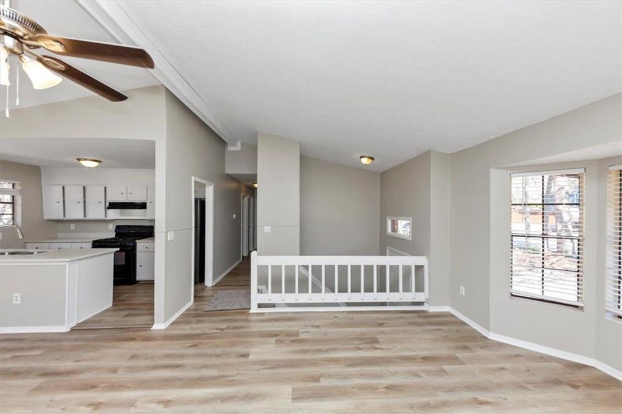
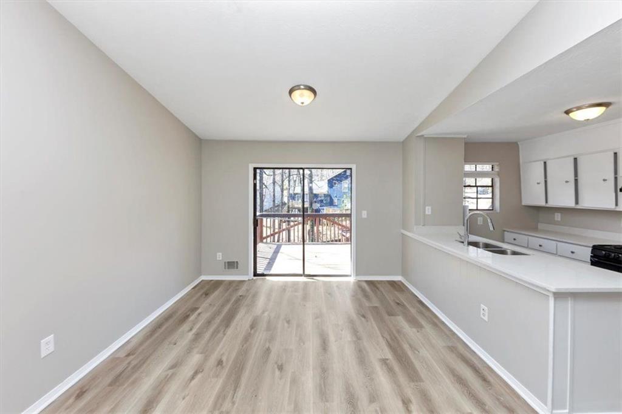
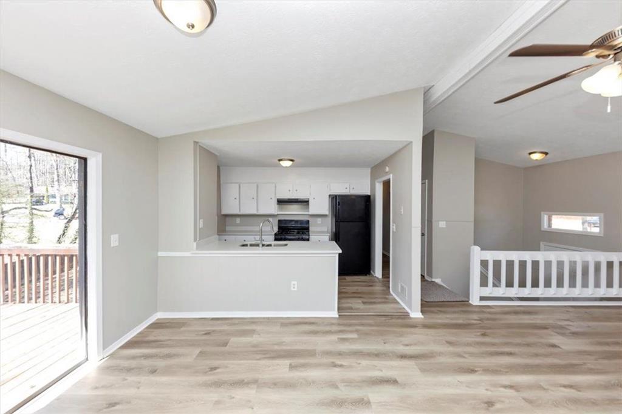
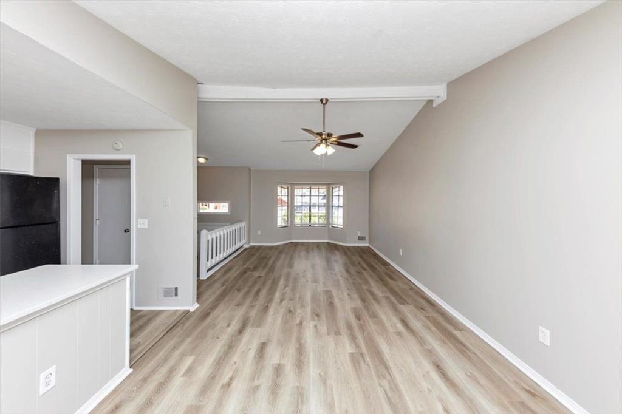
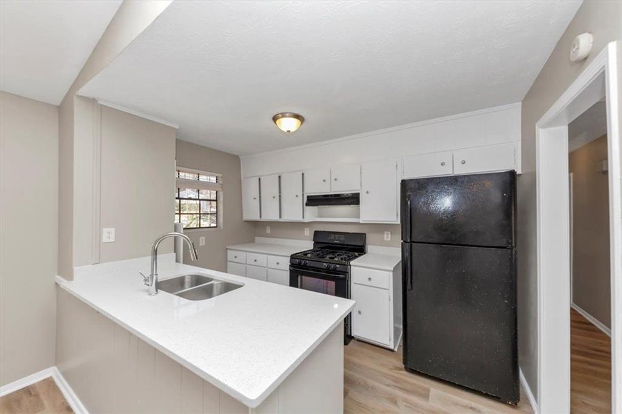
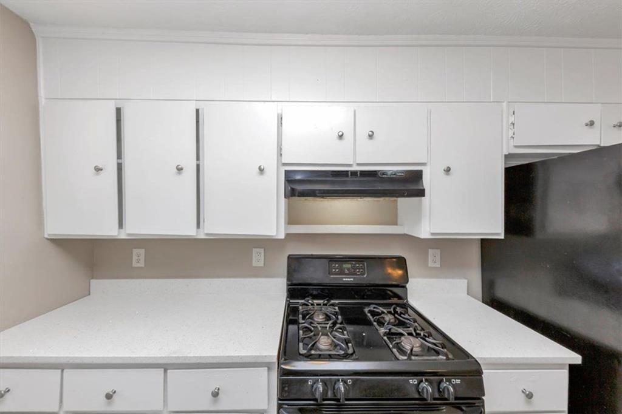
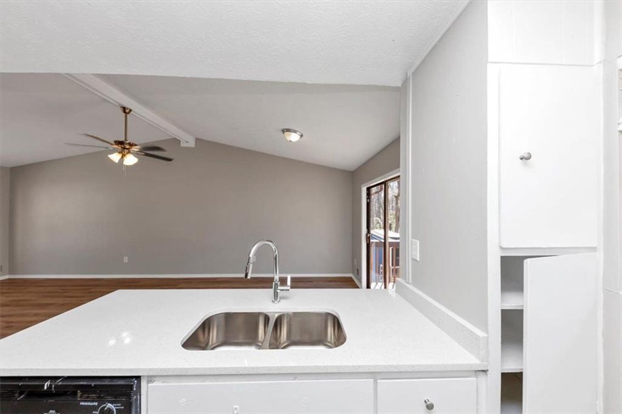
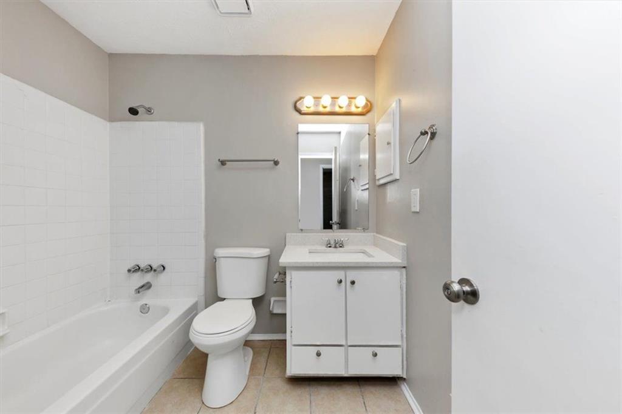
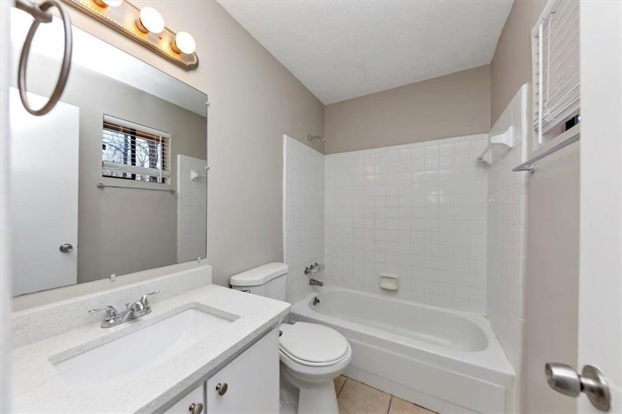
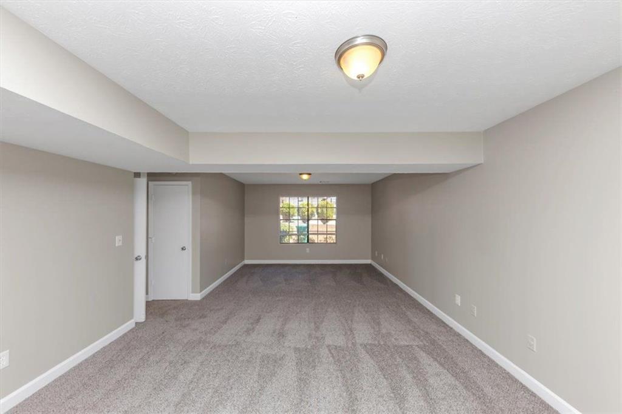
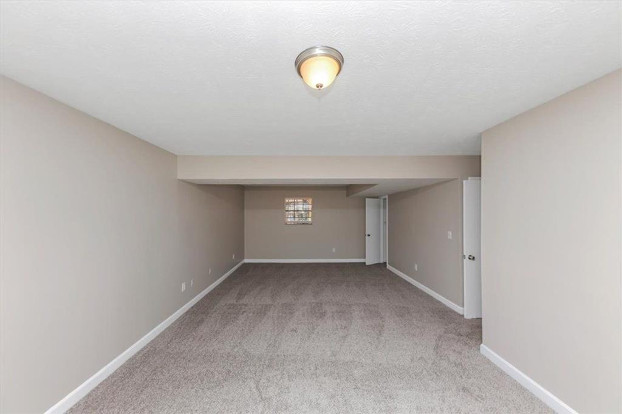
Welcome to this charming split-level home that boasts 4 spacious bedrooms and 3 bathrooms, offering ample space. As you enter, you'll be greeted by a sunlit living room featuring large windows that create an inviting and open atmosphere. The kitchen is perfect for both daily meals and entertaining guests, now complete with sleek, new quartz countertops that add a modern touch to the heart of the home.

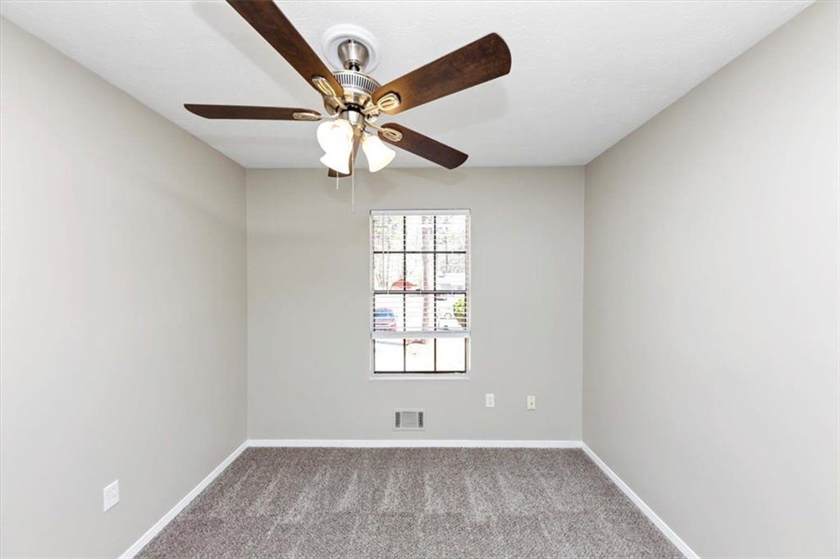
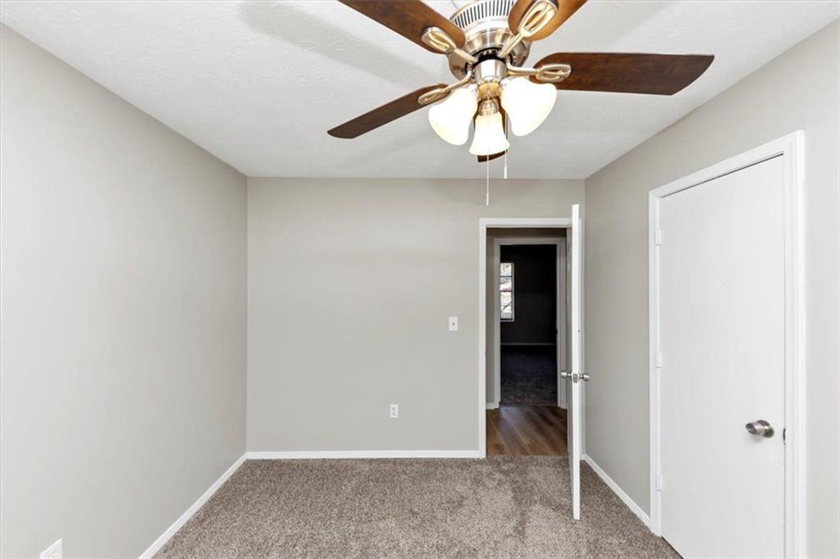
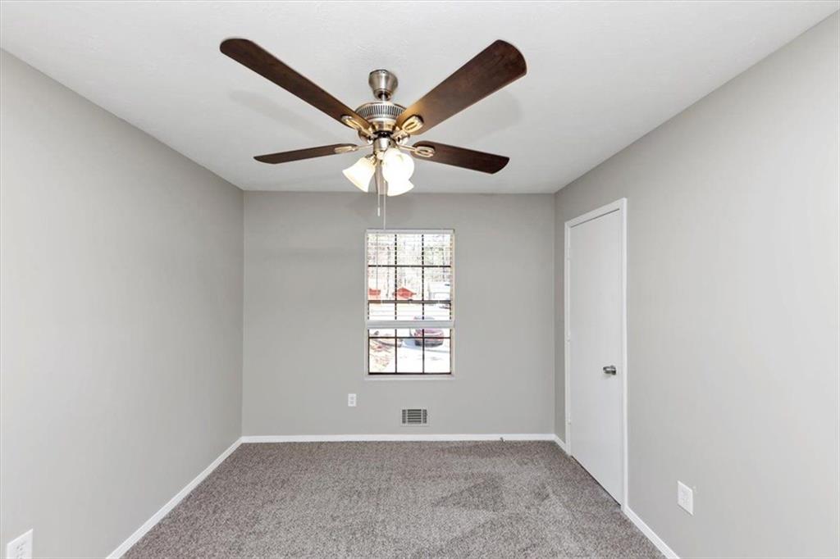
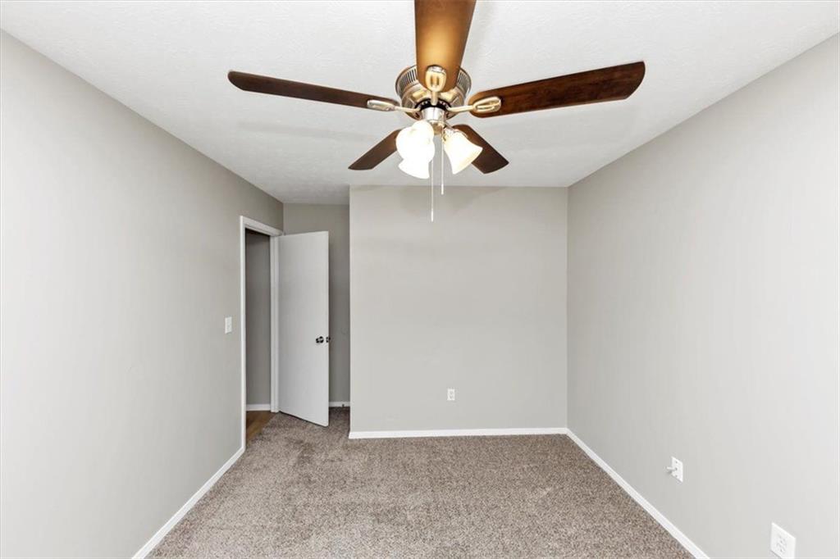
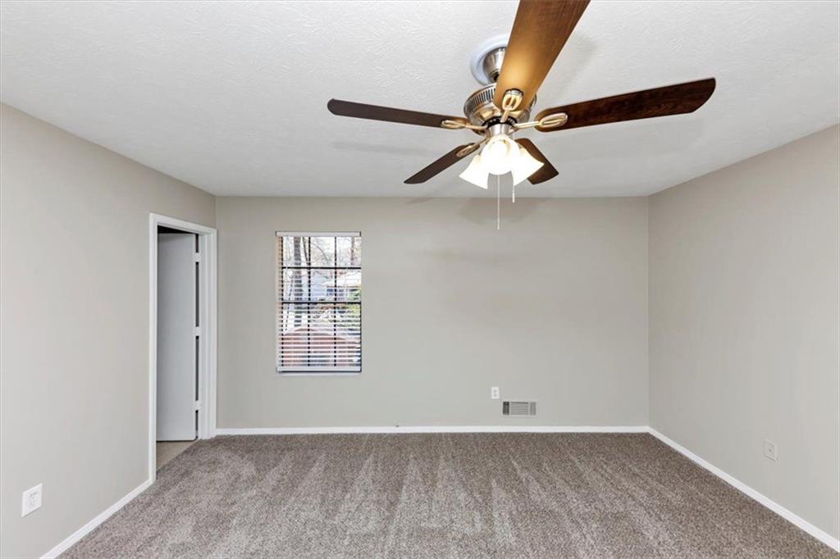
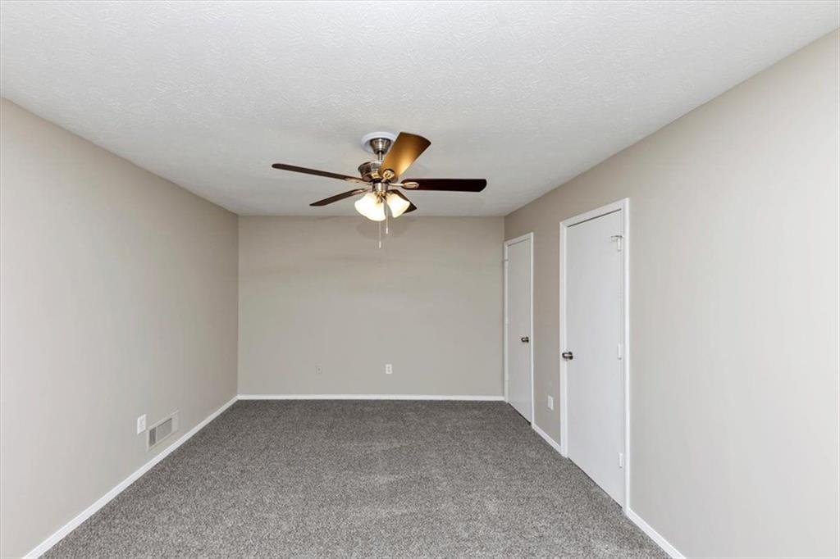
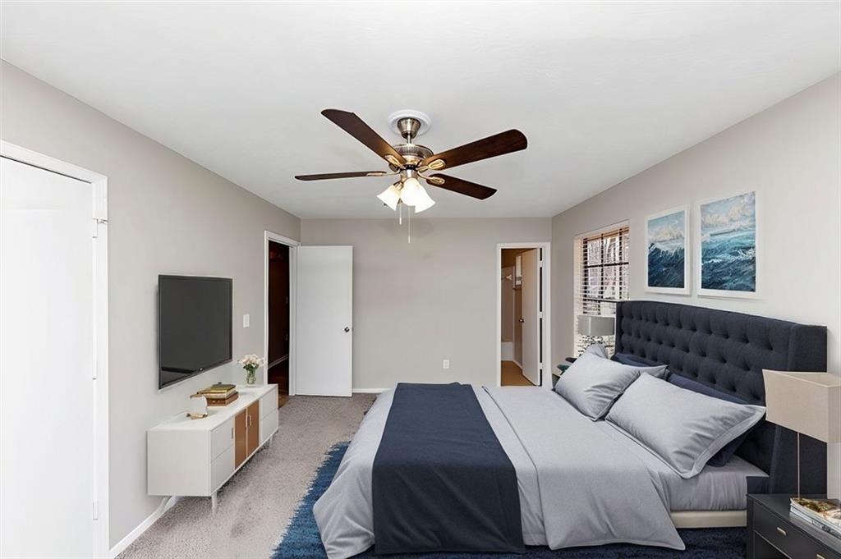
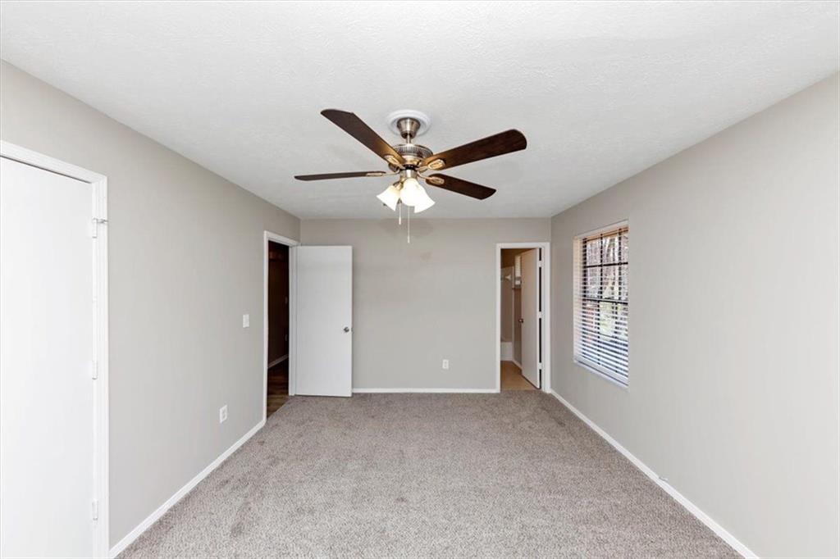
Enjoy the cozy family room, highlighted by a beautiful bay window that floods the space with natural light, adding a touch of warmth and elegance. The primary suite offers a private retreat with an en-suite bathroom, while the additional bedrooms provide ample space for family or guests. The entire home has been freshly painted inside, creating a clean and refreshed look throughout.

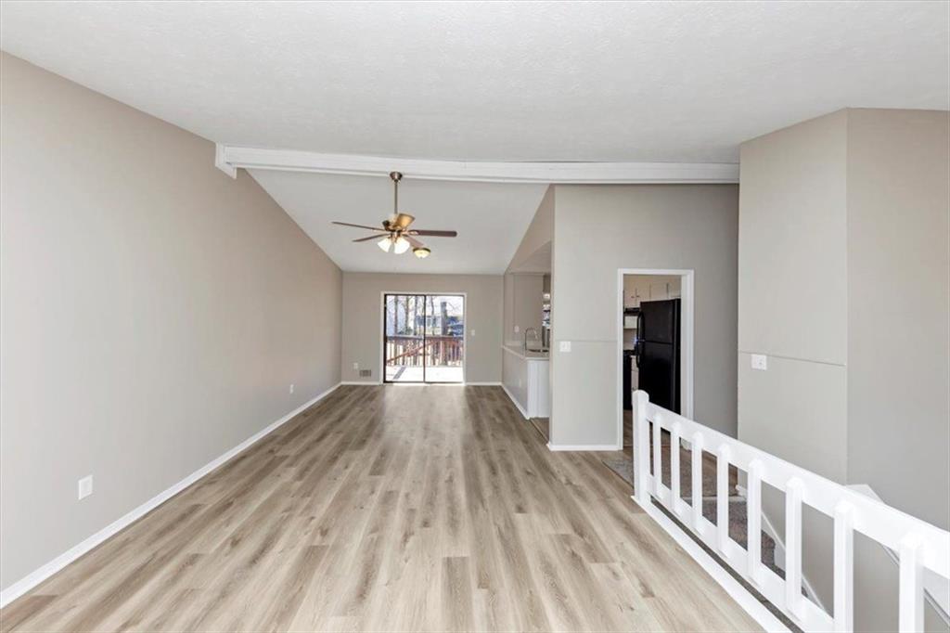
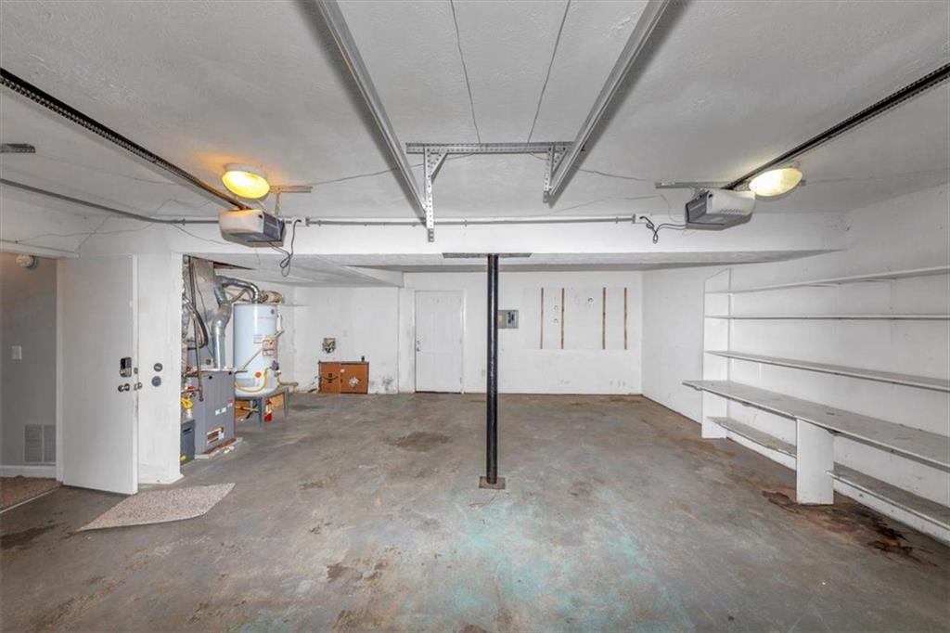
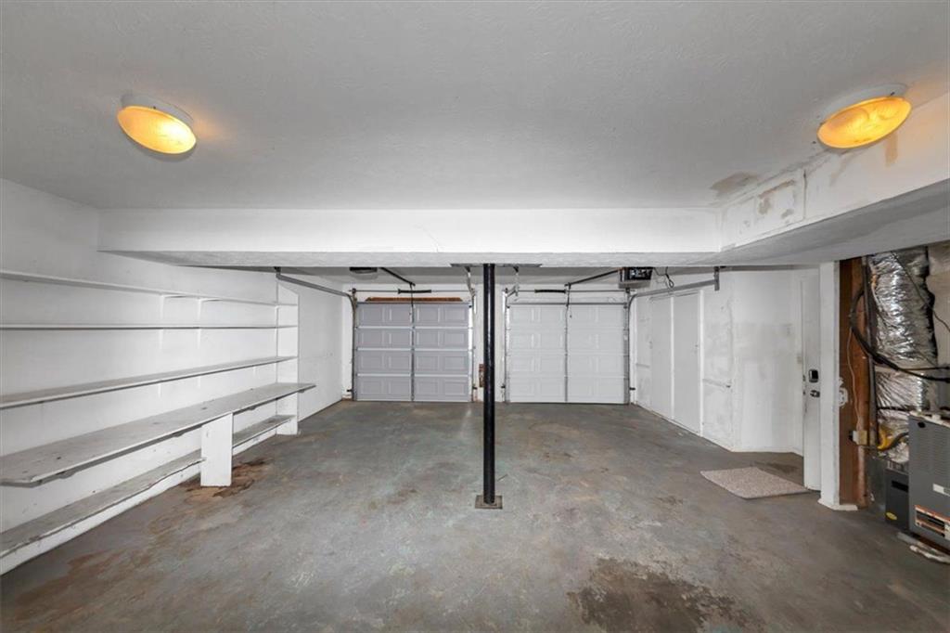
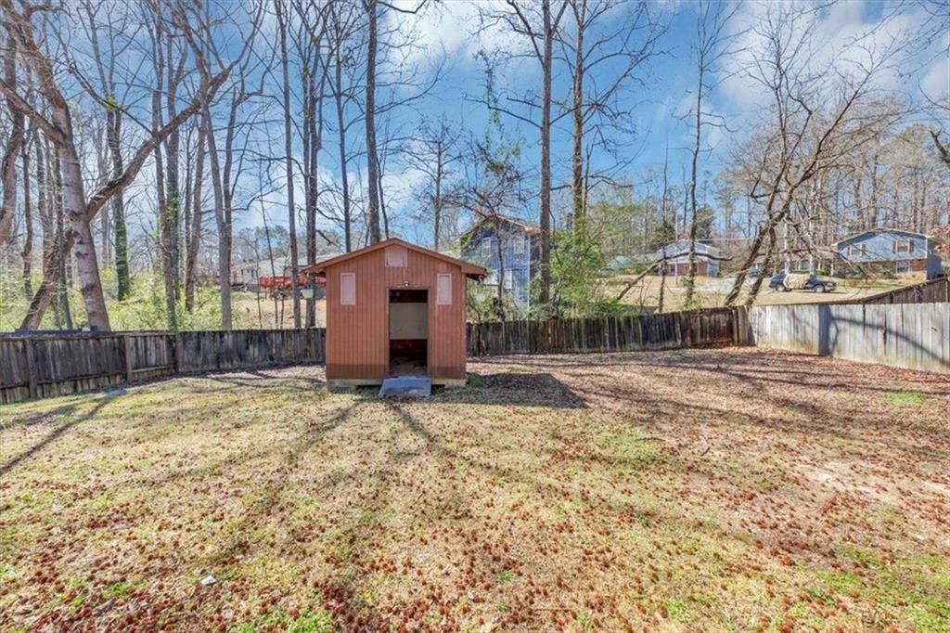
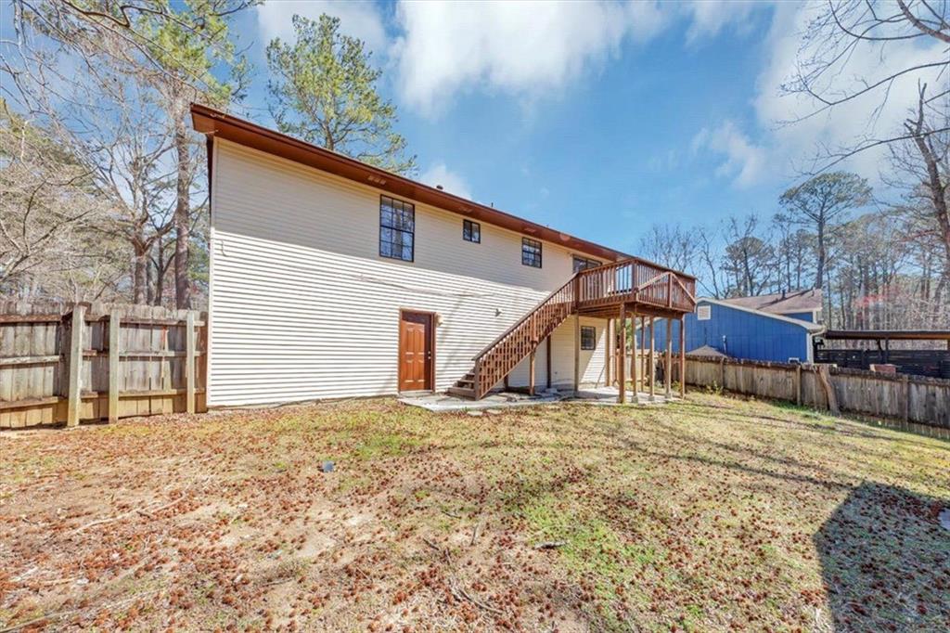
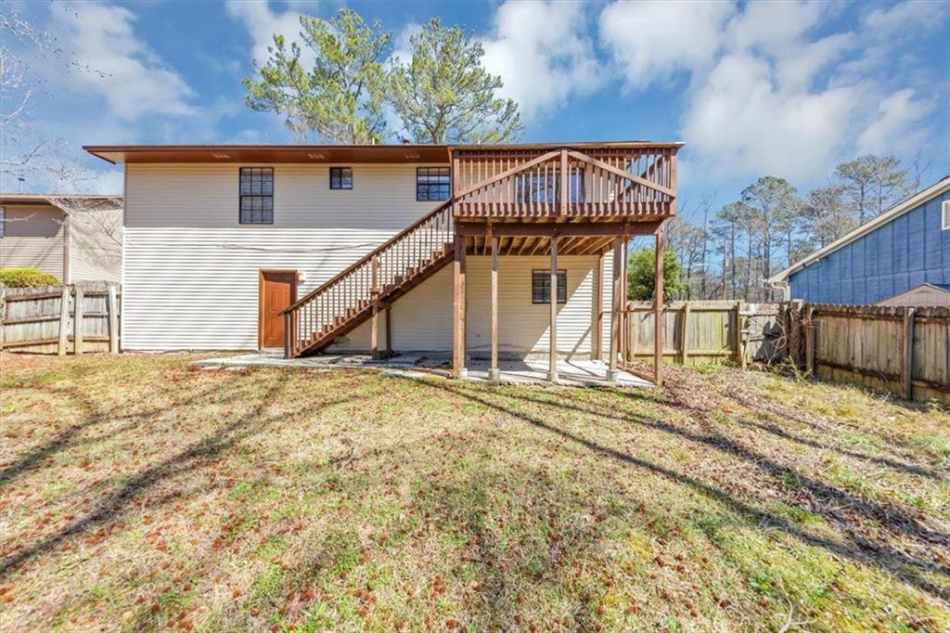
Right off the dining room, you'll find a lovely deck that is perfect for outdoor dining or relaxing in the fresh air. Step outside to the expansive backyard, a true oasis in a fenced-in area, ideal for hosting outdoor gatherings. This home also includes a two-car garage and plenty of storage space, ensuring functionality and convenience.

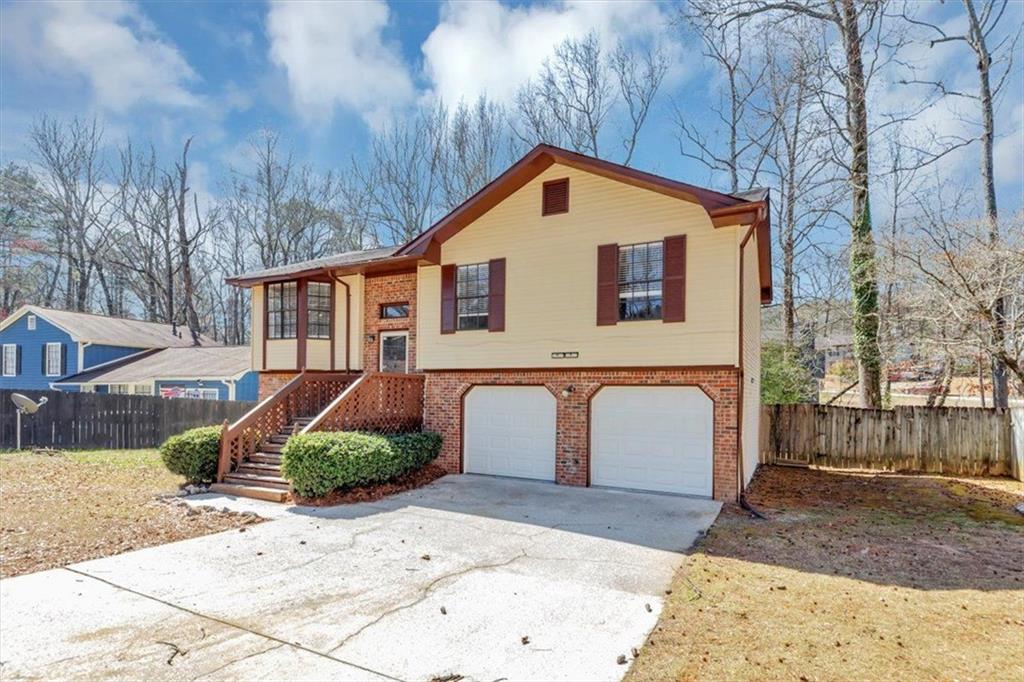
The home features brand-new carpet and luxury vinyl flooring throughout, bringing a fresh and updated feel to each room. The exterior of the home has also been freshly painted, enhancing its curb appeal.

This home is the perfect blend of comfort and style and is located with easy access to parks, shopping, and dining options. Don't miss the opportunity to make this beautiful house your new home!

4
beds

3
baths

1,698 Sq.Ft. LIVING AREA

8,712 Sq.Ft. lot

Features & Amenities

Interior

  • total bedrooms4
  • Total bathrooms3
  • full bathrooms3
  • Laundry room In Garage
  • Flooring Laminate, Carpet
  • Fireplace None
  • APPLIANCES Refrigerator, Gas Range, Dishwasher
  • other interior Features Other

Area & Lot

  • Status Sold
  • Date Sold May 16, 2025
  • Living Area1,698 Sq.Ft.
  • Total Area1,698 Sq.Ft.
  • Lot Area8,712 Sq.Ft.
  • MLS® ID7539383
  • TypeResidential
  • YEAR BUILT1983
  • Architecture StylesContemporary
  • Water FrontageNone
  • View DescriptionNeighborhood
  • Elementary SchoolPanola Way
  • Middle SchoolRedan
  • High SchoolRedan

Exterior

  • Garage Space2.0
  • water SourcePublic
  • utilitiesCable Available, Electricity Available, Natural Gas Available, Sewer Available, Water Available
  • PoolNone
  • roofComposition
  • lot featuresFront Yard, Back Yard, Cul-De-Sac
  • parkingGarage, Attached
  • HEAT TYPEForced Air
  • AIR CONDITIONINGCentral Air, Ceiling Fan(s)
  • sewerPublic Sewer
  • SubstructureSlab
  • Disability FeaturesNone
  • security FeaturesNone
  • Green featuresNone
  • other exterior FeaturesPrivate Yard

Financial

  • Sales Price$240,000
  • Real Estate Tax $4,560/yr

Work With Us

One of The Cole Realty Group’s specialties is assisting clients throughout the real estate process. Our comprehensive, high-quality services can save you time and money, as well as make the experience more enjoyable and less stressful.

Follow Us on Instagram