Leave a Message

Thank you for your message. We will be in touch with you shortly.

Explore Our Properties
4337 Smithson Creek Drive
SEE ALL PHOTOS
4337 Smithson Creek Drive
Courtesy of Community-Wide Realty Group, LLC.
Sold

4337 Smithson Creek Drive

4337 Smithson Creek Drive, Ellenwood, GA 30294

$375,000
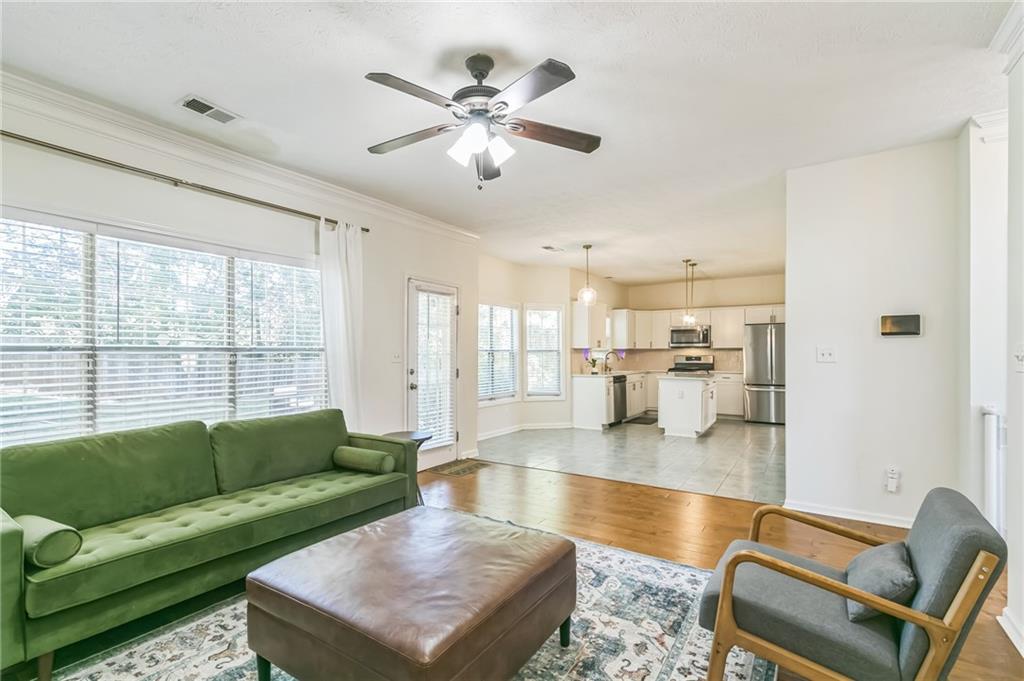
Welcome to your dream home! This spacious and beautifully updated property offers a luxurious lifestyle with features that will impress. Dive into relaxation at the community pool, perfect for warm days, or enjoy outdoor fun at the playground. For the sports enthusiast, there's a tennis court ready for your next match. Inside, you'll find stunning hardwood floors throughout, adding elegance and warmth to every room. The office/family room features custom built in shelving, offering plenty of storage and a stylish touch. The newly renovated primary bathroom is a spa-like retreat, complete with modern finishes. The kitchen, which opens up to views of the formal living area comes equipped with newer top of the line appliances, ensuring a chef's delight for every meal. Step outside into the expansive backyard, where you'll find a fenced -in area adding additional privacy, complete with an extended patio for outdoor entertaining, or unwinding. Whether entertaining or simply enjoying your peaceful surroundings, this home provides the perfect combination of luxury and comfort. Don't miss the opportunity to call this stunning home yours!

5
beds

3
baths

2,141 Sq.Ft. LIVING AREA

0.3 Acres lot

Features & Amenities

Interior

  • total bedrooms5
  • Total bathrooms3
  • full bathrooms2
  • half bathroom1
  • Laundry room In Kitchen, Main Level
  • Flooring Ceramic Tile, Hardwood
  • Fireplace Factory Built, Family Room
  • APPLIANCES Dishwasher, Disposal, Dryer, Gas Range, Microwave, Refrigerator, Washer
  • other interior Features Bookcases, Double Vanity, Entrance Foyer 2 Story, High Ceilings 9 ft Main, His and Hers Closets, Vaulted Ceiling(s), Walk-In Closet(s)

Area & Lot

  • Status Sold
  • Date Sold March 18, 2025
  • Living Area2,141 Sq.Ft.
  • Total Area2,141 Sq.Ft.
  • Lot Area0.3 Acres
  • MLS® ID7474539
  • TypeResidential
  • YEAR BUILT1994
  • Architecture StylesTraditional
  • Water FrontageNone
  • View DescriptionNeighborhood
  • Elementary SchoolChapel Hill - Dekalb
  • Middle SchoolSalem
  • High SchoolMartin Luther King Jr

Exterior

  • STORIES2
  • Garage Space2.0
  • water SourcePublic
  • utilitiesCable Available, Electricity Available, Natural Gas Available, Phone Available, Sewer Available, Underground Utilities, Water Available
  • PoolNone
  • roofShingle
  • lot featuresBack Yard, Front Yard
  • parkingAttached, Garage
  • HEAT TYPECentral, Natural Gas
  • AIR CONDITIONINGCeiling Fan(s), Central Air
  • sewerPublic Sewer
  • SubstructureConcrete Perimeter
  • Disability FeaturesNone
  • security FeaturesFire Alarm, Smoke Detector(s)
  • Green featuresNone
  • other exterior FeaturesNone

Financial

  • Sales Price$375,000
  • Real Estate Tax $5,431/yr
  • HOA $350/yr

Work With Us

One of The Cole Realty Group’s specialties is assisting clients throughout the real estate process. Our comprehensive, high-quality services can save you time and money, as well as make the experience more enjoyable and less stressful.

Follow Us on Instagram