Leave a Message

Thank you for your message. We will be in touch with you shortly.

Explore Our Properties
4132 Eldon Drive
4132 Eldon Drive
4132 Eldon Drive
4132 Eldon Drive
4132 Eldon Drive
4132 Eldon Drive
4132 Eldon Drive
4132 Eldon Drive
4132 Eldon Drive
4132 Eldon Drive
4132 Eldon Drive
4132 Eldon Drive
4132 Eldon Drive
4132 Eldon Drive
SEE ALL PHOTOS
4132 Eldon Drive
4132 Eldon Drive
4132 Eldon Drive
4132 Eldon Drive
4132 Eldon Drive
4132 Eldon Drive
4132 Eldon Drive
4132 Eldon Drive
4132 Eldon Drive
4132 Eldon Drive
4132 Eldon Drive
4132 Eldon Drive
4132 Eldon Drive
4132 Eldon Drive
Bought with Andrea Reaves with Dwelli Inc. and Listed by NATALIE LUCAS with Coldwell Banker Realty  404-874-2262
Sold

4132 Eldon Drive

4132 Eldon Drive, Fairburn, GA 30213

$345,000
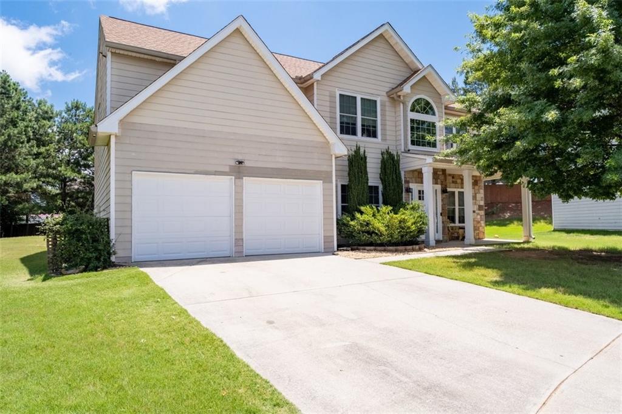
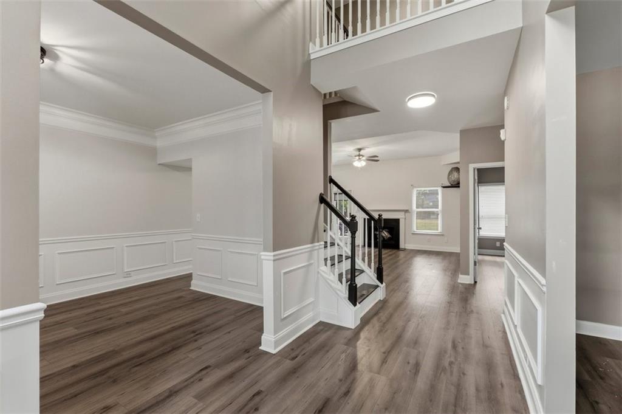
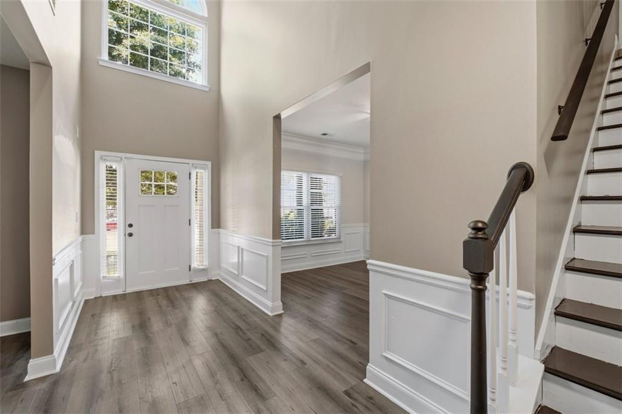
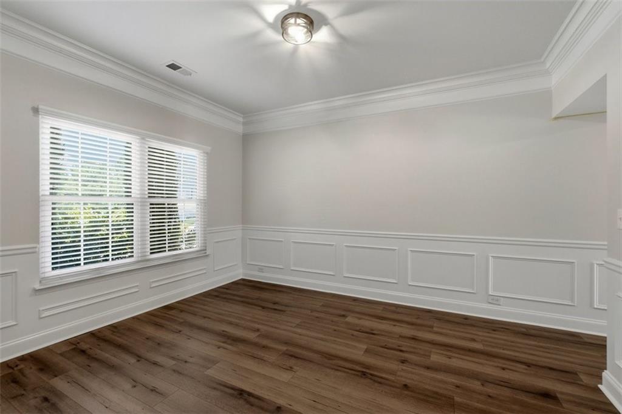
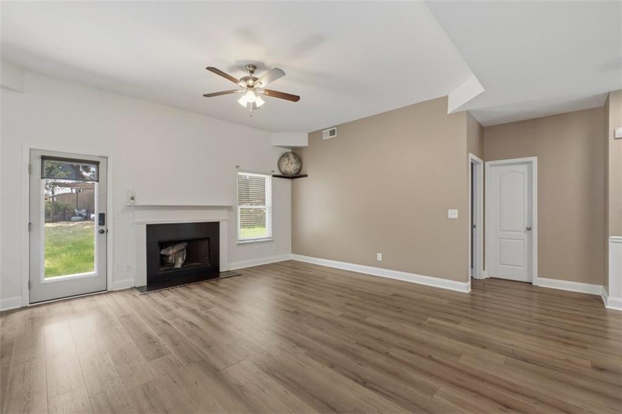
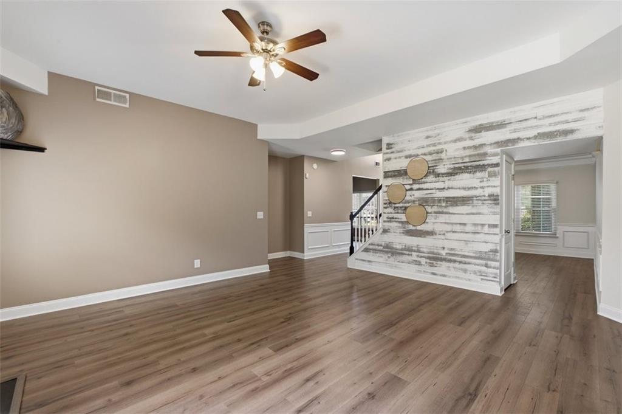
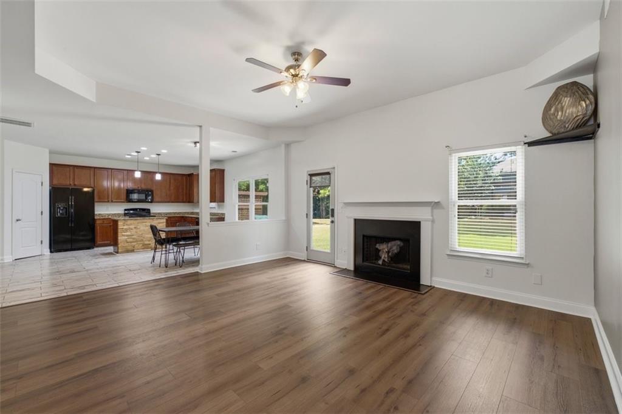
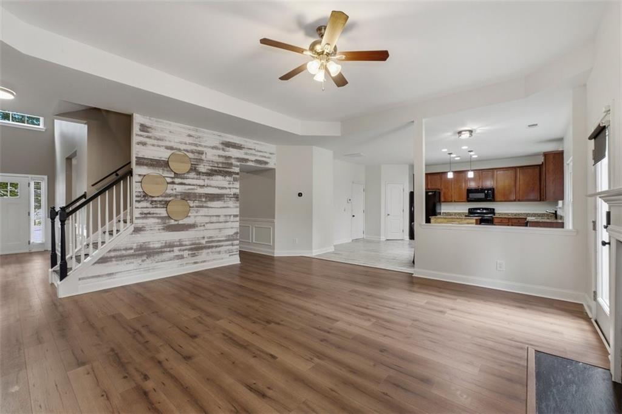
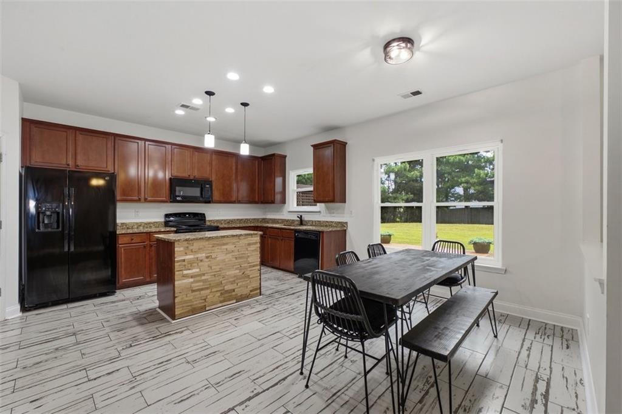
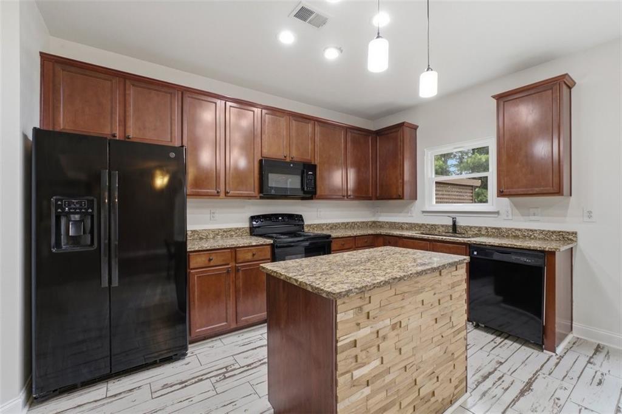
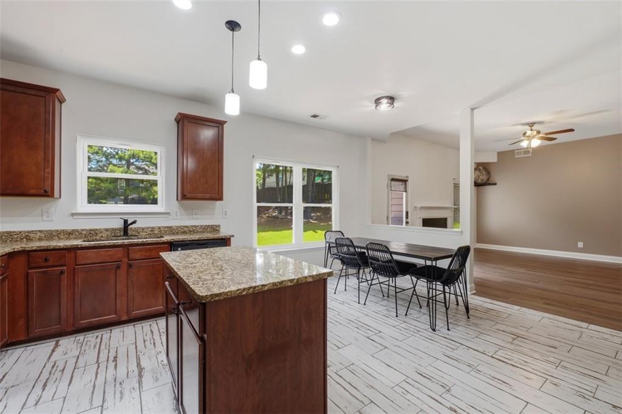
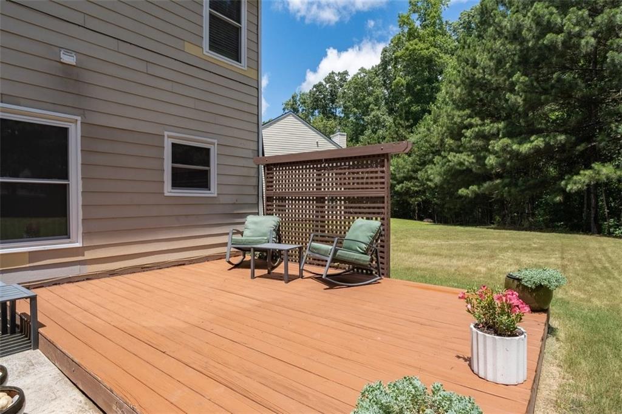
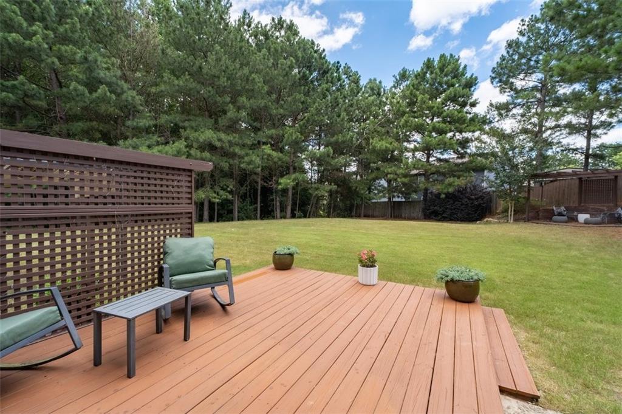
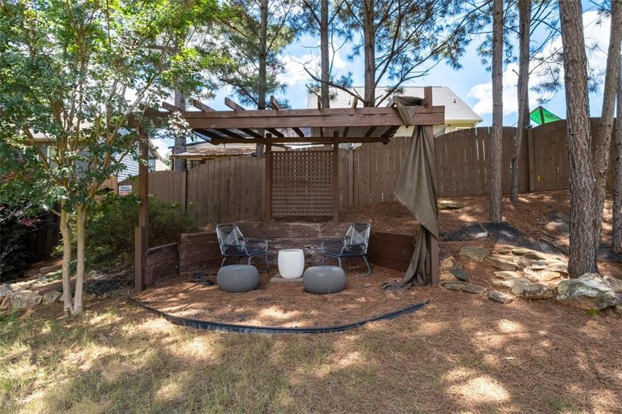
PRICED TO SELL! This 5 bedroom, 3 bath home is located in a cul de sac within Dodson Woods subdivision. The main level features an inviting entry way with high ceilings, a separate dining room, and an additional living room perfect for a sitting area or office space. The main level also features a full size bedroom and bath. The upstairs primary bedroom includes a private retreat area with a second fireplace, massive walk-in closet, and large bathroom. The property includes generous living areas, natural lighting, and a large backyard perfect for relaxation and/or entertaining. Dodson Woods subdivision includes a pool and has close proximity to parks and shopping areas. The property is a must see. Bring your offers!

5
beds

3
baths

3,150 Sq.Ft. LIVING AREA

0.4 Acres lot

Features & Amenities

Interior

  • total bedrooms5
  • Total bathrooms3
  • full bathrooms3
  • Laundry room Upper Level
  • Flooring Carpet, Hardwood
  • Fireplace Family Room, Master Bedroom
  • APPLIANCES Dishwasher, Electric Oven, Electric Range, Electric Water Heater, Microwave, Refrigerator
  • other interior Features Cathedral Ceiling(s), Double Vanity, Entrance Foyer, Entrance Foyer 2 Story, Walk-In Closet(s)

Area & Lot

  • Status Sold
  • Date Sold July 31, 2026
  • Living Area3,150 Sq.Ft.
  • Total Area3,150 Sq.Ft.
  • Lot Area0.4 Acres
  • MLS® ID7796498
  • TypeResidential
  • YEAR BUILT2008
  • NeighborhoodFulton
  • Architecture StylesTraditional
  • Water FrontageNone
  • View DescriptionOther
  • Elementary SchoolLiberty Point
  • Middle SchoolRenaissance
  • High SchoolLangston Hughes

Exterior

  • STORIES2
  • Garage Space2.0
  • water SourcePublic
  • utilitiesCable Available, Electricity Available, Phone Available, Sewer Available, Water Available
  • PoolIn Ground
  • roofComposition
  • lot featuresBack Yard, Cul-De-Sac, Front Yard
  • parkingAttached, Garage, Garage Door Opener, Garage Faces Front
  • HEAT TYPECentral, Electric
  • AIR CONDITIONINGCeiling Fan(s), Central Air
  • sewerPublic Sewer
  • SubstructureSlab
  • Disability FeaturesNone
  • security FeaturesCarbon Monoxide Detector(s), Secured Garage/Parking, Security Service, Security System Leased
  • Green featuresNone
  • other exterior FeaturesOther

Financial

  • Sales Price$345,000
  • Real Estate Tax $3,745/yr
  • HOA $750/yr

Fulton

Explore

Work With Us

One of The Cole Realty Group’s specialties is assisting clients throughout the real estate process. Our comprehensive, high-quality services can save you time and money, as well as make the experience more enjoyable and less stressful.

Follow Us on Instagram