Leave a Message

Thank you for your message. We will be in touch with you shortly.

Explore Our Properties
3600 Anglin Road
3600 Anglin Road
3600 Anglin Road
3600 Anglin Road
3600 Anglin Road
3600 Anglin Road
3600 Anglin Road
3600 Anglin Road
3600 Anglin Road
3600 Anglin Road
3600 Anglin Road
3600 Anglin Road
3600 Anglin Road
3600 Anglin Road
3600 Anglin Road
3600 Anglin Road
3600 Anglin Road
3600 Anglin Road
3600 Anglin Road
3600 Anglin Road
3600 Anglin Road
3600 Anglin Road
3600 Anglin Road
3600 Anglin Road
3600 Anglin Road
3600 Anglin Road
3600 Anglin Road
3600 Anglin Road
3600 Anglin Road
3600 Anglin Road
3600 Anglin Road
3600 Anglin Road
3600 Anglin Road
3600 Anglin Road
3600 Anglin Road
3600 Anglin Road
3600 Anglin Road
3600 Anglin Road
3600 Anglin Road
3600 Anglin Road
3600 Anglin Road
3600 Anglin Road
SEE ALL PHOTOS
3600 Anglin Road
3600 Anglin Road
3600 Anglin Road
3600 Anglin Road
3600 Anglin Road
3600 Anglin Road
3600 Anglin Road
3600 Anglin Road
3600 Anglin Road
3600 Anglin Road
3600 Anglin Road
3600 Anglin Road
3600 Anglin Road
3600 Anglin Road
3600 Anglin Road
3600 Anglin Road
3600 Anglin Road
3600 Anglin Road
3600 Anglin Road
3600 Anglin Road
3600 Anglin Road
3600 Anglin Road
3600 Anglin Road
3600 Anglin Road
3600 Anglin Road
3600 Anglin Road
3600 Anglin Road
3600 Anglin Road
3600 Anglin Road
3600 Anglin Road
3600 Anglin Road
3600 Anglin Road
3600 Anglin Road
3600 Anglin Road
3600 Anglin Road
3600 Anglin Road
3600 Anglin Road
3600 Anglin Road
3600 Anglin Road
3600 Anglin Road
3600 Anglin Road
3600 Anglin Road
Sold

3600 Anglin Road

3600 Anglin Road, Loganville, GA 30052

$359,000
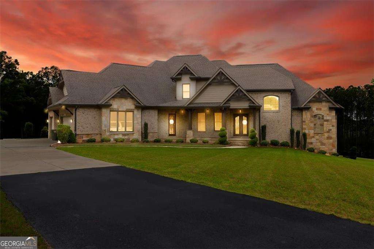
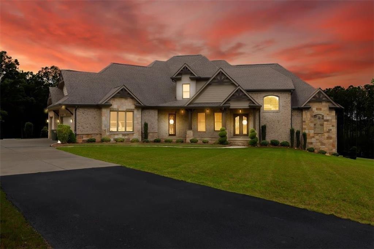

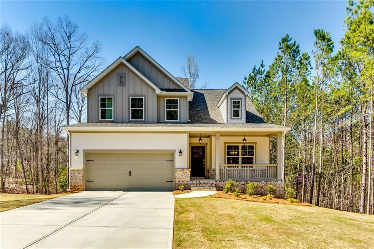
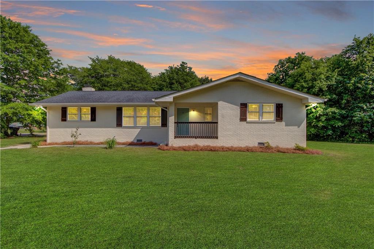

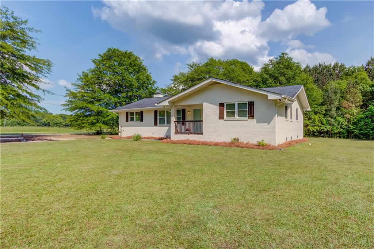
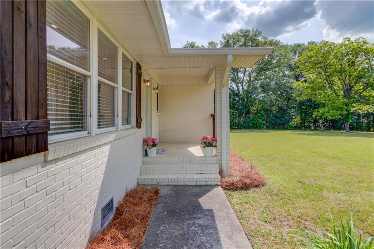
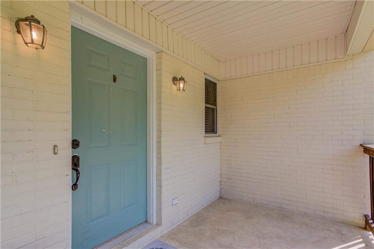
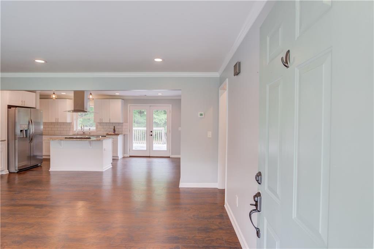
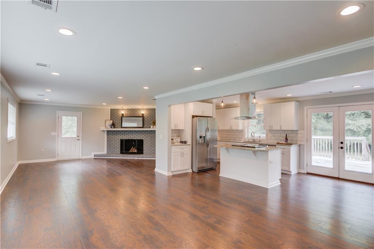
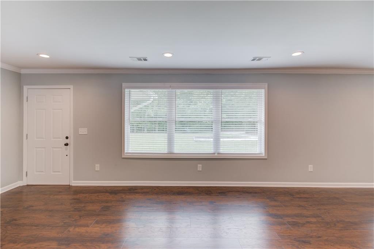
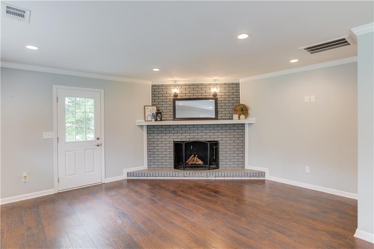

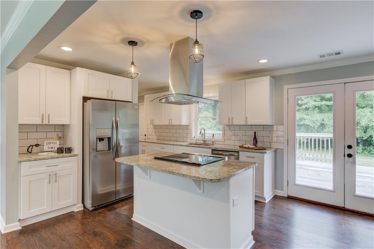
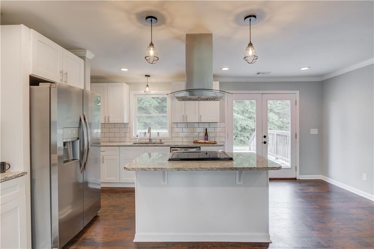
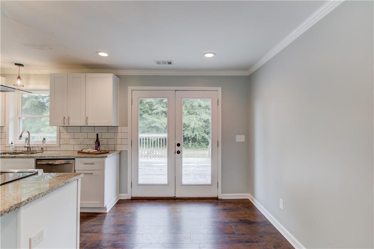
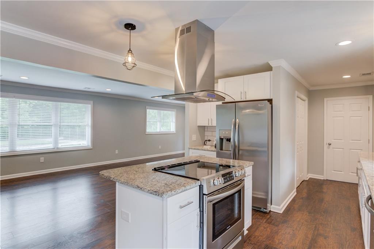
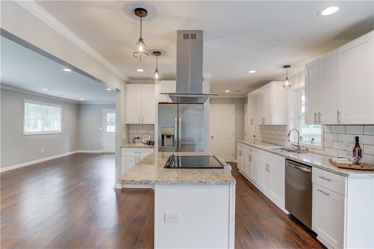
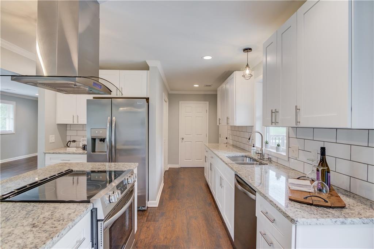
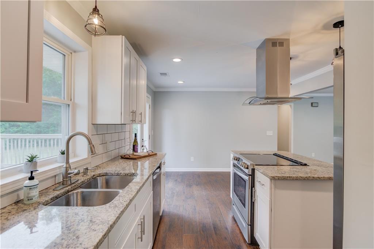
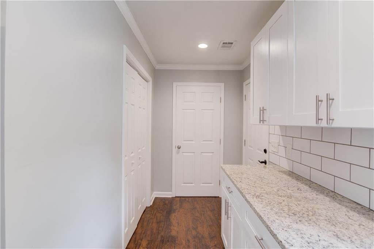
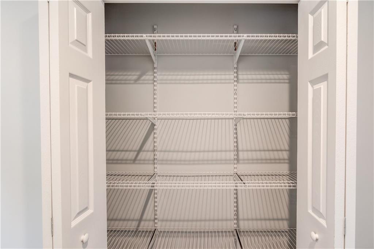

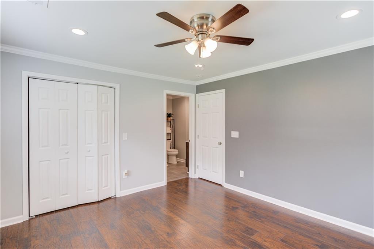
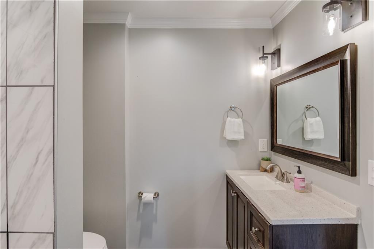
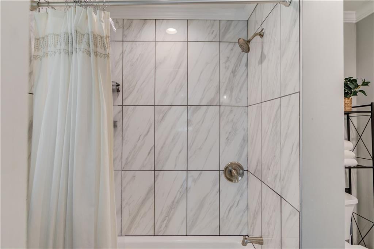
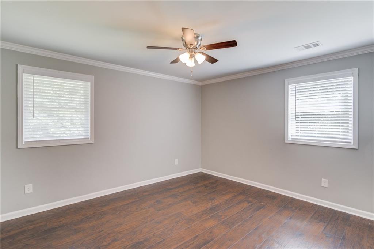
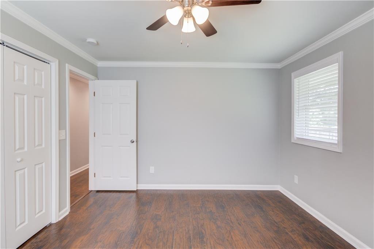
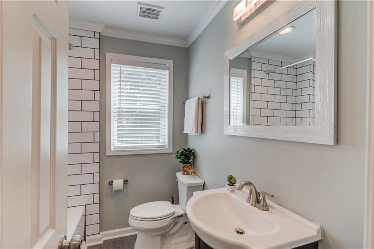
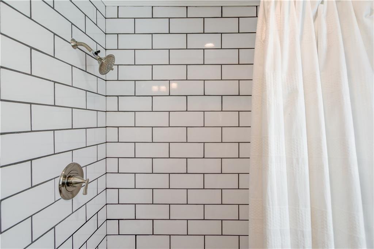
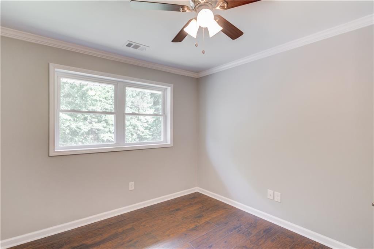
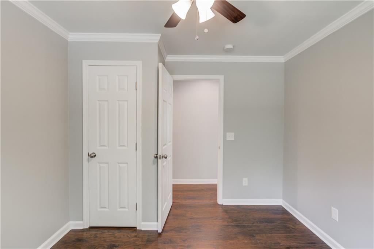

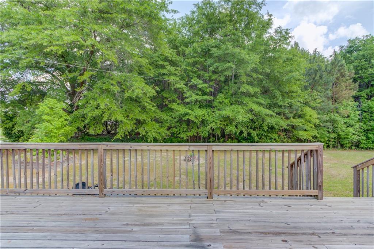
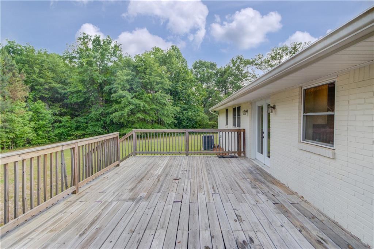
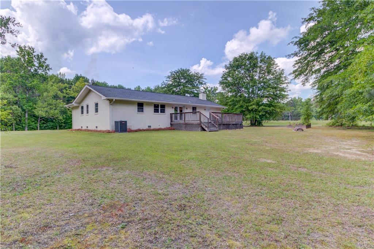
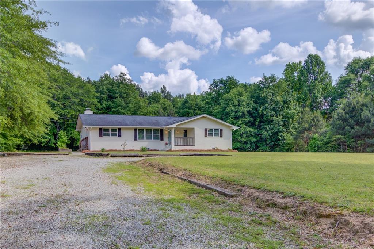

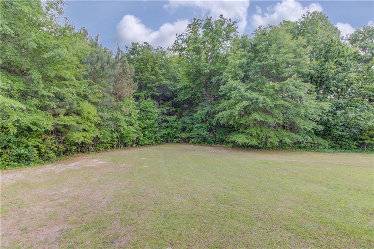
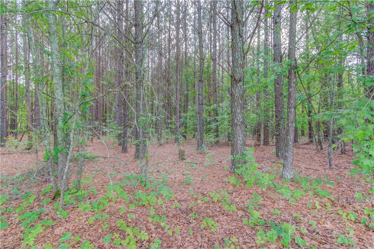
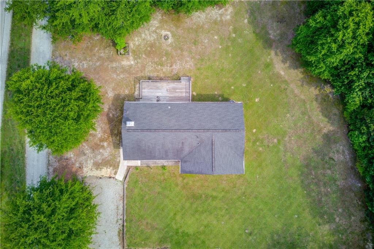
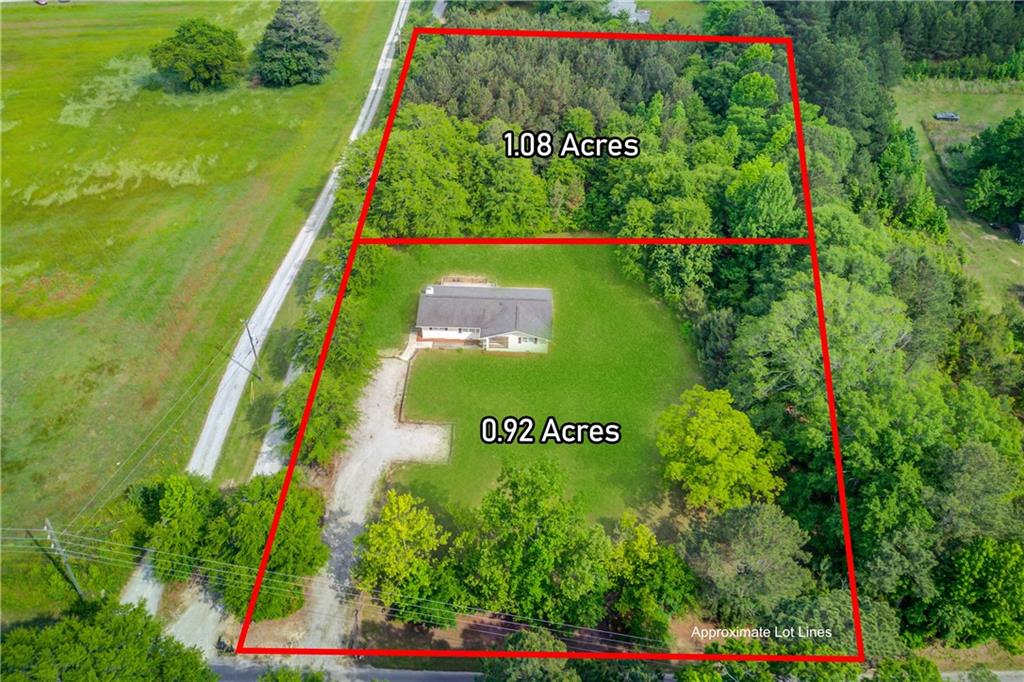
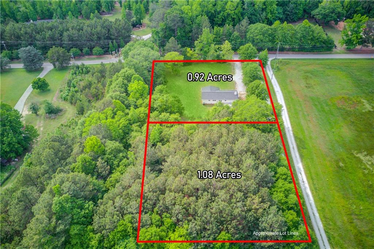

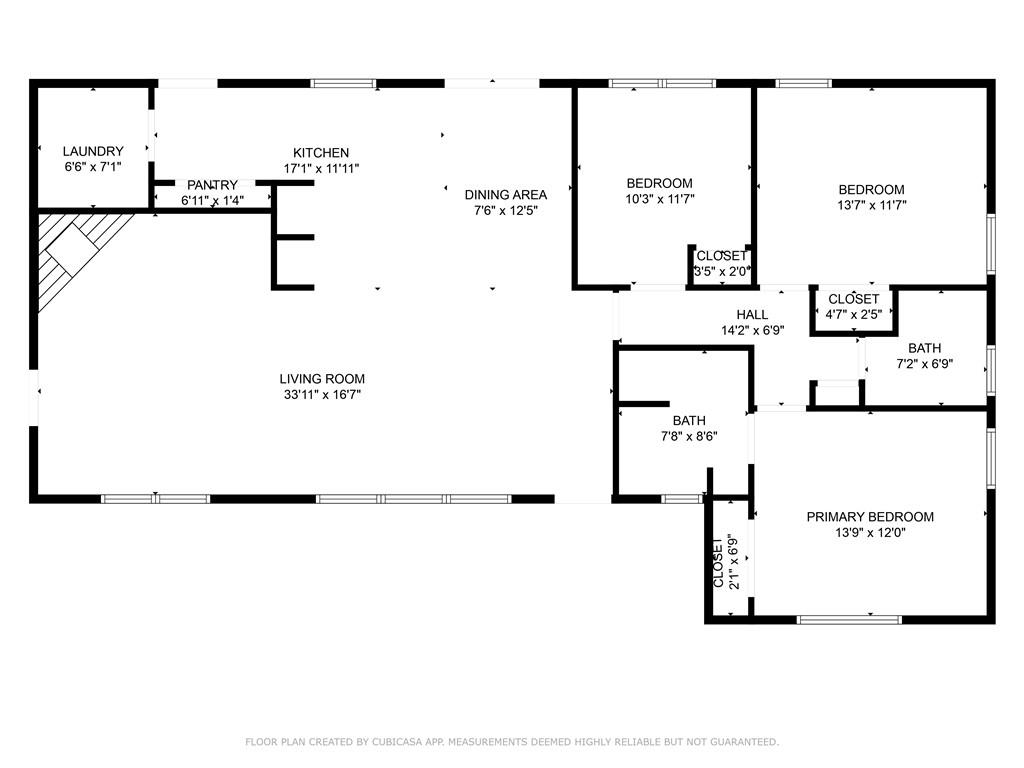
Welcome to 3600 Anglin Road -- a beautifully updated move-in-ready, four-sides brick ranch home offering the best of rural living on a total of 2 private acres. This single-level, 3-bedroom, 2-bathroom home sits on a level and open 0.92-acre lot and comes with an additional included 1.08-acre wooded parcel (Tax Parcel ID: C064000000008000) directly behind it, perfect for added privacy or expansion. Whether you're dreaming of a small farm or a space to store your recreational toys, this property provides the flexibility and freedom you've been looking for. Step inside to discover a fully renovated interior featuring wood-look luxury vinyl plank flooring throughout, crown molding, and a spacious living room with a professionally refurbished brick fireplace and chimney. The open-concept kitchen is a chef's dream with granite countertops, stainless steel appliances, a stunning in-island range with a custom vent hood, subway tile backsplash, and upgraded white cabinetry. Enjoy morning coffee on the covered front porch, or host gatherings on the large wooden back deck overlooking your private slice of nature. A generous laundry room with ventilated shelving, white cabinet storage, and a folding station adds convenience. Additional features include a tankless water heater, updated bathrooms with full tile surrounds, and a long, level driveway offering plenty of parking. The HVAC system was fully replaced in 2020, and the home has been very well maintained, giving you peace of mind and move-in-ready confidence. Located in Walton County, this home blends peace and privacy with proximity to shopping, dining, and highly rated schools -- Youth Elementary, Youth Middle, and Walnut Grove High. Don't miss your chance to enjoy the space, style, and serenity of rural life -- with all the updates already done.

3
beds

2
baths

1,634 Sq.Ft. LIVING AREA

2 Acres lot

Features & Amenities

Interior

  • total bedrooms3
  • Total bathrooms2
  • full bathrooms2
  • Laundry room Electric Dryer Hookup, Laundry Room, Main Level
  • Flooring Laminate
  • Fireplace Brick, Living Room, Raised Hearth
  • APPLIANCES Dishwasher, Electric Range, Range Hood, Refrigerator, Tankless Water Heater
  • other interior Features Crown Molding, High Speed Internet

Area & Lot

  • Status Sold
  • Living Area1,634 Sq.Ft.
  • Total Area1,634 Sq.Ft.
  • Lot Area2 Acres
  • MLS® ID7577514
  • TypeResidential
  • YEAR BUILT1966
  • Architecture StylesRanch
  • Water FrontageNone
  • View DescriptionRural, Trees/Woods
  • Elementary SchoolYouth
  • Middle SchoolYouth
  • High SchoolWalnut Grove

Exterior

  • STORIES1
  • water SourcePublic
  • utilitiesElectricity Available, Phone Available, Water Available
  • PoolNone
  • roofShingle
  • lot featuresBack Yard, Front Yard, Level, Wooded
  • parkingDriveway, Level Driveway
  • HEAT TYPECentral
  • AIR CONDITIONINGCeiling Fan(s), Central Air
  • sewerSeptic Tank
  • SubstructureNone
  • Disability FeaturesNone
  • security FeaturesSmoke Detector(s)
  • Green featuresNone
  • other exterior FeaturesPrivate Yard, Rain Gutters

Financial

  • Sales Price$359,000
  • Real Estate Tax $3,096/yr
View Virtual Tour

Work With Us

One of The Cole Realty Group’s specialties is assisting clients throughout the real estate process. Our comprehensive, high-quality services can save you time and money, as well as make the experience more enjoyable and less stressful.

Follow Us on Instagram