Leave a Message

Thank you for your message. We will be in touch with you shortly.

Explore Our Properties
3549 Cherry Blossom Lane
SEE ALL PHOTOS
3549 Cherry Blossom Lane
Sold

3549 Cherry Blossom Lane

3549 Cherry Blossom Lane, Loganville, GA 30052

$319,900
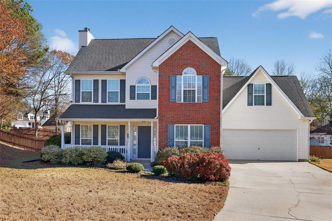
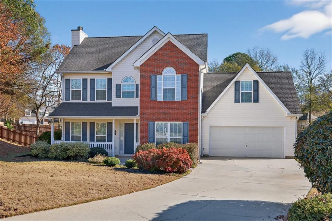
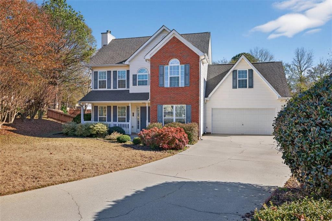
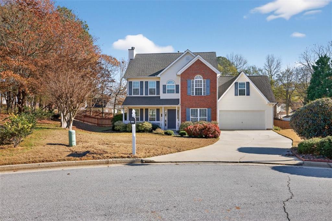
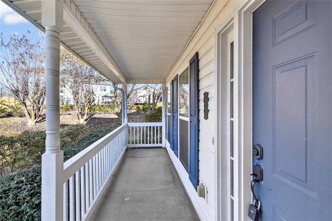
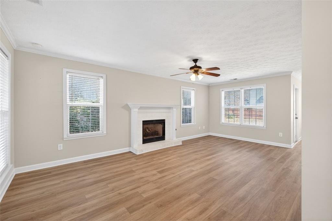
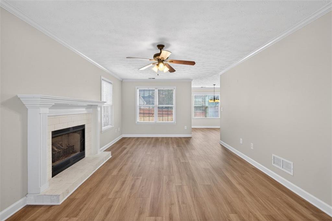
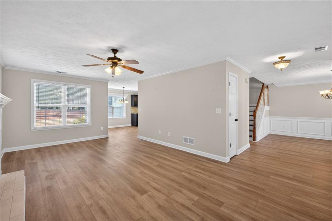
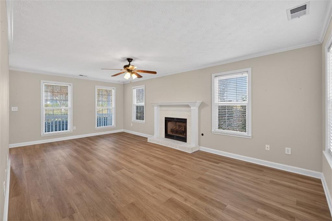
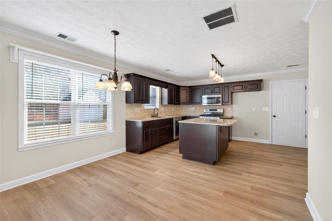
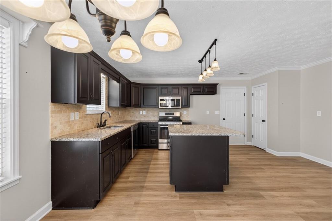
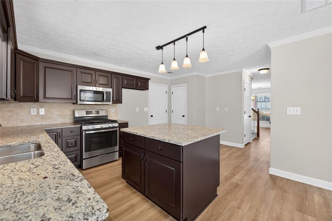
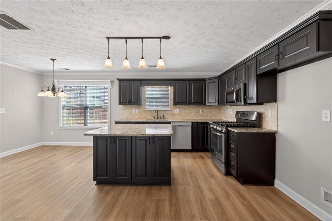
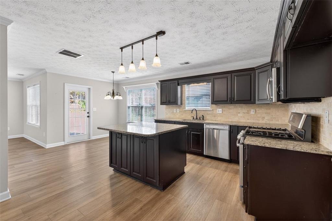
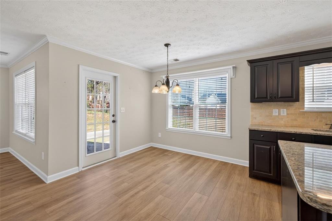
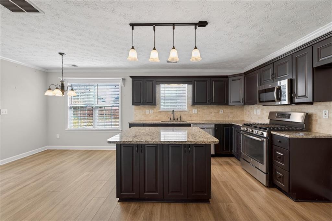
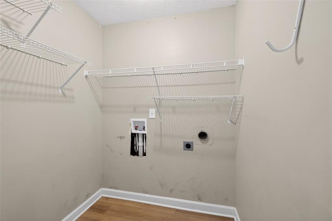
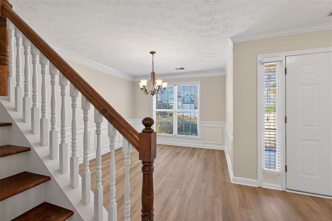
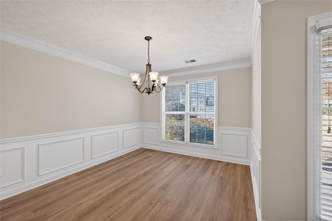
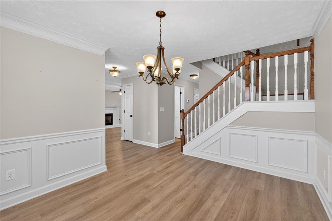
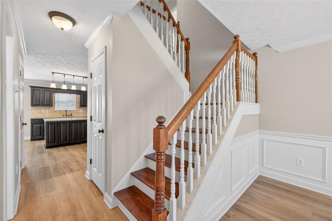
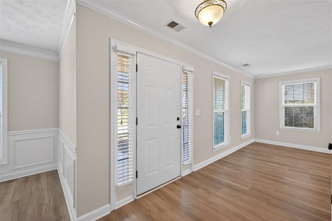
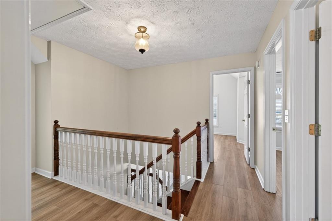
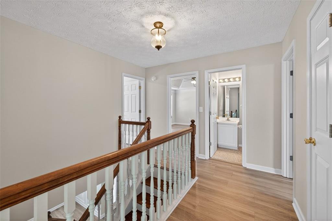
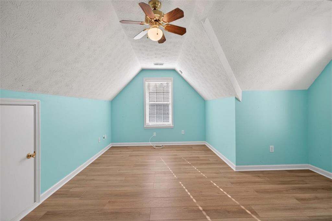
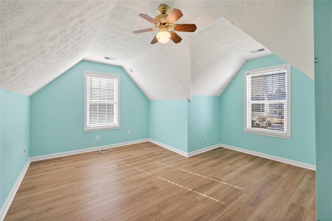
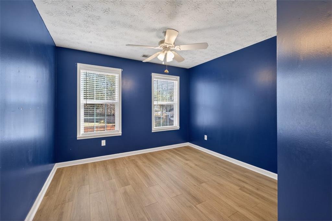
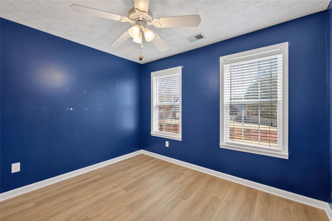
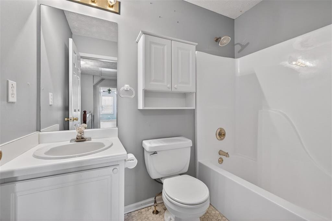
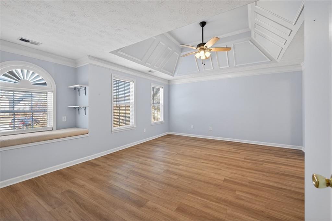
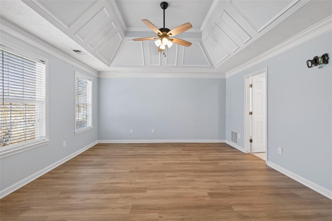
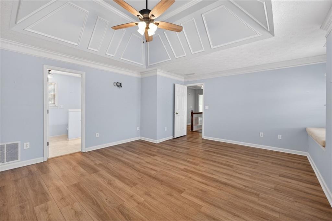
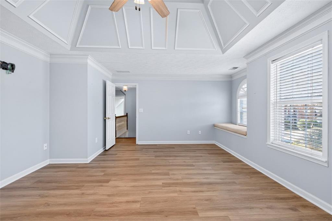
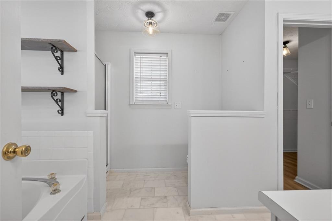
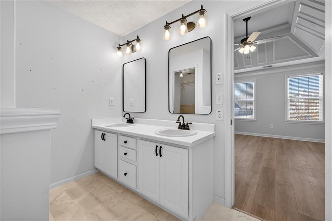
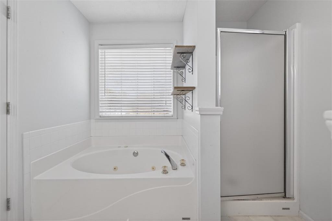
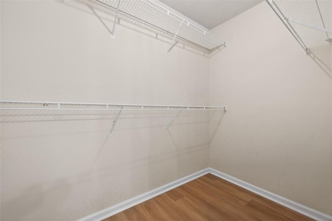
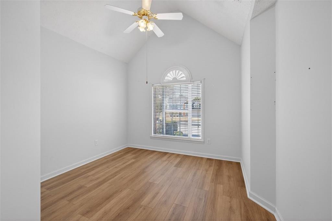
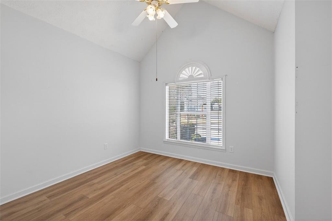
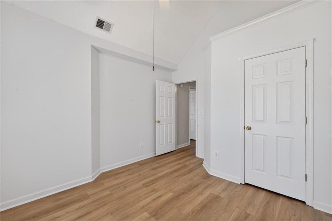
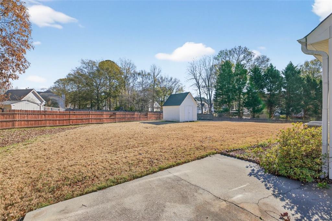
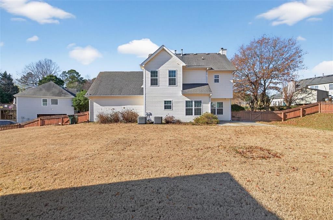
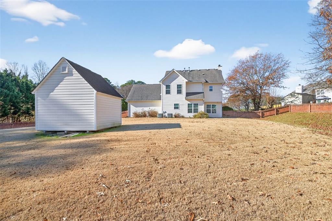
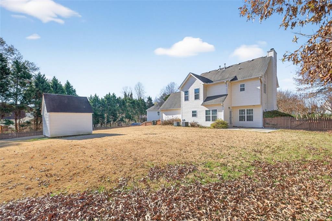
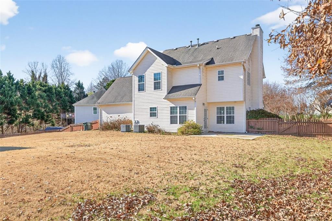
This 4 bedroom, 2.5 bath home is perfectly situated on a level cul-de-sac lot in a convenient Loganville location. It offers the space, updates, and layout you are looking for. The heart of the home is the kitchen with granite countertops, a large island, and stainless steel appliances, all flowing into the cozy family room with gas logs that remain with the home and includes a separate dining room for entertaining guests. Upstairs, you'll find a huge owner's suite with a private sitting area, a walk-in closet, and a spa-like bath featuring a whirlpool tub and tile flooring. Additional highlights include newer windows throughout, updated flooring, and a newer HVAC system for comfort and efficiency. Outside, enjoy a large fenced backyard that's perfect for pets, play, or entertaining. The low maintenance vinyl siding and prime location close to shopping, dining, and schools make this home a standout in the Loganville area. Truly move-in ready and loaded with value. It's priced to sell and checks all the boxes, so schedule your showing today before it's gone!

4
beds

3
baths

2,242 Sq.Ft. LIVING AREA

0.43 Acres lot

Toi Jones

Toi Jones

Features & Amenities

Interior

  • total bedrooms4
  • Total bathrooms3
  • full bathrooms2
  • half bathroom1
  • Laundry room Common Area, Laundry Closet, Other
  • Flooring Hardwood, Vinyl
  • Fireplace Family Room, Gas Starter
  • APPLIANCES Dishwasher, Gas Oven, Gas Water Heater, Microwave
  • other interior Features Double Vanity, Tray Ceiling(s), Walk-In Closet(s)

Area & Lot

  • Status Sold
  • Living Area2,242 Sq.Ft.
  • Total Area2,242 Sq.Ft.
  • Lot Area0.43 Acres
  • MLS® ID7692882
  • TypeResidential
  • YEAR BUILT1998
  • Architecture StylesTraditional
  • Water FrontageNone
  • View DescriptionRural
  • Elementary SchoolMagill
  • Middle SchoolGrace Snell
  • High SchoolSouth Gwinnett

Exterior

  • STORIES2
  • Garage Space2.0
  • water SourcePublic
  • utilitiesElectricity Available, Natural Gas Available, Water Available
  • PoolNone
  • roofComposition
  • lot featuresCul-De-Sac, Level, Private
  • parkingAttached, Garage, Garage Door Opener
  • HEAT TYPECentral, Natural Gas
  • AIR CONDITIONINGCentral Air, Electric
  • sewerPublic Sewer
  • SubstructureSlab
  • Disability FeaturesNone
  • security FeaturesNone
  • Green featuresNone
  • other exterior FeaturesPrivate Yard, None

Financial

  • Sales Price$319,900
  • Real Estate Tax $3,719/yr

Work With Us

One of The Cole Realty Group’s specialties is assisting clients throughout the real estate process. Our comprehensive, high-quality services can save you time and money, as well as make the experience more enjoyable and less stressful.

Follow Us on Instagram