Leave a Message

Thank you for your message. We will be in touch with you shortly.

Explore Our Properties
2934 Egret Lane
2934 Egret Lane
2934 Egret Lane
2934 Egret Lane
2934 Egret Lane
2934 Egret Lane
2934 Egret Lane
2934 Egret Lane
2934 Egret Lane
2934 Egret Lane
2934 Egret Lane
2934 Egret Lane
2934 Egret Lane
2934 Egret Lane
2934 Egret Lane
2934 Egret Lane
2934 Egret Lane
2934 Egret Lane
2934 Egret Lane
2934 Egret Lane
2934 Egret Lane
2934 Egret Lane
2934 Egret Lane
2934 Egret Lane
2934 Egret Lane
2934 Egret Lane
2934 Egret Lane
2934 Egret Lane
2934 Egret Lane
2934 Egret Lane
2934 Egret Lane
2934 Egret Lane
2934 Egret Lane
2934 Egret Lane
2934 Egret Lane
2934 Egret Lane
2934 Egret Lane
2934 Egret Lane
2934 Egret Lane
SEE ALL PHOTOS
2934 Egret Lane
2934 Egret Lane
2934 Egret Lane
2934 Egret Lane
2934 Egret Lane
2934 Egret Lane
2934 Egret Lane
2934 Egret Lane
2934 Egret Lane
2934 Egret Lane
2934 Egret Lane
2934 Egret Lane
2934 Egret Lane
2934 Egret Lane
2934 Egret Lane
2934 Egret Lane
2934 Egret Lane
2934 Egret Lane
2934 Egret Lane
2934 Egret Lane
2934 Egret Lane
2934 Egret Lane
2934 Egret Lane
2934 Egret Lane
2934 Egret Lane
2934 Egret Lane
2934 Egret Lane
2934 Egret Lane
2934 Egret Lane
2934 Egret Lane
2934 Egret Lane
2934 Egret Lane
2934 Egret Lane
2934 Egret Lane
2934 Egret Lane
2934 Egret Lane
2934 Egret Lane
2934 Egret Lane
2934 Egret Lane
Sold

2934 Egret Lane

2934 Egret Lane, Austell, GA 30106

$350,000
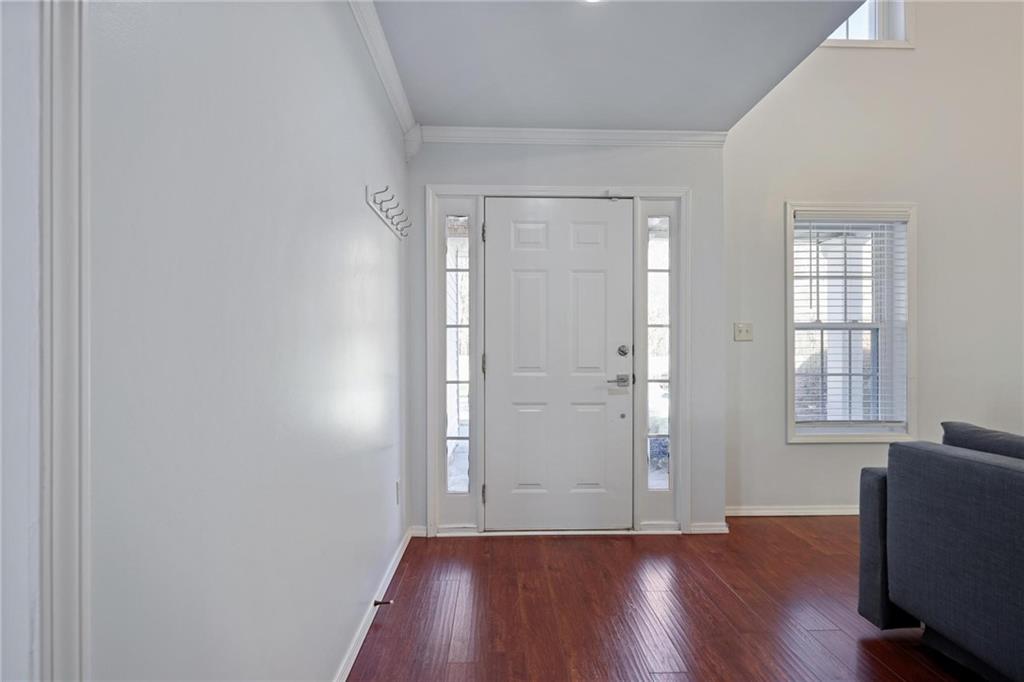
Welcome to this beautifully updated 4-bedroom, 3-bath nestled in the northwest suburbs of Austell, GA. This competitively priced home boasts a brand-new roof, beautiful new flooring, fresh paint and a grand living space with soaring ceilings and tons of natural light. The cozy fireplace in the living room creates the perfect spot to unwind, while the kitchen boasts granite countertops and stainless-steel appliances, making it both stylish and functional.
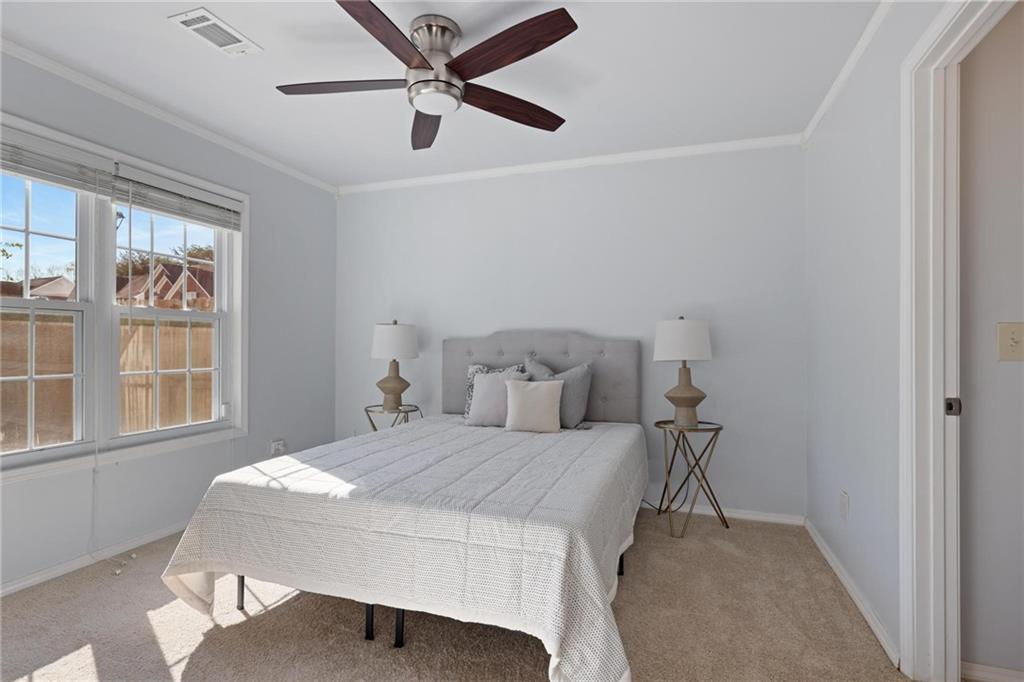
Upstairs, a versatile loft offers the perfect area for a home office, playroom, or additional lounge. The remodeled primary suite features a spa-like bathroom with a frameless glass shower, jacuzzi tub, dual vanities, and modern finishes. Two more bedrooms and another updated bathroom are on this floor, while the guest bedroom and bath are tucked away on the first floor ensuring maximum privacy.
Surrounded by nature, entertainment, and top community amenities, this home is perfect for those seeking suburban tranquility with city convenience. Enjoy outdoor adventures on the Silver Comet Trail, family fun at Six Flags Over Georgia, and relaxing strolls through Sweetwater Park and Tramore Park. Just minutes away, the historic Marietta Square and Mable House Amphitheatre offer cultural and entertainment experiences.
Located in a vibrant community featuring a 120-acre Nature Preserve, residents enjoy a peaceful environment teeming with wildlife. Neighborhood amenities include two pools (adult & baby), a clubhouse, a 1.5-mile trail, and a large soccer field, ensuring endless recreational opportunities. With easy access to I-20, I-285, shopping, dining, and top-rated schools, this home is perfect for first-time buyers, downsizers, or investors looking for a low-maintenance property in a prime location. Don't miss out on this incredible opportunity! Schedule your tour today and make this Austell beauty your new home!

4
beds

3
baths

1,882 Sq.Ft. LIVING AREA

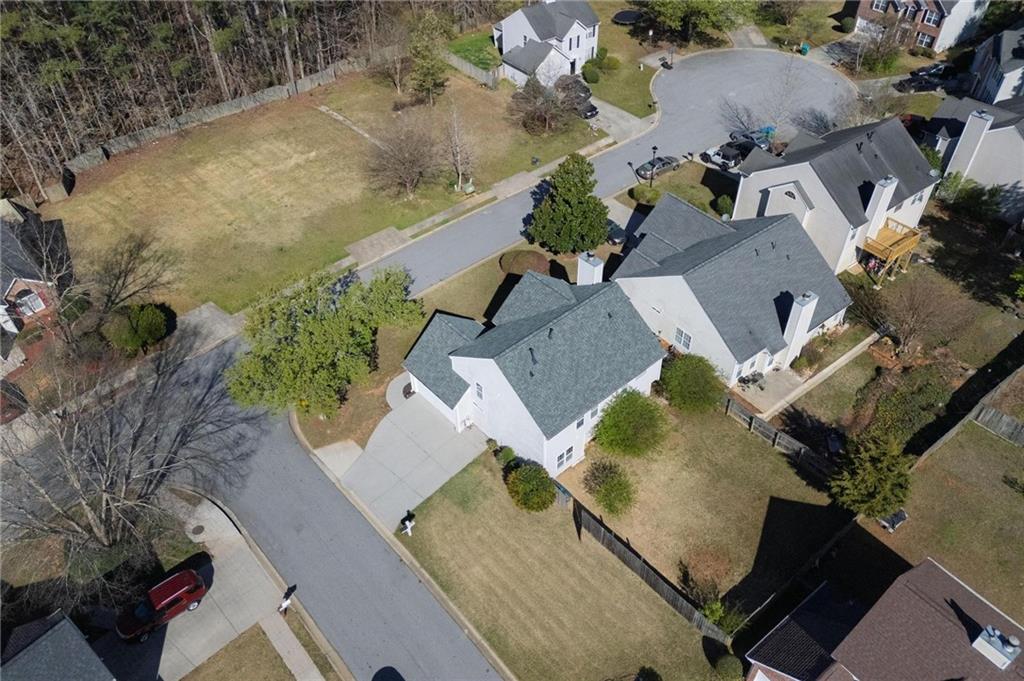
6,930.4 Sq.Ft. lot

Latina Douglas

Latina Douglas

Features & Amenities

Interior

  • total bedrooms4
  • Total bathrooms3
  • full bathrooms3
  • Laundry room Laundry Room
  • Flooring Carpet, Hardwood, Tile
  • Fireplace Gas Log, Living Room
  • APPLIANCES Dishwasher, Gas Oven, Gas Range, Gas Water Heater, Microwave, Range Hood, Refrigerator, Other
  • other interior Features High Ceilings 9 ft Main, High Ceilings 9 ft Upper, Walk-In Closet(s), Other

Area & Lot

  • Status Sold
  • Living Area1,882 Sq.Ft.
  • Total Area1,882 Sq.Ft.
  • Lot Area6,930.4 Sq.Ft.
  • MLS® ID7539660
  • TypeResidential
  • YEAR BUILT2000
  • NeighborhoodFulton
  • Architecture StylesTraditional
  • Water FrontageNone
  • View DescriptionOther
  • Elementary SchoolAustell
  • Middle SchoolCooper
  • High SchoolSouth Cobb

Exterior

  • STORIES2
  • Garage Space2.0
  • water SourcePublic
  • utilitiesCable Available, Electricity Available, Natural Gas Available, Sewer Available, Water Available
  • PoolNone
  • roofComposition
  • lot featuresCorner Lot, Level
  • parkingDriveway, Garage, Garage Door Opener, Garage Faces Side
  • HEAT TYPECentral, Forced Air
  • AIR CONDITIONINGCeiling Fan(s), Central Air
  • sewerPublic Sewer
  • SubstructureSlab
  • Disability FeaturesNone
  • security FeaturesCarbon Monoxide Detector(s), Fire Alarm, Security System Owned, Smoke Detector(s)
  • Green featuresNone
  • other exterior FeaturesPrivate Yard

Financial

  • Sales Price$350,000
  • Real Estate Tax $3,732/yr
  • HOA $289/yr

Fulton

Explore

Work With Us

One of The Cole Realty Group’s specialties is assisting clients throughout the real estate process. Our comprehensive, high-quality services can save you time and money, as well as make the experience more enjoyable and less stressful.
Follow Us on Instagram