Leave a Message

Thank you for your message. We will be in touch with you shortly.

Explore Our Properties
2745 Shadow Pine Drive
SEE ALL PHOTOS
2745 Shadow Pine Drive
Bought with SHANELLE DOWNEY with Dwelli Inc. and Listed by Shaun van Orsouw with Redfin Corporation  404-800-3623
Sold

2745 Shadow Pine Drive

2745 Shadow Pine Drive, Roswell, GA 30076

$549,500
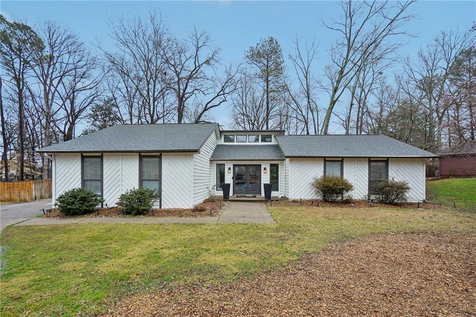
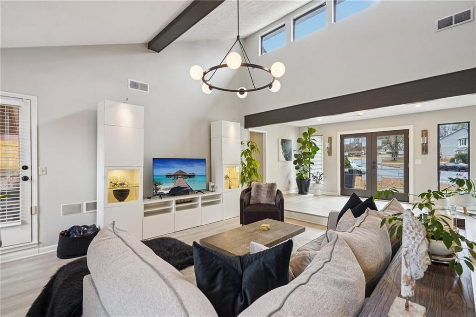
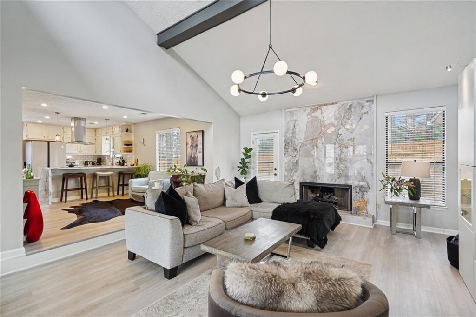
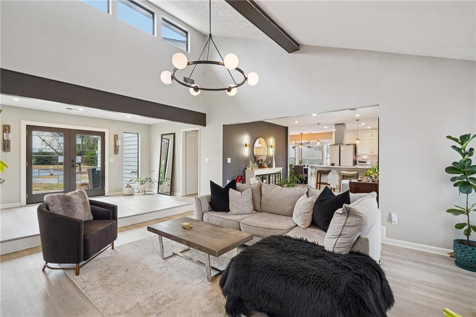
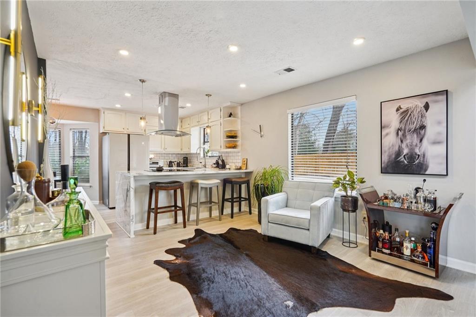
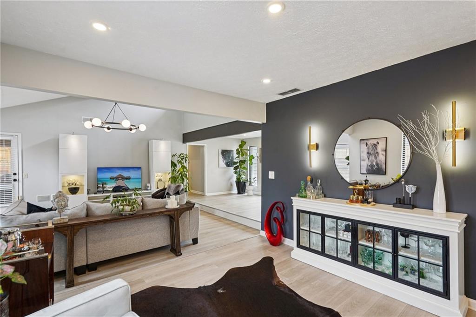
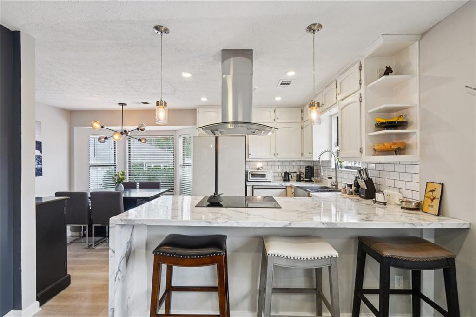
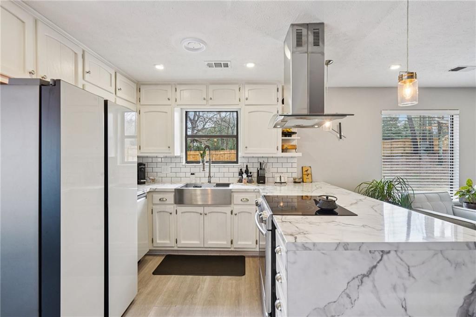
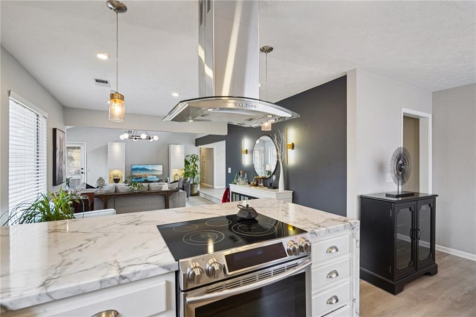
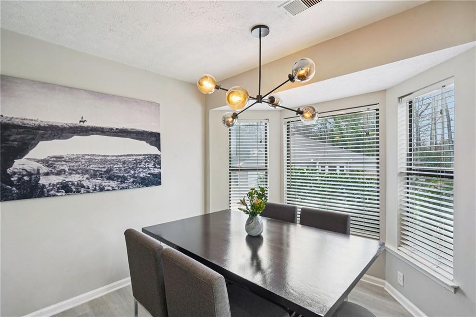
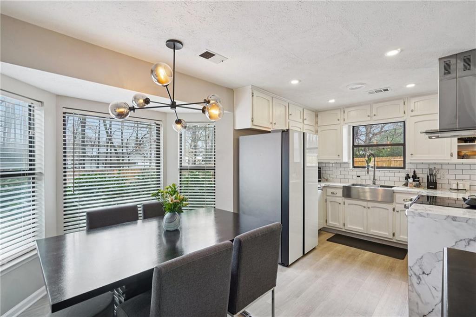
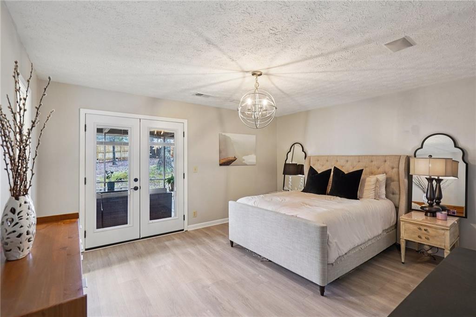
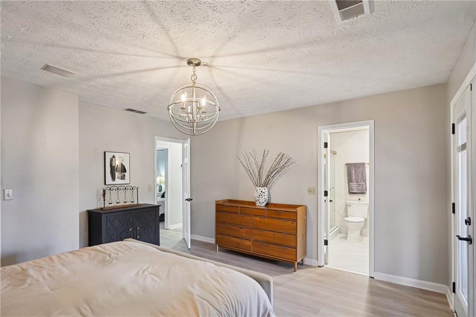
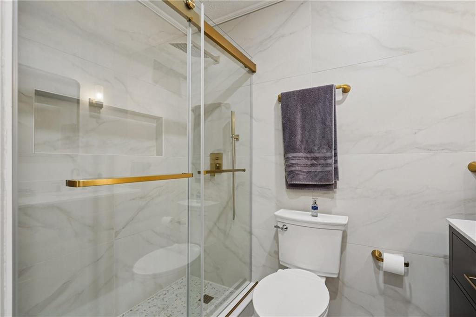
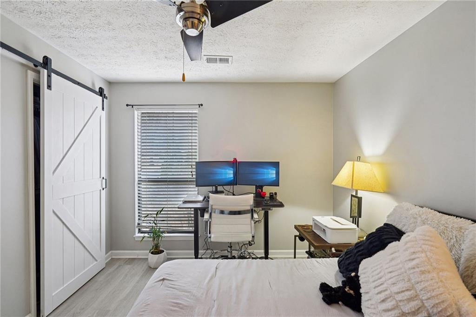
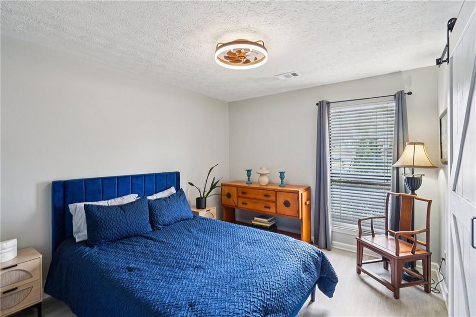
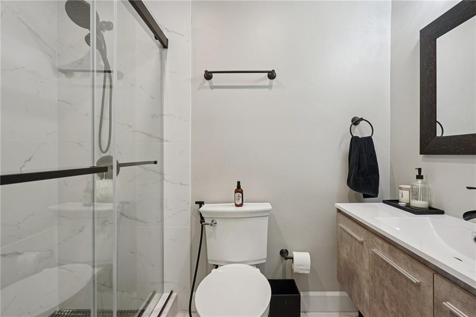
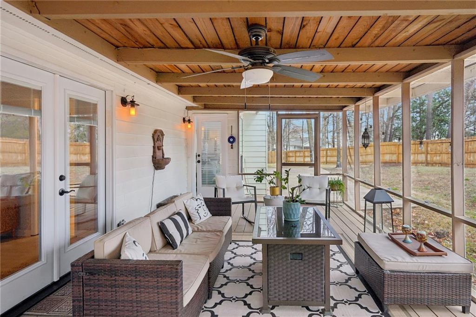
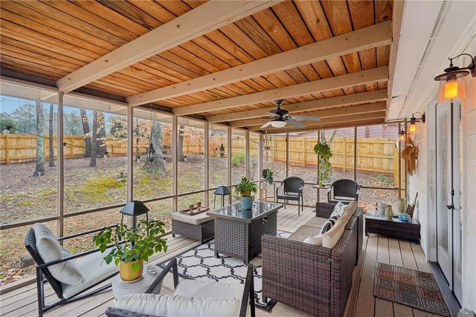
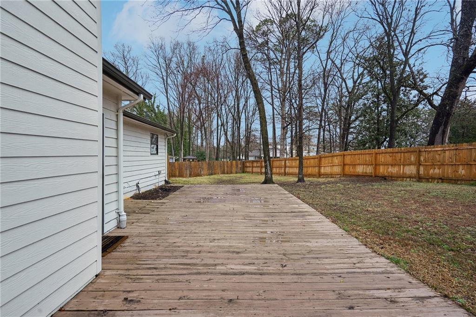
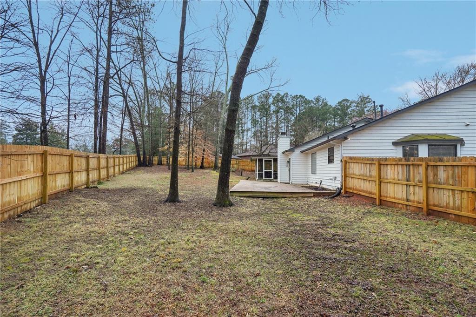
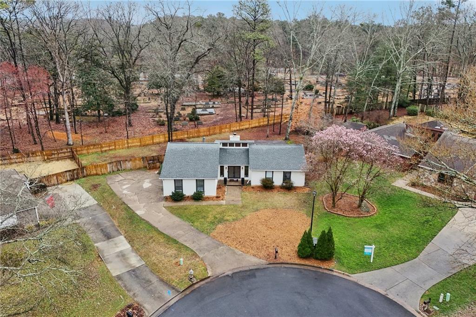
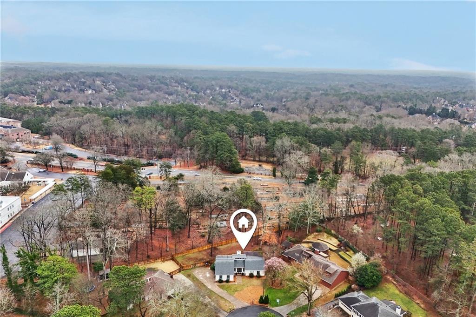
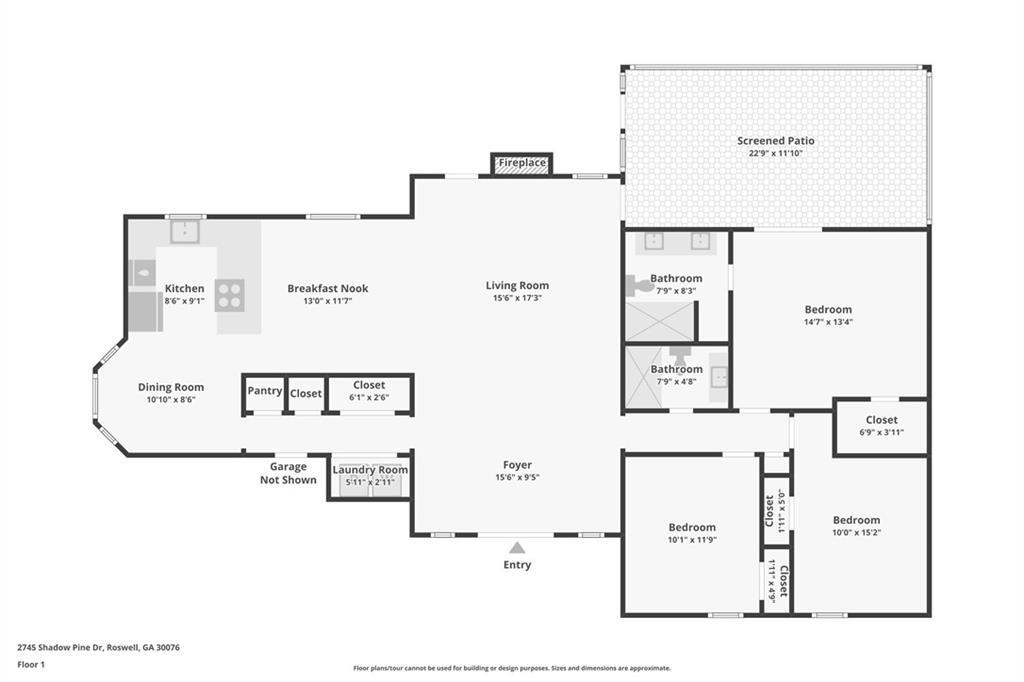
Beautifully updated home tucked into the quiet, established Woodfall community--where mature trees, pride of ownership, and a true neighborhood feel come together. Inside, the home has been thoughtfully upgraded throughout. Both bathrooms have been completely renovated, featuring brand-new showers, flooring, vanities, vanity mirrors, and modern light fixtures. The entire home boasts wood flooring, complemented by new recessed lighting across the kitchen, family room, foyer, and dining area, creating a bright and cohesive living space. A fully renovated fireplace anchors the family room, while new chandeliers in both the family and dining rooms add a refined touch. The primary suite includes new French doors, and two secondary bedrooms feature stylish barn doors for added character. Recent exterior and functional improvements include brand-new garage doors (replaced four months ago), new fencing, and a new glass front entry door, enhancing both curb appeal and everyday convenience. Roof is less than 6 years and HVAC 1.5 years. The home is conveniently located near GA-400, offering easy access to shopping, dining, and major commuting routes, while still providing a sense of privacy and tranquility. The area is served by highly regarded local schools, making it an attractive option for a wide range of buyers. There is no HOA in Woodfall, though residents have the option to join Studdiford Swim & Tennis Club for $650 per year, offering swim and tennis amenities just minutes away. This home is a rare opportunity to enjoy extensive upgrades, a welcoming community, and an unbeatable location--all in one exceptional property.

3
beds

2
baths

1,595 Sq.Ft. LIVING AREA

0.38 Acres lot

Features & Amenities

Interior

  • total bedrooms3
  • Total bathrooms2
  • full bathrooms2
  • Laundry room Laundry Closet, Main Level
  • Flooring Vinyl
  • Fireplace Other Room
  • APPLIANCES Dishwasher, Disposal, Electric Cooktop
  • other interior Features Double Vanity, Entrance Foyer, Vaulted Ceiling(s), Other

Area & Lot

  • Status Sold
  • Date Sold March 26, 2026
  • Living Area1,595 Sq.Ft.
  • Total Area1,595 Sq.Ft.
  • Lot Area0.38 Acres
  • MLS® ID7721879
  • TypeResidential
  • YEAR BUILT1980
  • NeighborhoodFulton
  • Architecture StylesTraditional
  • Water FrontageNone
  • View DescriptionTrees/Woods
  • Elementary SchoolHillside
  • Middle SchoolHaynes Bridge
  • High SchoolCentennial

Exterior

  • STORIES1
  • Garage Space2.0
  • water SourcePublic
  • utilitiesElectricity Available, Sewer Available, Water Available
  • PoolNone
  • roofComposition
  • lot featuresBack Yard, Front Yard, Landscaped
  • parkingGarage
  • HEAT TYPENatural Gas
  • AIR CONDITIONINGCeiling Fan(s), Electric
  • sewerPublic Sewer
  • SubstructureSlab
  • Disability FeaturesNone
  • security FeaturesSmoke Detector(s)
  • Green featuresNone
  • other exterior FeaturesPrivate Yard, Rain Gutters

Financial

  • Sales Price$549,500
  • Real Estate Tax $3,374/yr

Fulton

Explore

Work With Us

One of The Cole Realty Group’s specialties is assisting clients throughout the real estate process. Our comprehensive, high-quality services can save you time and money, as well as make the experience more enjoyable and less stressful.

Follow Us on Instagram