Leave a Message

Thank you for your message. We will be in touch with you shortly.

Explore Our Properties
265 Amberbrook Circle
SEE ALL PHOTOS
265 Amberbrook Circle
Courtesy of Real Broker, LLC.
Sold

265 Amberbrook Circle

265 Amberbrook Circle, Grayson, GA 30017

$599,900
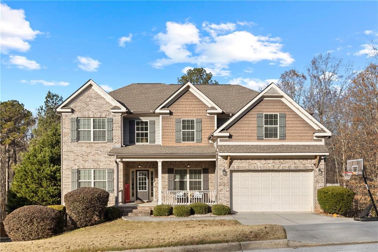
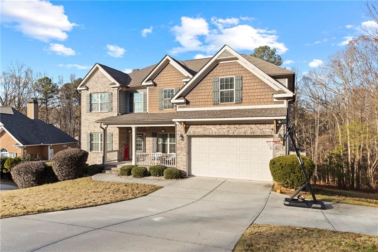
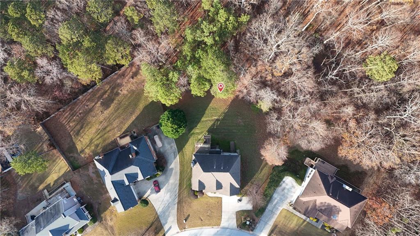
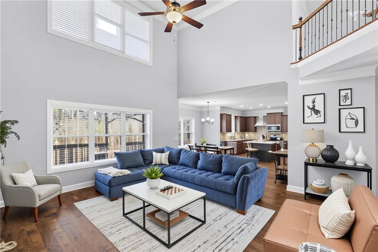
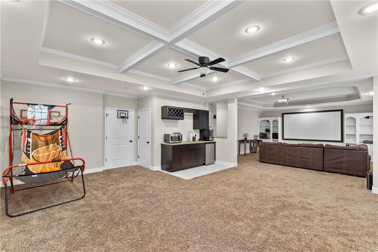
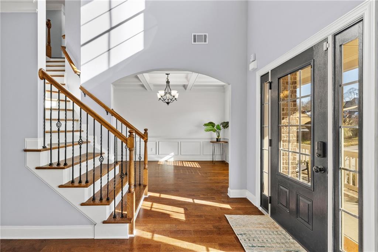
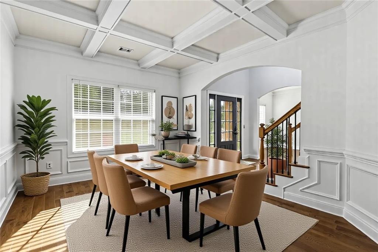
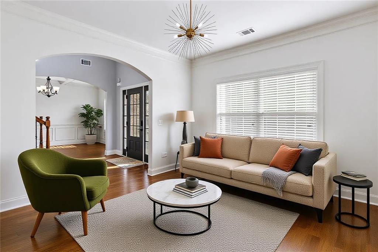
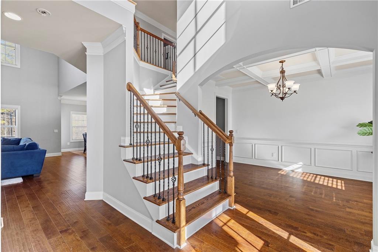
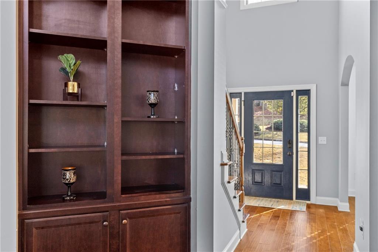
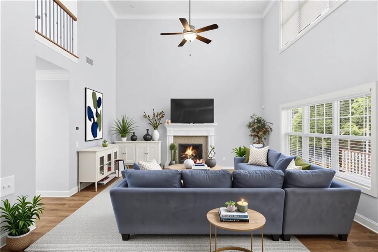
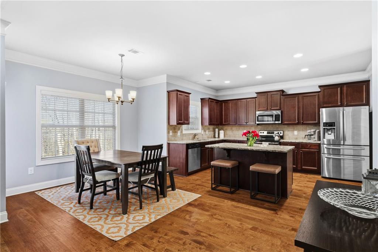
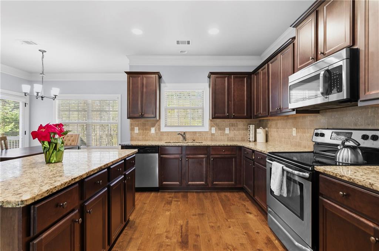
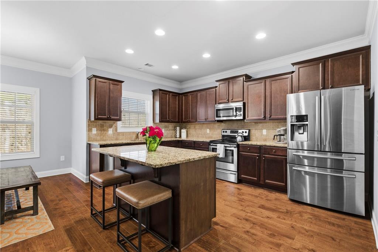
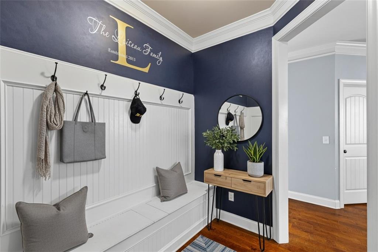
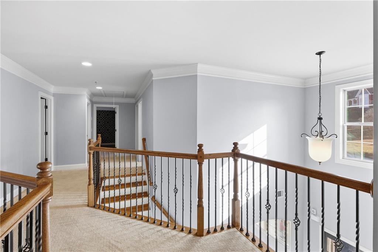
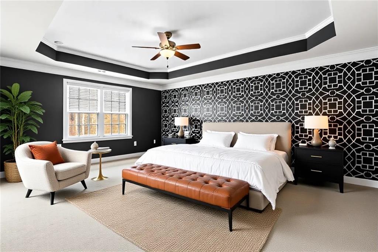
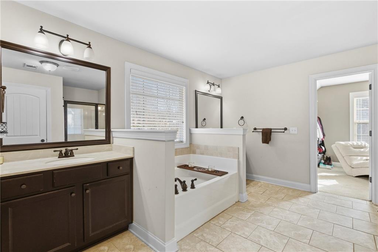
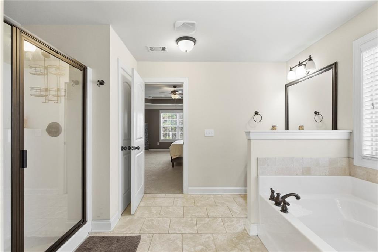
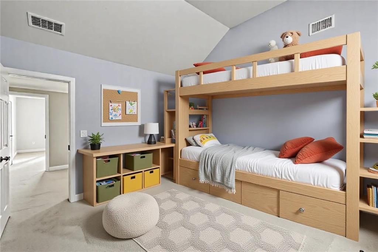
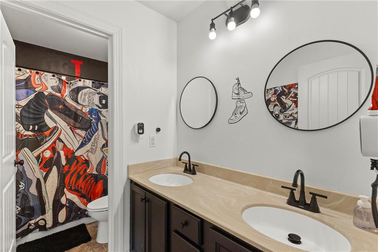
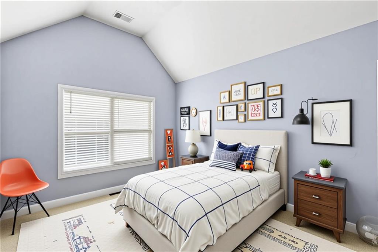
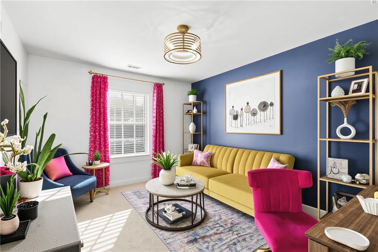
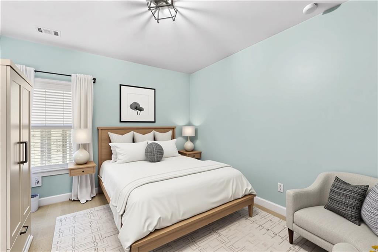
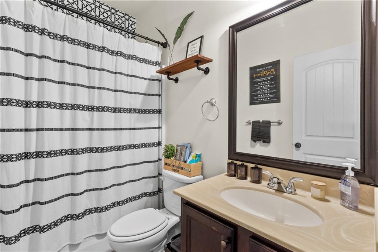
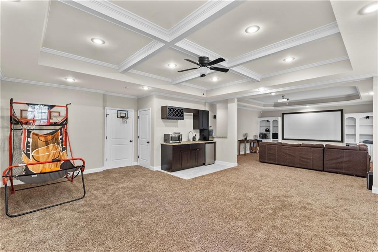
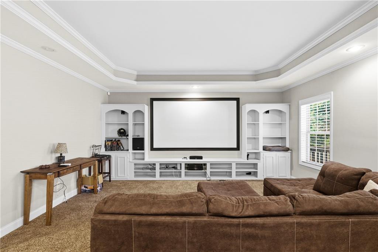
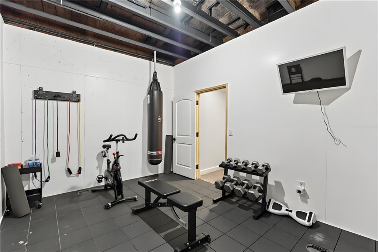
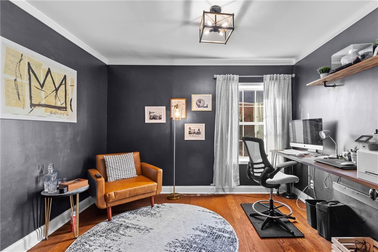
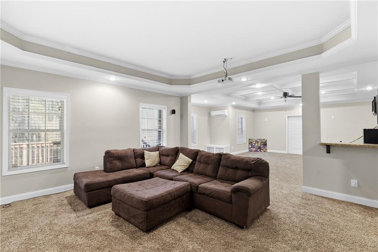
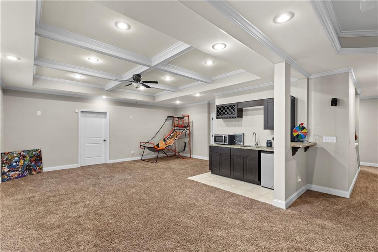
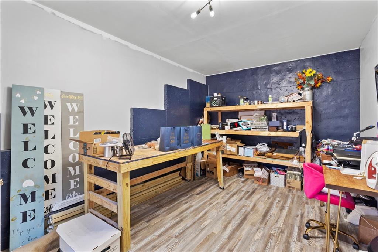
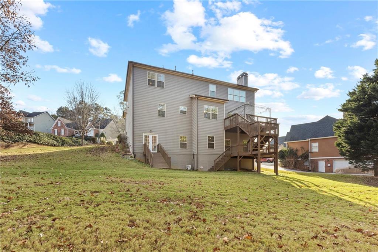
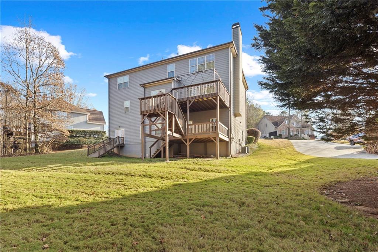
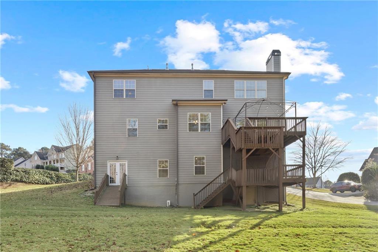
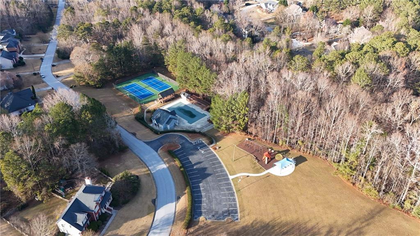
Discover a rare 1-acre retreat in a desirable Swim/Tennis community and the top-rated Grayson High School district. This beautifully updated home on a full finished basement offers a bright, open layout with soaring ceilings and an expansive eat-in kitchen with island overlooking the fireside family room. A mud room and custom built-ins add everyday convenience. Step onto the two-level deck to unwind, and enjoy the peaceful wooded views. The main level features a true en-suite bedroom plus an additional half bath, separate coffered ceiling dining and spacious living room. The finished terrace level includes a dedicated Home Gym, Media Room with projector, full bath, entertainment area, and a versatile flex room ideal as an office or bedroom. The private-entry workshop is perfect for tools, hobbies, or storage. Set on a full acre with mature landscaping, this home offers privacy while remaining close to Bay Creek Park, Tribble Mill Park, The Shoppes at Webb Gin, The Grove at Towne Center, Hwy 124, and Sugarloaf Pkwy. If you're looking for land, space, upgraded interiors, and a finished basement in one of Grayson's best locations, this home has it all.

6
beds

5
baths

4,833 Sq.Ft. LIVING AREA

1.06 Acres lot

Latina Douglas

Latina Douglas

Features & Amenities

Interior

  • total bedrooms6
  • Total bathrooms5
  • full bathrooms4
  • half bathroom1
  • Laundry room Laundry Room, Upper Level
  • Flooring Carpet, Ceramic Tile, Hardwood, Tile
  • Fireplace Factory Built, Family Room
  • APPLIANCES Dishwasher, Disposal, Electric Oven, Microwave, Refrigerator
  • other interior Features Bookcases, Coffered Ceiling(s), Crown Molding, Double Vanity, Entrance Foyer 2 Story, High Ceilings 10 ft Main, Recessed Lighting, Walk-In Closet(s), Other

Area & Lot

  • Status Sold
  • Date Sold December 29, 2025
  • Living Area4,833 Sq.Ft.
  • Total Area4,833 Sq.Ft.
  • Lot Area1.06 Acres
  • MLS® ID7689713
  • TypeResidential
  • YEAR BUILT2014
  • NeighborhoodGwinnett
  • Architecture StylesTraditional
  • Water FrontageNone
  • View DescriptionTrees/Woods
  • Elementary SchoolGrayson
  • Middle SchoolBay Creek
  • High SchoolGwinnett - Other

Exterior

  • STORIES2
  • Garage Space2.0
  • water SourcePublic
  • utilitiesElectricity Available, Natural Gas Available, Sewer Available, Water Available
  • PoolNone
  • roofComposition
  • lot featuresBack Yard, Front Yard
  • parkingAttached, Driveway, Garage, Garage Faces Front, Kitchen Level, Level Driveway
  • HEAT TYPECentral, Forced Air, Natural Gas, Zoned
  • AIR CONDITIONINGCeiling Fan(s), Central Air, Electric
  • sewerSeptic Tank
  • SubstructureNone
  • Disability FeaturesAccessible Bedroom
  • security FeaturesSecured Garage/Parking, Security System Owned, Smoke Detector(s)
  • Green featuresNone
  • other exterior FeaturesPrivate Entrance, Private Yard, Rear Stairs, Other

Financial

  • Sales Price$599,900
  • Real Estate Tax $7,097/yr
  • HOA $525/yr

Gwinnett

Explore

Work With Us

One of The Cole Realty Group’s specialties is assisting clients throughout the real estate process. Our comprehensive, high-quality services can save you time and money, as well as make the experience more enjoyable and less stressful.

Follow Us on Instagram