
Leave a Message

Thank you for your message. We will be in touch with you shortly.

Explore Our Properties
233 Preserve Drive
233 Preserve Drive
233 Preserve Drive
233 Preserve Drive
233 Preserve Drive
233 Preserve Drive
233 Preserve Drive
233 Preserve Drive
233 Preserve Drive
233 Preserve Drive
233 Preserve Drive
233 Preserve Drive
233 Preserve Drive
233 Preserve Drive
233 Preserve Drive
233 Preserve Drive
233 Preserve Drive
233 Preserve Drive
233 Preserve Drive
233 Preserve Drive
233 Preserve Drive
233 Preserve Drive
233 Preserve Drive
233 Preserve Drive
233 Preserve Drive
233 Preserve Drive
233 Preserve Drive
233 Preserve Drive
233 Preserve Drive
233 Preserve Drive
233 Preserve Drive
233 Preserve Drive
233 Preserve Drive
233 Preserve Drive
233 Preserve Drive
SEE ALL PHOTOS
233 Preserve Drive
233 Preserve Drive
233 Preserve Drive
233 Preserve Drive
233 Preserve Drive
233 Preserve Drive
233 Preserve Drive
233 Preserve Drive
233 Preserve Drive
233 Preserve Drive
233 Preserve Drive
233 Preserve Drive
233 Preserve Drive
233 Preserve Drive
233 Preserve Drive
233 Preserve Drive
233 Preserve Drive
233 Preserve Drive
233 Preserve Drive
233 Preserve Drive
233 Preserve Drive
233 Preserve Drive
233 Preserve Drive
233 Preserve Drive
233 Preserve Drive
233 Preserve Drive
233 Preserve Drive
233 Preserve Drive
233 Preserve Drive
233 Preserve Drive
233 Preserve Drive
233 Preserve Drive
233 Preserve Drive
233 Preserve Drive
233 Preserve Drive
Courtesy of EXP Realty, LLC.
Sold

233 Preserve Drive

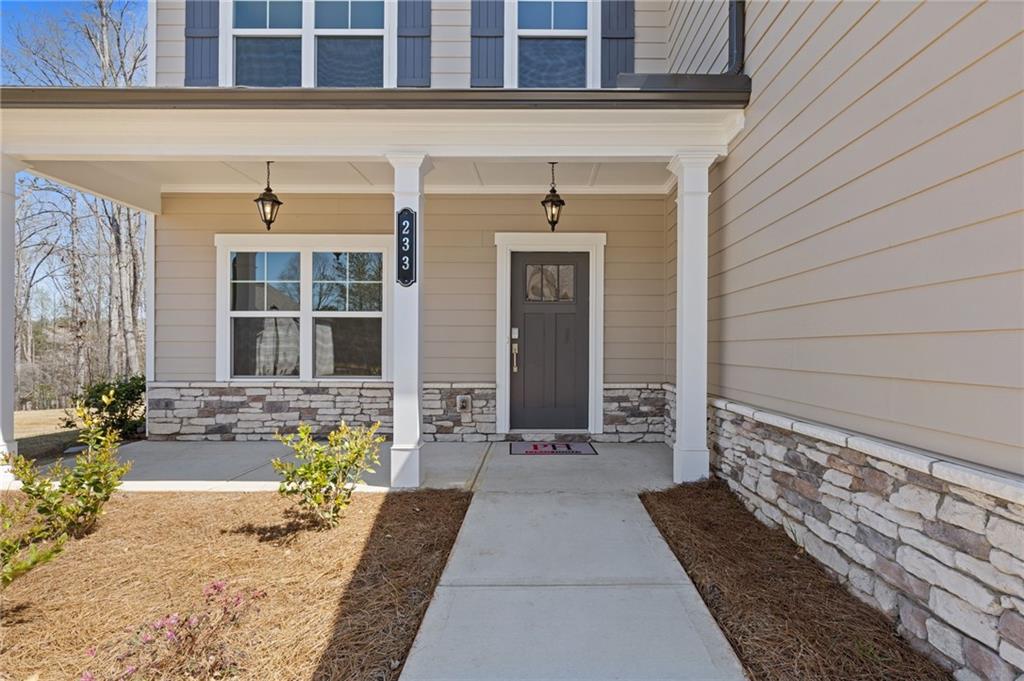
233 Preserve Drive, Jefferson, GA 30549

$534,807
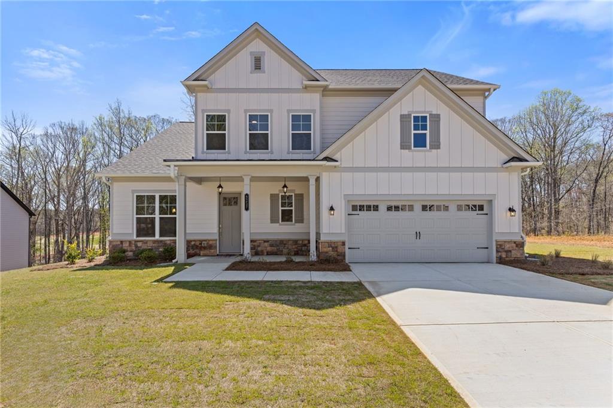
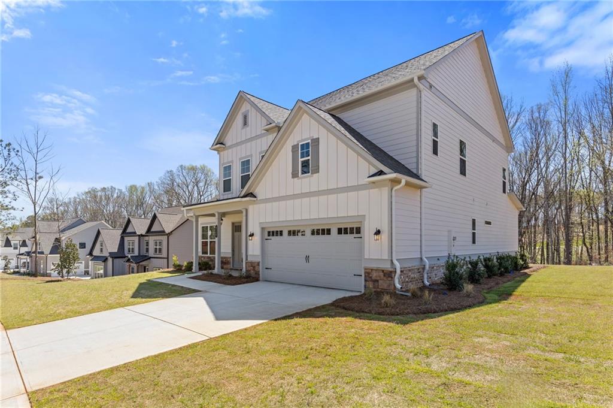
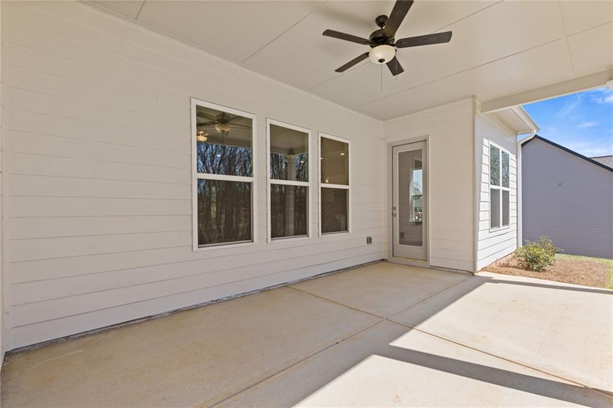
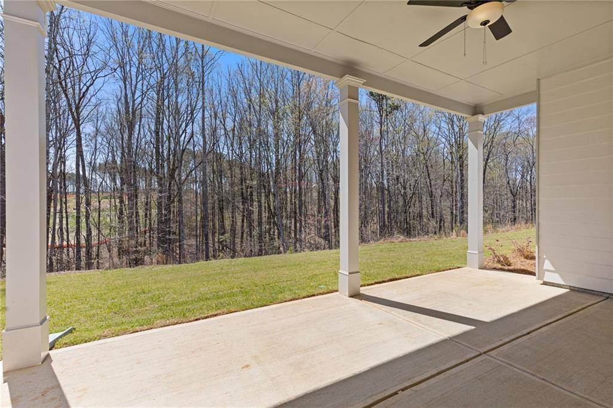
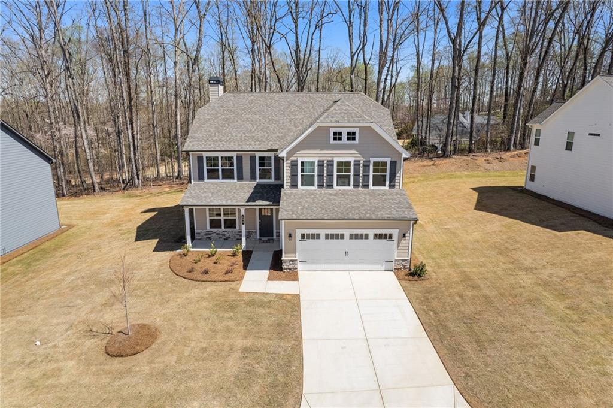
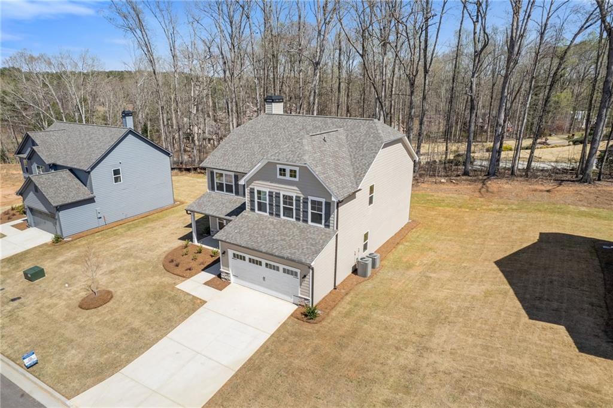
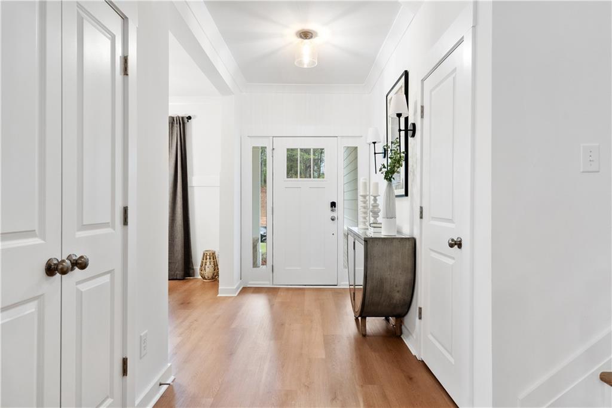
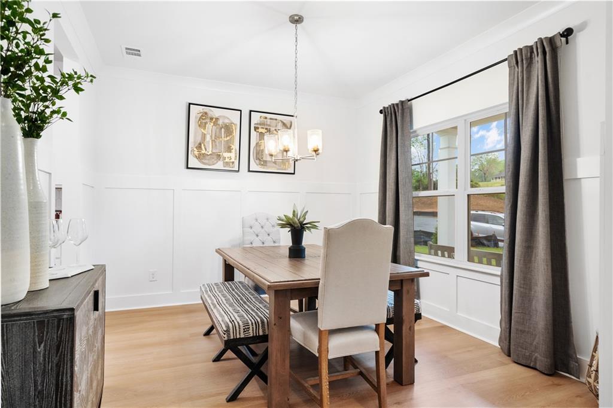
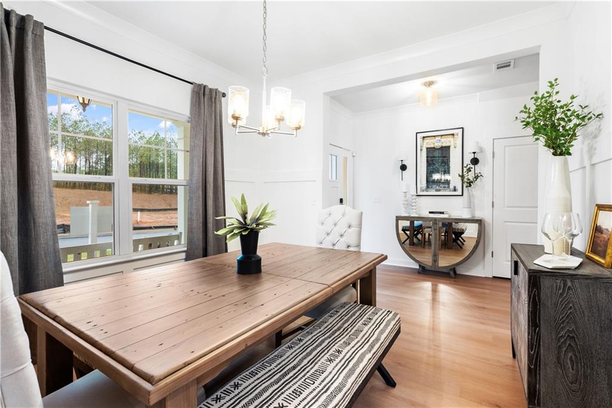
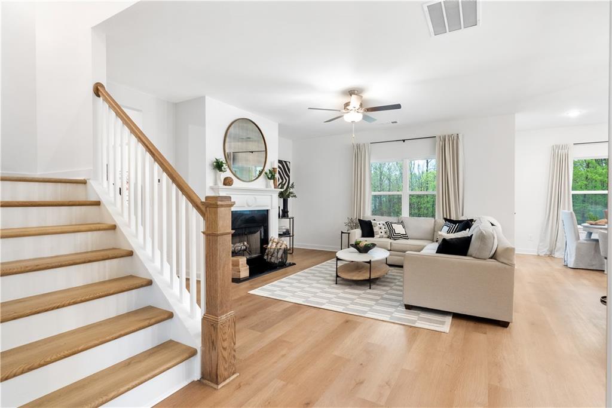
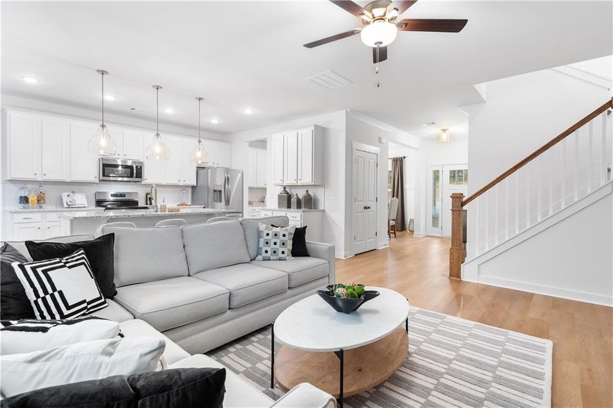
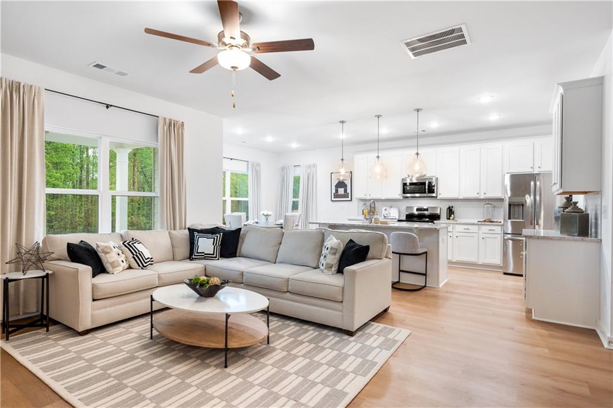
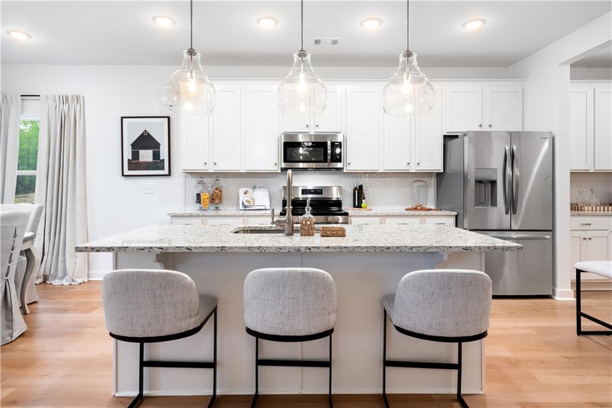
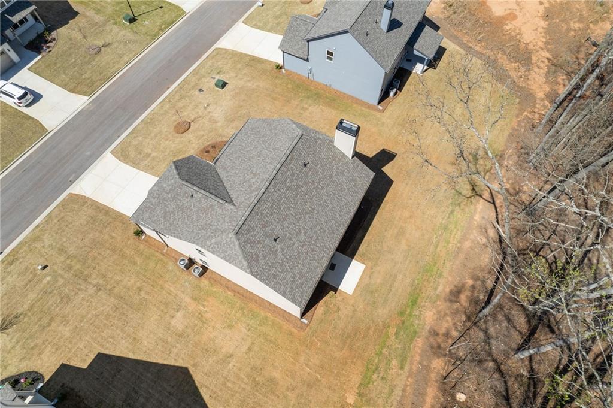
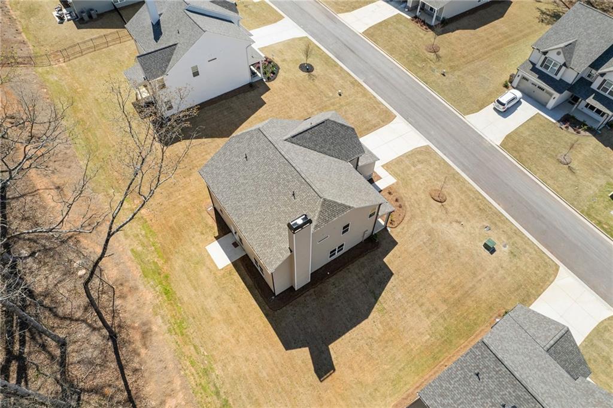

Escape the hustle and bustle in the newly opened phase at Traditions of Braselton! Discover the stunning Newport model by Paran Homes, designed for comfort and style. Relax as you take in serene, wooded backyard views from your spacious gourmet kitchen, featuring a walk-in pantry and an oversized island perfect for culinary adventures. The open-concept layout connects the kitchen to a cozy breakfast area and a warm, fireside family room--ideal for everyday living and entertaining.

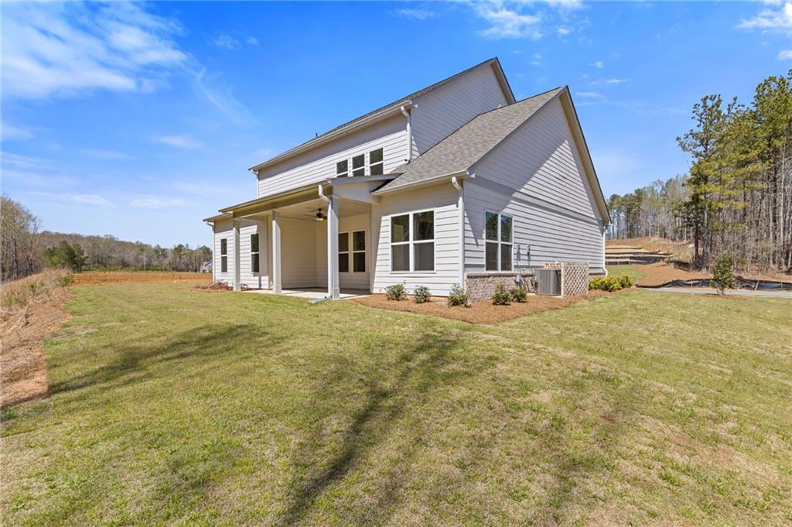
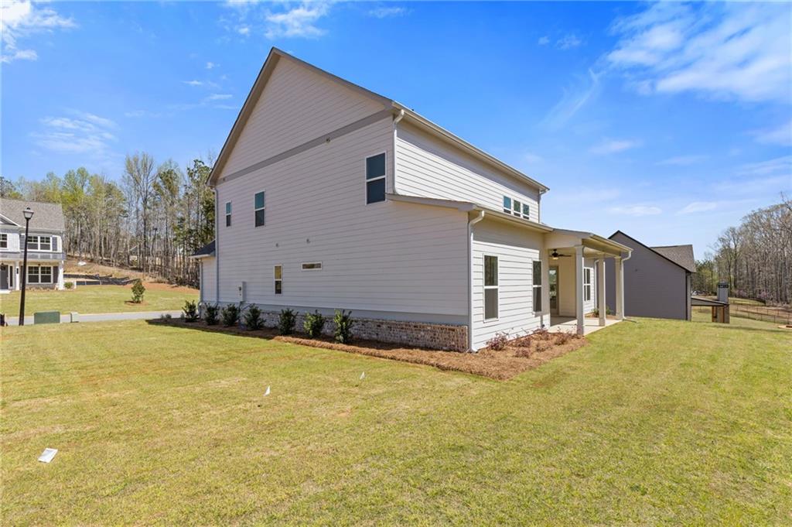
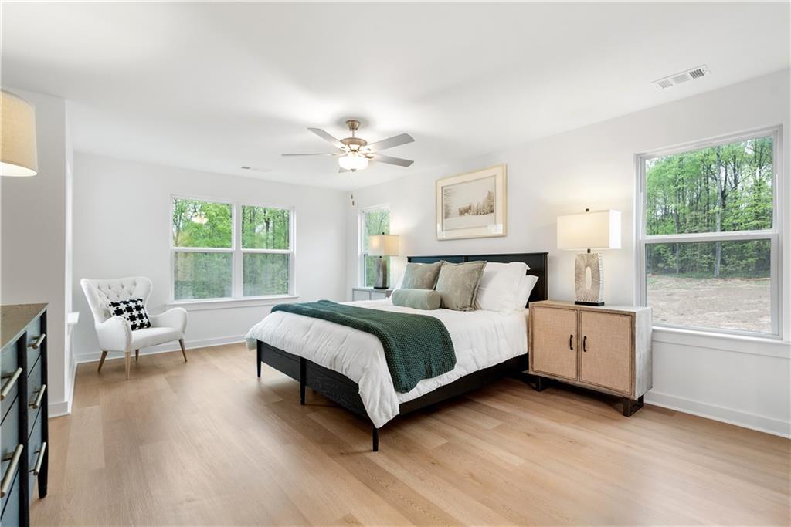
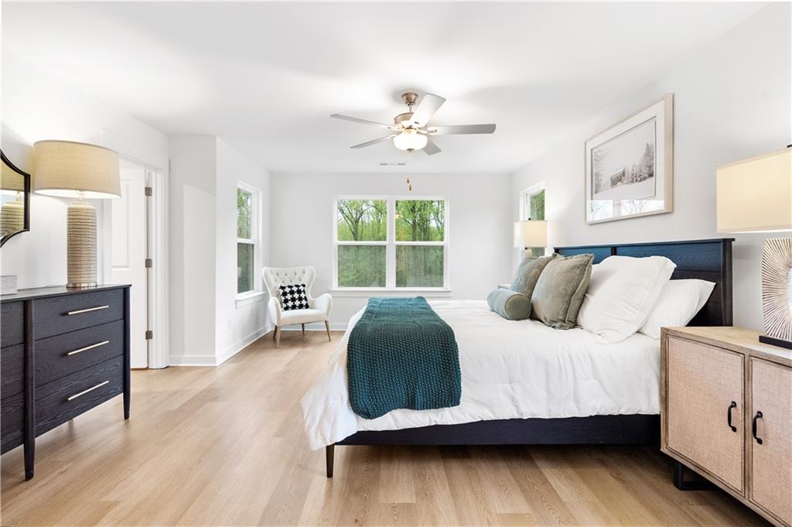
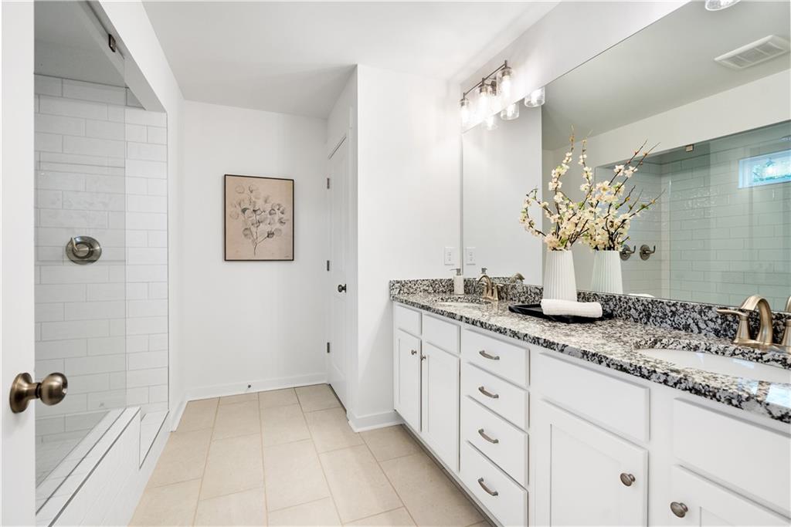
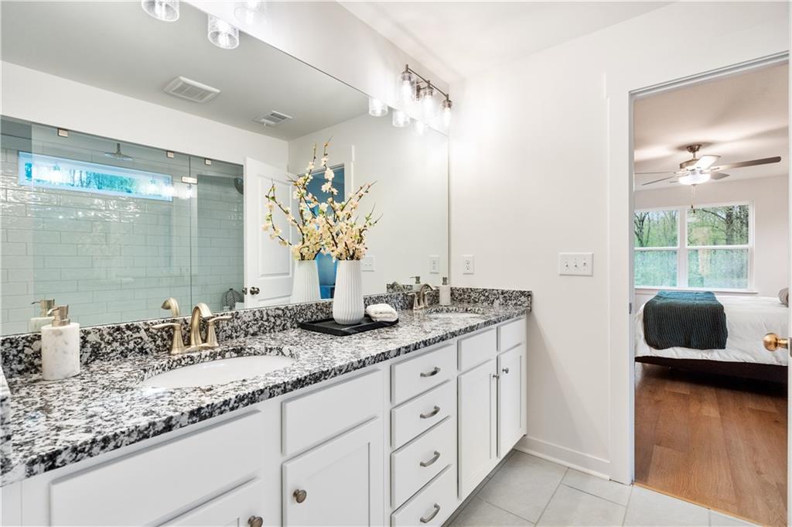
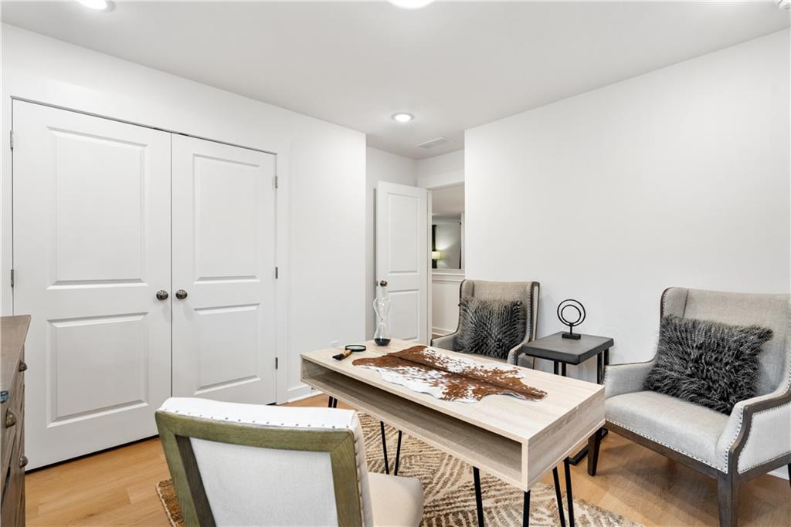
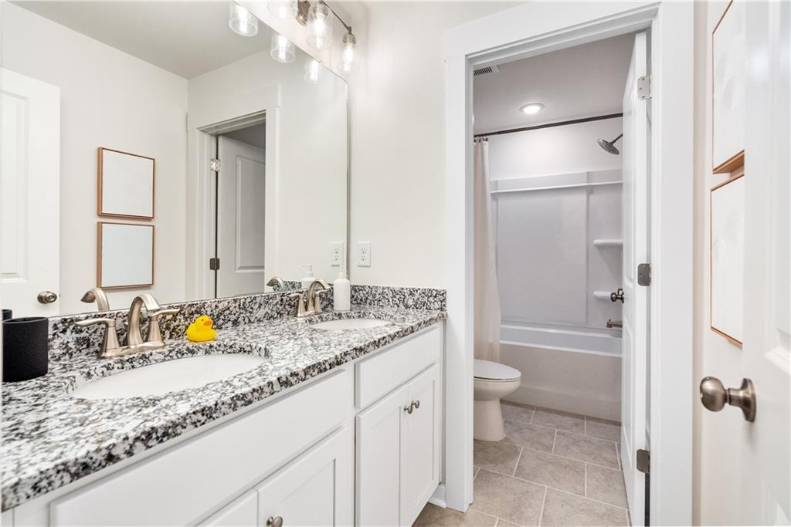
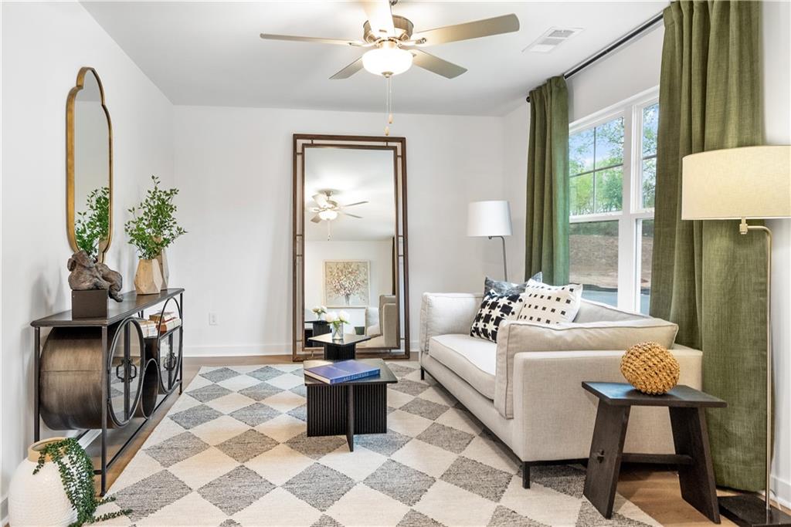
This well-designed 5-bedroom floor plan includes a guest bedroom and full bath on the main level. Upstairs, you'll find the luxurious primary suite, three additional generously sized bedrooms, a loft, and three more full bathrooms--including a junior suite!

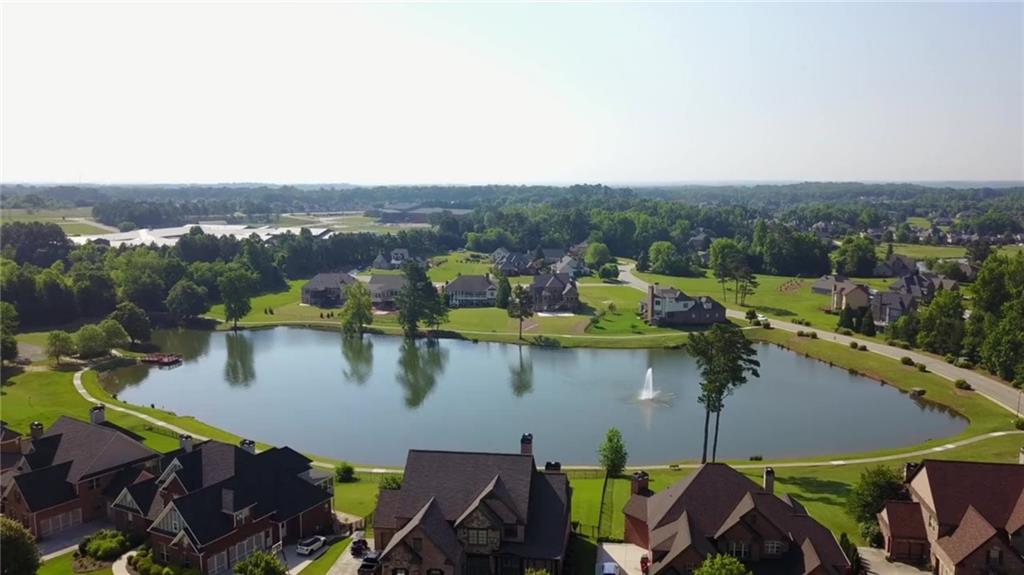
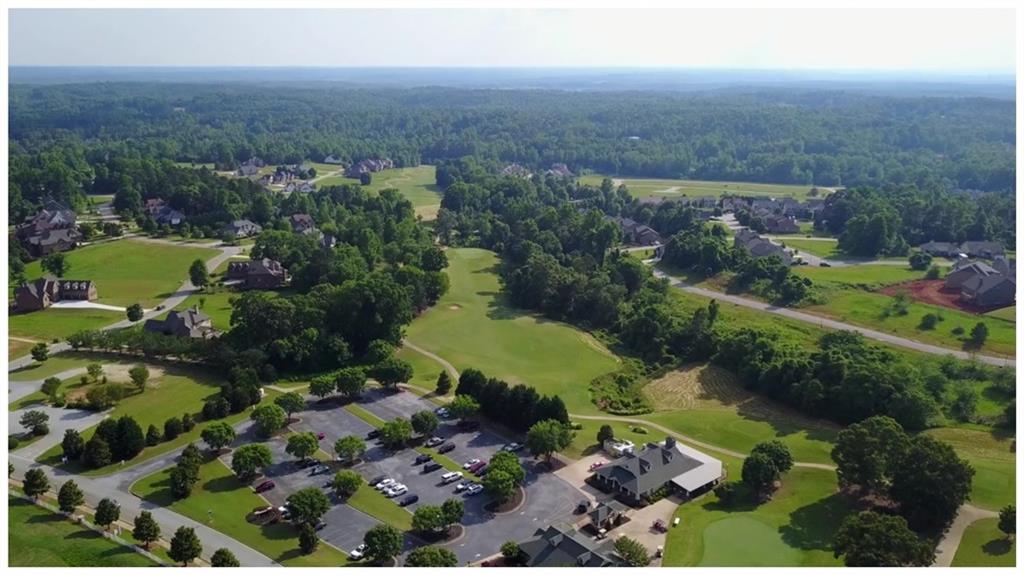
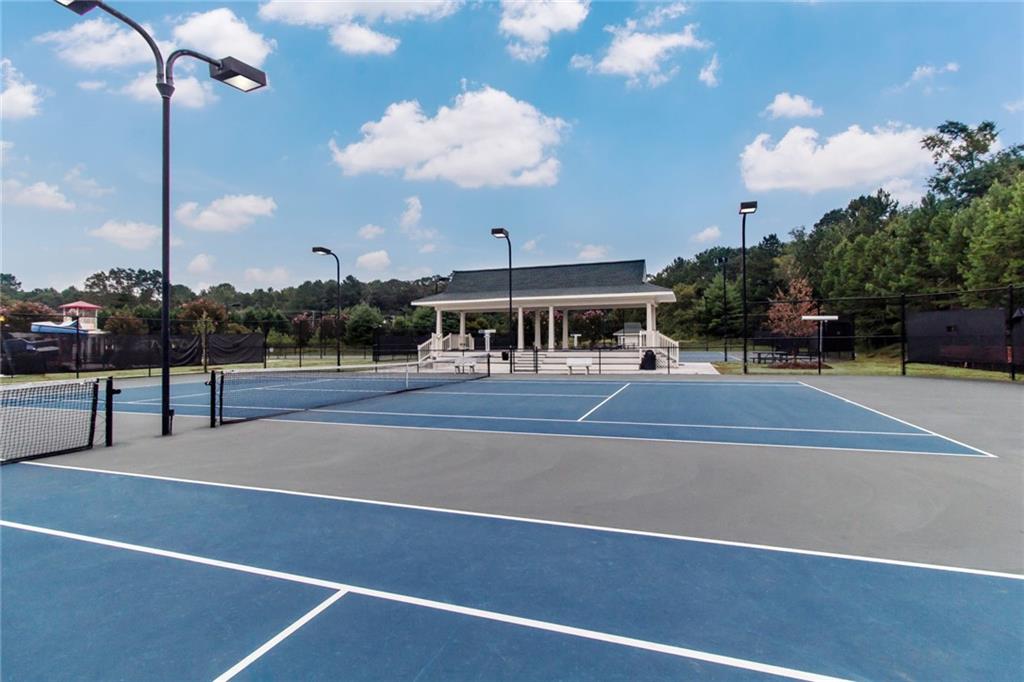
Nestled in a premier community, you'll enjoy exceptional amenities: play a round of golf, socialize at the clubhouse, stay active in the fitness center, or enjoy a game of tennis or pickleball. The Olympic-sized swimming pool with a giant water slide is perfect for cooling off and having fun.

Experience resort-style living at its best!
Visit our model home at 33 Backwater Lane, Jefferson, GA 30549.
Hours: Monday-Saturday 10 AM-6 PM | Sunday 12 PM-6 PM.

5
beds

4
baths

3,026 Sq.Ft. LIVING AREA

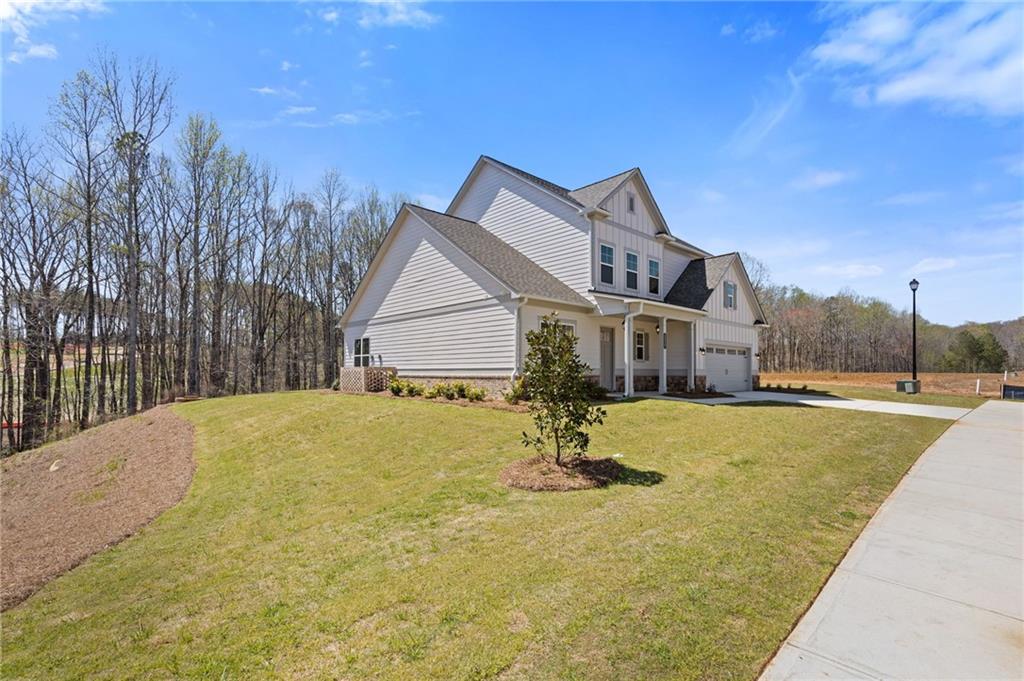
0.34 Acres lot

Salisia Murray

Salisia Murray

Features & Amenities

Interior

  • total bedrooms5
  • Total bathrooms4
  • full bathrooms4
  • Laundry room Laundry Room, Upper Level
  • Flooring Ceramic Tile, Vinyl
  • Fireplace Family Room
  • APPLIANCES Dishwasher, Disposal, Electric Oven, Electric Water Heater, Microwave
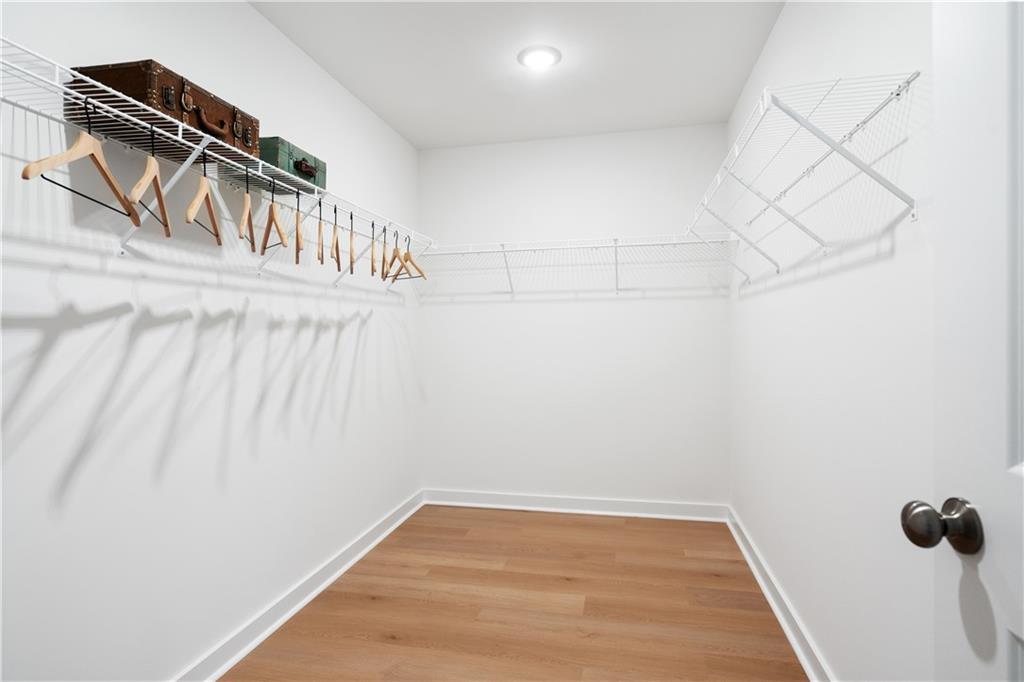
  • other interior Features Disappearing Attic Stairs, High Ceilings 9 ft Main, High Speed Internet, Walk-In Closet(s)

Area & Lot

  • Status Sold
  • Living Area3,026 Sq.Ft.
  • Total Area3,026 Sq.Ft.
  • Lot Area0.34 Acres
  • MLS® ID7554201
  • TypeResidential
  • YEAR BUILT2024
  • Architecture StylesCraftsman
  • Water FrontageNone
  • View DescriptionTrees/Woods
  • Elementary SchoolGum Springs
  • Middle SchoolWest Jackson
  • High SchoolJackson County

Exterior

  • STORIES2
  • Garage Space2.0
  • water SourcePublic
  • utilitiesCable Available, Electricity Available, Phone Available, Sewer Available, Water Available
  • PoolNone
  • roofComposition, Shingle
  • lot featuresLandscaped, Sloped, Wooded
  • parkingAttached, Garage, Garage Door Opener
  • HEAT TYPECentral, Electric
  • AIR CONDITIONINGCentral Air, Dual, Electric
  • sewerPublic Sewer
  • SubstructureSlab
  • Disability FeaturesNone
  • security FeaturesNone
  • Green featuresNone
  • other exterior FeaturesNone

Financial

  • Sales Price$534,807
  • Real Estate Tax $1,013/yr
  • HOA $1,100/yr

Work With Us

One of The Cole Realty Group’s specialties is assisting clients throughout the real estate process. Our comprehensive, high-quality services can save you time and money, as well as make the experience more enjoyable and less stressful.

Follow Us on Instagram