Leave a Message

Thank you for your message. We will be in touch with you shortly.

Explore Our Properties
207 Sawgrass Place
Sold

207 Sawgrass Place

207 Sawgrass Place, Griffin, GA 30223

$333,500
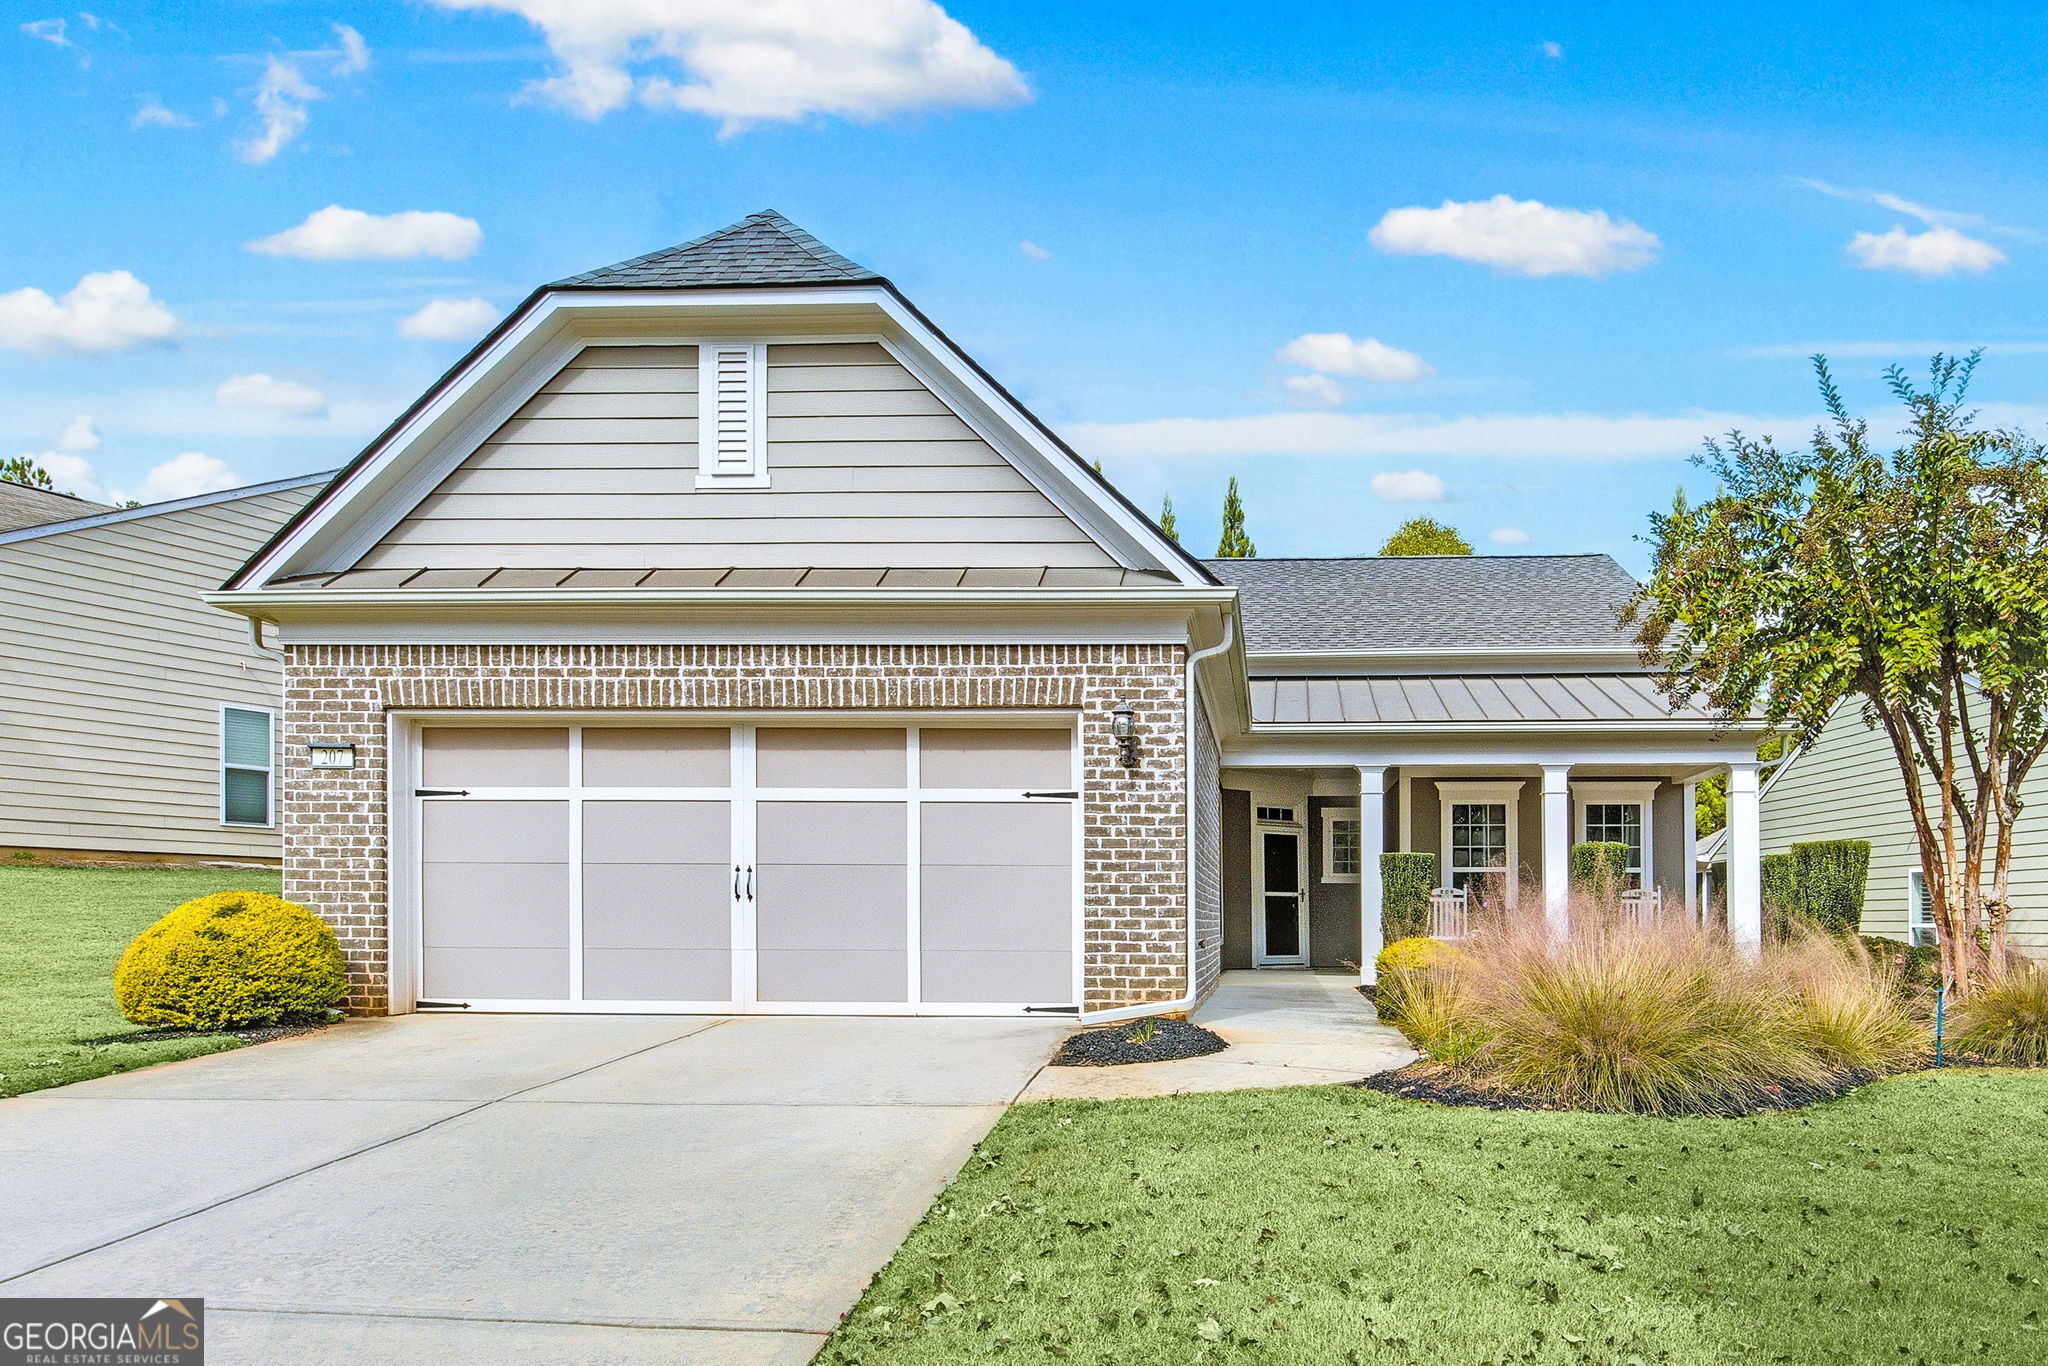
It's spring so come sit on the front porch and enjoy the beautiful tree lined street in Sun City Peachtree. The Surrey Crest plan features entry foyer and a kitchen with eat-in dining room, pass thru to living area. White cabinetry, granite counter tops and island, stainless steel appliances, gourmet kitchen. Living area has gas starter fireplace, hardwood floors, and flows into a sunroom with Mitsubishi split unit for comfortable living in any season. The backyard has extended patio, 2 sunsetter awnings, and is very private. Master suite has soaker tub as well as large separate shower, double sinks and walk-in closet. This home has been priced to sell so come and take a look!

2
beds

2
baths

1,800 Sq.Ft. LIVING AREA

8,712 Sq.Ft. lot

Features & Amenities

Interior

  • total bedrooms2
  • Total bathrooms2
  • full bathrooms2
  • Laundry room Mud Room
  • Flooring Hardwood, Tile
  • Fireplace Factory Built, Family Room, Gas Log, Gas Starter
  • APPLIANCES Cooktop, Dishwasher, Disposal, Dryer, Gas Water Heater, Microwave, Oven, Refrigerator, Stainless Steel Appliance(s), Washer
  • other interior Features Double Vanity, Master On Main Level, Separate Shower, Soaking Tub, Split Bedroom Plan, Tile Bath, Walk-In Closet(s)

Area & Lot

  • Status Sold
  • Living Area1,800 Sq.Ft.
  • Total Area1,800 Sq.Ft.
  • Lot Area8,712 Sq.Ft.
  • MLS® ID10405172
  • TypeResidential
  • YEAR BUILT2012
  • Architecture StylesRanch
  • Elementary SchoolJordan Hill Road
  • Middle SchoolKennedy Road
  • High SchoolSpalding

Exterior

  • STORIES1
  • water SourcePublic
  • utilitiesCable Available, Electricity Available, High Speed Internet, Natural Gas Available, Phone Available, Sewer Available, Sewer Connected, Underground Utilities, Water Available
  • roofComposition
  • lot featuresLevel, Private
  • parkingGarage, Storage, Attached, Kitchen Level, Garage Door Opener
  • HEAT TYPECentral, Natural Gas
  • AIR CONDITIONINGCeiling Fan(s), Central Air
  • sewerPublic Sewer
  • SubstructureSlab
  • security FeaturesGated Community, Smoke Detector(s)
  • other exterior FeaturesSprinkler System

Financial

  • Sales Price$333,500
  • Real Estate Tax $4,635/yr
  • HOA $3,084/yr
View Virtual Tour

Work With Us

One of The Cole Realty Group’s specialties is assisting clients throughout the real estate process. Our comprehensive, high-quality services can save you time and money, as well as make the experience more enjoyable and less stressful.

Follow Us on Instagram