Leave a Message

Thank you for your message. We will be in touch with you shortly.

Explore Our Properties
2018 KNOLLCREST DR
2018 KNOLLCREST DR
2018 KNOLLCREST DR
2018 KNOLLCREST DR
2018 KNOLLCREST DR
2018 KNOLLCREST DR
2018 KNOLLCREST DR
2018 KNOLLCREST DR
2018 KNOLLCREST DR
2018 KNOLLCREST DR
2018 KNOLLCREST DR
2018 KNOLLCREST DR
2018 KNOLLCREST DR
2018 KNOLLCREST DR
2018 KNOLLCREST DR
2018 KNOLLCREST DR
2018 KNOLLCREST DR
2018 KNOLLCREST DR
2018 KNOLLCREST DR
2018 KNOLLCREST DR
2018 KNOLLCREST DR
2018 KNOLLCREST DR
2018 KNOLLCREST DR
2018 KNOLLCREST DR
2018 KNOLLCREST DR
2018 KNOLLCREST DR
2018 KNOLLCREST DR
2018 KNOLLCREST DR
2018 KNOLLCREST DR
2018 KNOLLCREST DR
2018 KNOLLCREST DR
2018 KNOLLCREST DR
2018 KNOLLCREST DR
2018 KNOLLCREST DR
2018 KNOLLCREST DR
2018 KNOLLCREST DR
2018 KNOLLCREST DR
2018 KNOLLCREST DR
2018 KNOLLCREST DR
2018 KNOLLCREST DR
2018 KNOLLCREST DR
SEE ALL PHOTOS
2018 KNOLLCREST DR
2018 KNOLLCREST DR
2018 KNOLLCREST DR
2018 KNOLLCREST DR
2018 KNOLLCREST DR
2018 KNOLLCREST DR
2018 KNOLLCREST DR
2018 KNOLLCREST DR
2018 KNOLLCREST DR
2018 KNOLLCREST DR
2018 KNOLLCREST DR
2018 KNOLLCREST DR
2018 KNOLLCREST DR
2018 KNOLLCREST DR
2018 KNOLLCREST DR
2018 KNOLLCREST DR
2018 KNOLLCREST DR
2018 KNOLLCREST DR
2018 KNOLLCREST DR
2018 KNOLLCREST DR
2018 KNOLLCREST DR
2018 KNOLLCREST DR
2018 KNOLLCREST DR
2018 KNOLLCREST DR
2018 KNOLLCREST DR
2018 KNOLLCREST DR
2018 KNOLLCREST DR
2018 KNOLLCREST DR
2018 KNOLLCREST DR
2018 KNOLLCREST DR
2018 KNOLLCREST DR
2018 KNOLLCREST DR
2018 KNOLLCREST DR
2018 KNOLLCREST DR
2018 KNOLLCREST DR
2018 KNOLLCREST DR
2018 KNOLLCREST DR
2018 KNOLLCREST DR
2018 KNOLLCREST DR
2018 KNOLLCREST DR
2018 KNOLLCREST DR
Sold

2018 KNOLLCREST DR

2018 KNOLLCREST DR, CLERMONT, FL 34711

$489,000
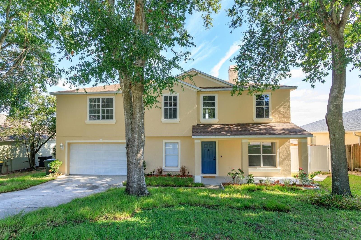
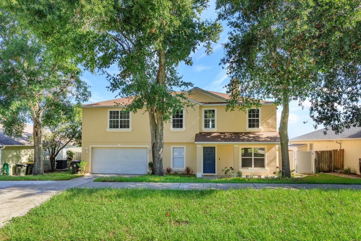
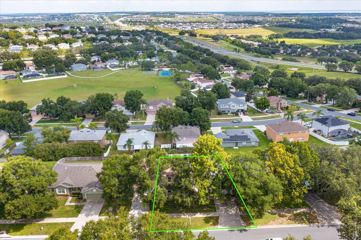
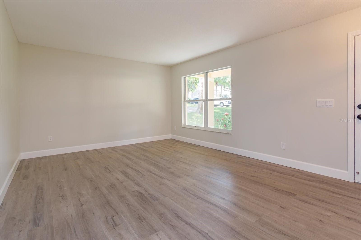
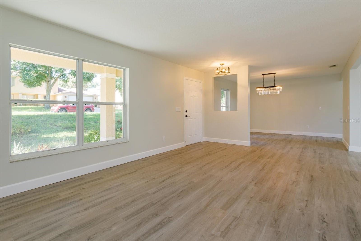
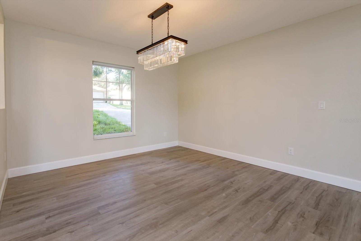
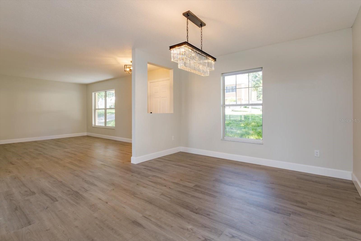
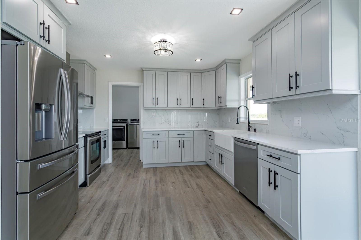
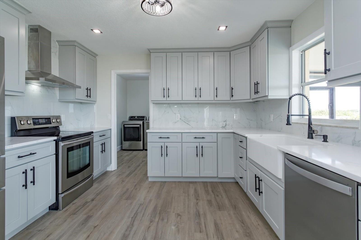
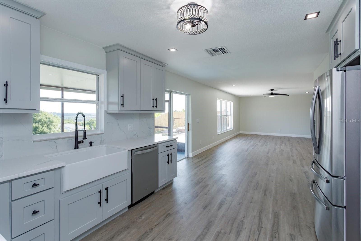
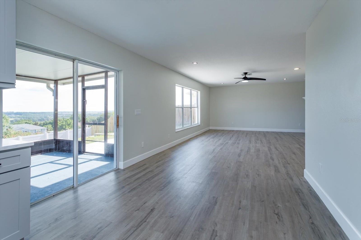
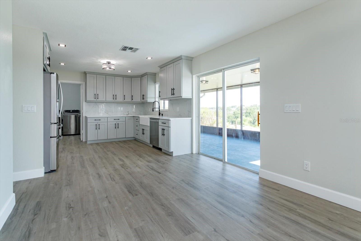
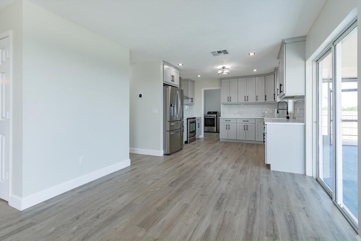
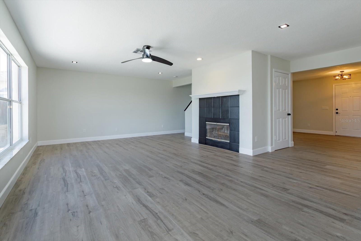
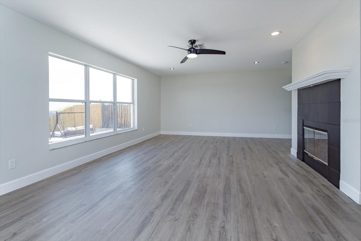
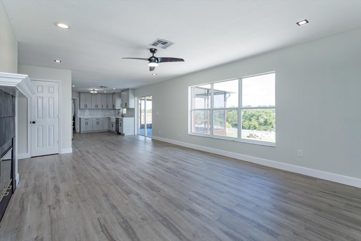
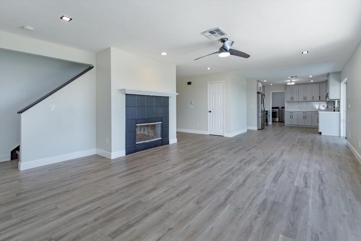
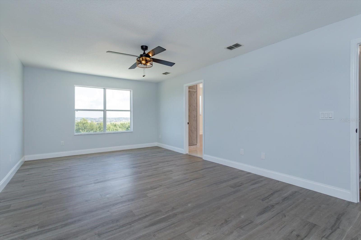
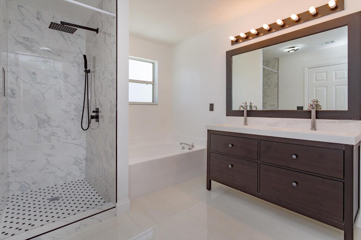
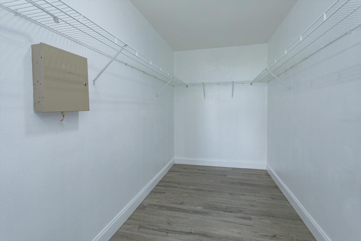
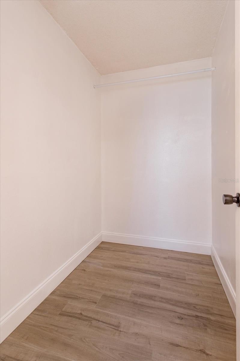
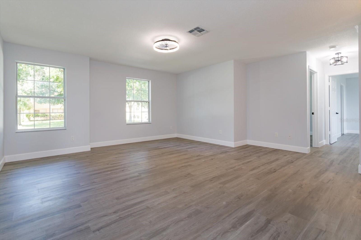
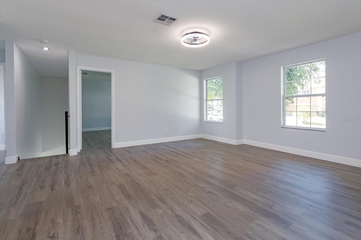
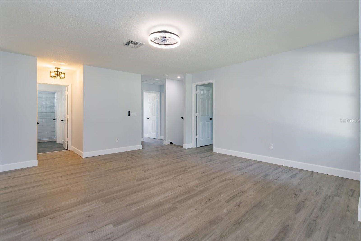
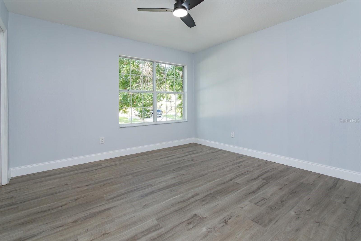
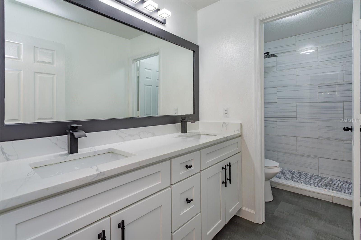
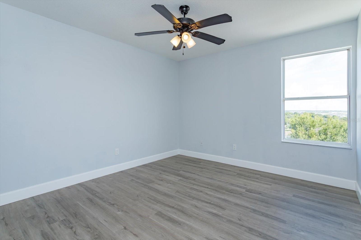
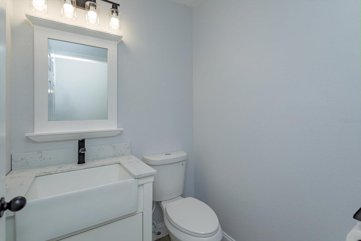
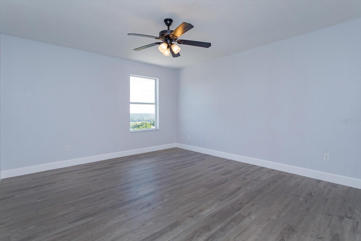
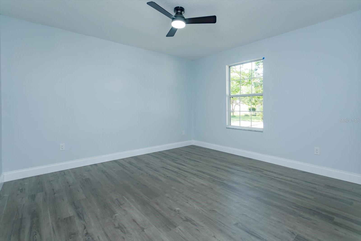
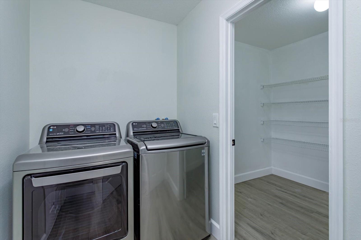
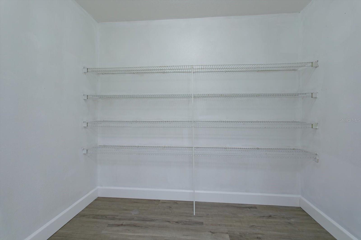
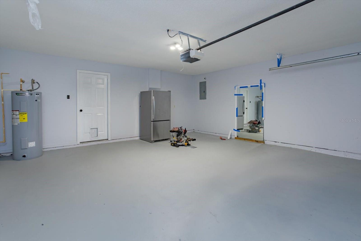
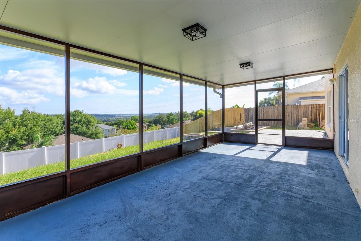
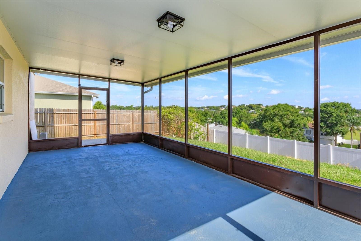
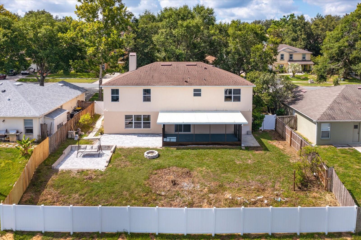
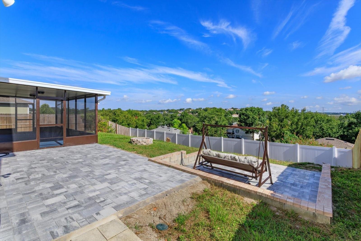
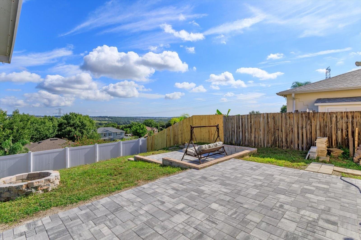
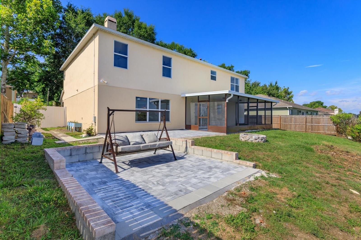
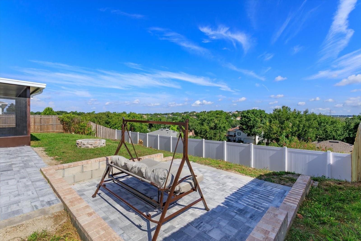
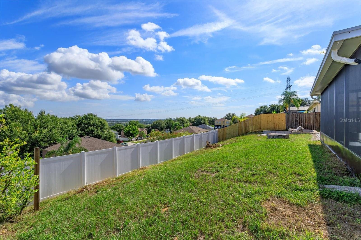
Welcome to your Home in the heart of Clermont's rolling hills! This FULLY renovated 5-bedroom, 2.5-bath home spans 3,106 sq. ft. and offers modern luxury with amazing views from its high-elevation perch. Facing north, the rear of the home showcases unobstructed, stunning vistas, perfect for enjoying cool breezes on the new paver patio with a cozy fire pit or relaxing on the screened patio. Step inside to discover a bright, open interior with fresh paint inside and out, new wide-plank premium luxury vinyl flooring, 5-inch baseboards, and LED lighting throughout. The gourmet kitchen is a chef's delight, featuring new quartz countertops and backsplash, custom cabinetry, a porcelain farm sink, and a massive walk-in pantry. The open-concept design flows seamlessly into the family room, with separate dining and living rooms for versatile entertaining. Upstairs, the primary suite is a true retreat, boasting an expansive bedroom, an enormous walk-in closet, and a spa-like primary bath with a new vanity featuring dual sinks and high-end fixtures, a garden tub, and a separate shower. A bonus loft offers flexible space for a home office, playroom, or media area. The renovated guest bath also features a new vanity with dual sinks for added convenience. This home is equipped with modern upgrades, including two HVAC systems (2025 & 2021), brand new hot water heater, a 2018 roof, new landscaping with irrigation, and a fenced backyard. Enjoy the convenience of a separate laundry room with LG washer and dryer, plus ample storage throughout. Nestled in a prime location zoned for Lake Minneola High School, this home is just minutes from charter schools, golf courses, shopping, the library, and Lake Sumter College. With its spacious layout, high-end finishes, and unparalleled views, this huge family home is a rare find in Clermont's sought-after hills. Don't miss this ONE! Schedule your private tour today!

5
beds

3
baths

3,106 Sq.Ft. LIVING AREA

9,750 Sq.Ft. lot

Features & Amenities

Interior

  • total bedrooms5
  • Total bathrooms3
  • full bathrooms2
  • half bathroom1
  • Laundry room Laundry Room
  • Flooring Luxury Vinyl
  • Fireplace Wood Burning
  • APPLIANCES Dishwasher, Disposal, Dryer, Electric Water Heater, Range, Refrigerator, Washer
  • other interior Features Ceiling Fans(s), Kitchen/Family Room Combo, Primary Bedroom Upstairs, Solid Surface Counters, Thermostat

Area & Lot

  • Status Sold
  • Living Area3,106 Sq.Ft.
  • Total Area4,039 Sq.Ft.
  • Lot Area9,750 Sq.Ft.
  • MLS® IDG5100215
  • TypeResidential
  • YEAR BUILT2001
  • View DescriptionCity
  • Elementary SchoolGrassy Lake Elementary
  • Middle SchoolEast Ridge Middle
  • High SchoolLake Minneola High

Exterior

  • STORIES1
  • Garage Space2.0
  • water SourcePublic
  • utilitiesBB/HS Internet Available, Electricity Connected, Sewer Connected, Water Connected
  • roofShingle
  • lot featuresSidewalk
  • parkingDriveway
  • HEAT TYPECentral
  • AIR CONDITIONINGCentral Air
  • sewerPublic Sewer
  • SubstructureSlab
  • other exterior FeaturesSliding Doors

Financial

  • Sales Price$489,000
  • Real Estate Tax $6,485/yr
  • HOA $71/mo
  • Zoning R-1
View Virtual Tour

Work With Us

One of The Cole Realty Group’s specialties is assisting clients throughout the real estate process. Our comprehensive, high-quality services can save you time and money, as well as make the experience more enjoyable and less stressful.

Follow Us on Instagram