Leave a Message

Thank you for your message. We will be in touch with you shortly.

Explore Our Properties
2005 Eagle Ridge
2005 Eagle Ridge
2005 Eagle Ridge
2005 Eagle Ridge
2005 Eagle Ridge
2005 Eagle Ridge
2005 Eagle Ridge
2005 Eagle Ridge
2005 Eagle Ridge
2005 Eagle Ridge
2005 Eagle Ridge
2005 Eagle Ridge
2005 Eagle Ridge
2005 Eagle Ridge
2005 Eagle Ridge
2005 Eagle Ridge
2005 Eagle Ridge
2005 Eagle Ridge
2005 Eagle Ridge
2005 Eagle Ridge
2005 Eagle Ridge
2005 Eagle Ridge
2005 Eagle Ridge
2005 Eagle Ridge
2005 Eagle Ridge
2005 Eagle Ridge
2005 Eagle Ridge
2005 Eagle Ridge
2005 Eagle Ridge
2005 Eagle Ridge
2005 Eagle Ridge
2005 Eagle Ridge
2005 Eagle Ridge
2005 Eagle Ridge
2005 Eagle Ridge
2005 Eagle Ridge
2005 Eagle Ridge
2005 Eagle Ridge
2005 Eagle Ridge
2005 Eagle Ridge
2005 Eagle Ridge
2005 Eagle Ridge
2005 Eagle Ridge
2005 Eagle Ridge
2005 Eagle Ridge
2005 Eagle Ridge
2005 Eagle Ridge
2005 Eagle Ridge
2005 Eagle Ridge
2005 Eagle Ridge
2005 Eagle Ridge
2005 Eagle Ridge
2005 Eagle Ridge
2005 Eagle Ridge
SEE ALL PHOTOS
2005 Eagle Ridge
2005 Eagle Ridge
2005 Eagle Ridge
2005 Eagle Ridge
2005 Eagle Ridge
2005 Eagle Ridge
2005 Eagle Ridge
2005 Eagle Ridge
2005 Eagle Ridge
2005 Eagle Ridge
2005 Eagle Ridge
2005 Eagle Ridge
2005 Eagle Ridge
2005 Eagle Ridge
2005 Eagle Ridge
2005 Eagle Ridge
2005 Eagle Ridge
2005 Eagle Ridge
2005 Eagle Ridge
2005 Eagle Ridge
2005 Eagle Ridge
2005 Eagle Ridge
2005 Eagle Ridge
2005 Eagle Ridge
2005 Eagle Ridge
2005 Eagle Ridge
2005 Eagle Ridge
2005 Eagle Ridge
2005 Eagle Ridge
2005 Eagle Ridge
2005 Eagle Ridge
2005 Eagle Ridge
2005 Eagle Ridge
2005 Eagle Ridge
2005 Eagle Ridge
2005 Eagle Ridge
2005 Eagle Ridge
2005 Eagle Ridge
2005 Eagle Ridge
2005 Eagle Ridge
2005 Eagle Ridge
2005 Eagle Ridge
2005 Eagle Ridge
2005 Eagle Ridge
2005 Eagle Ridge
2005 Eagle Ridge
2005 Eagle Ridge
2005 Eagle Ridge
2005 Eagle Ridge
2005 Eagle Ridge
2005 Eagle Ridge
2005 Eagle Ridge
2005 Eagle Ridge
2005 Eagle Ridge
Bought with SHANELLE DOWNEY with Dwelli Inc. and Listed by Stefanie Bloom with Berkshire Hathaway HomeServices Georgia Properties  678-352-3314
Sold

2005 Eagle Ridge

2005 Eagle Ridge, Roswell, GA 30076

$619,000
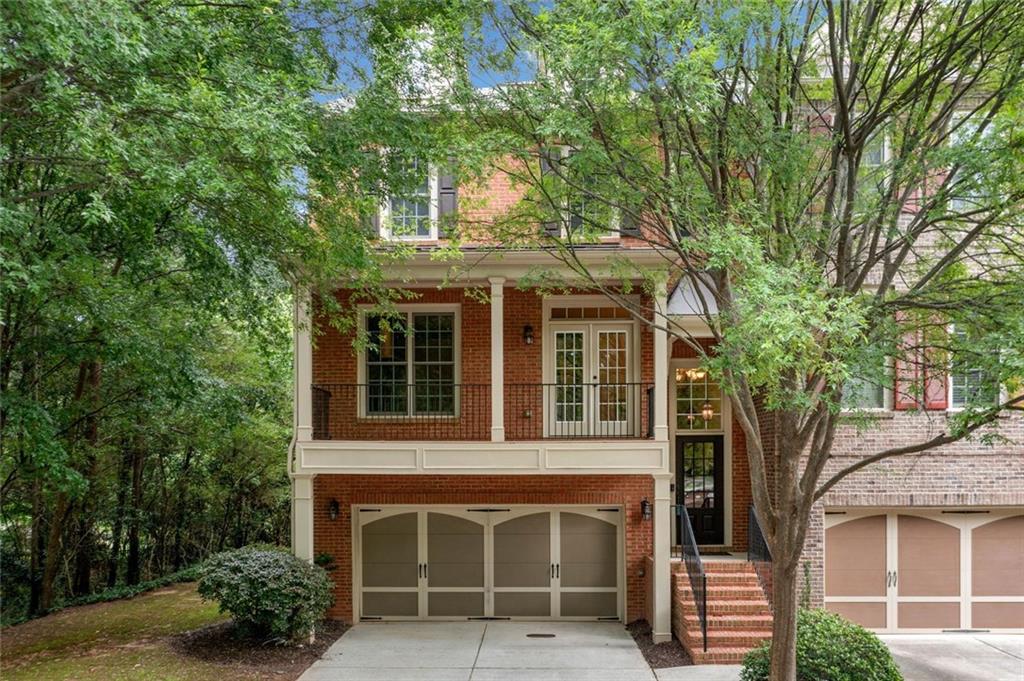

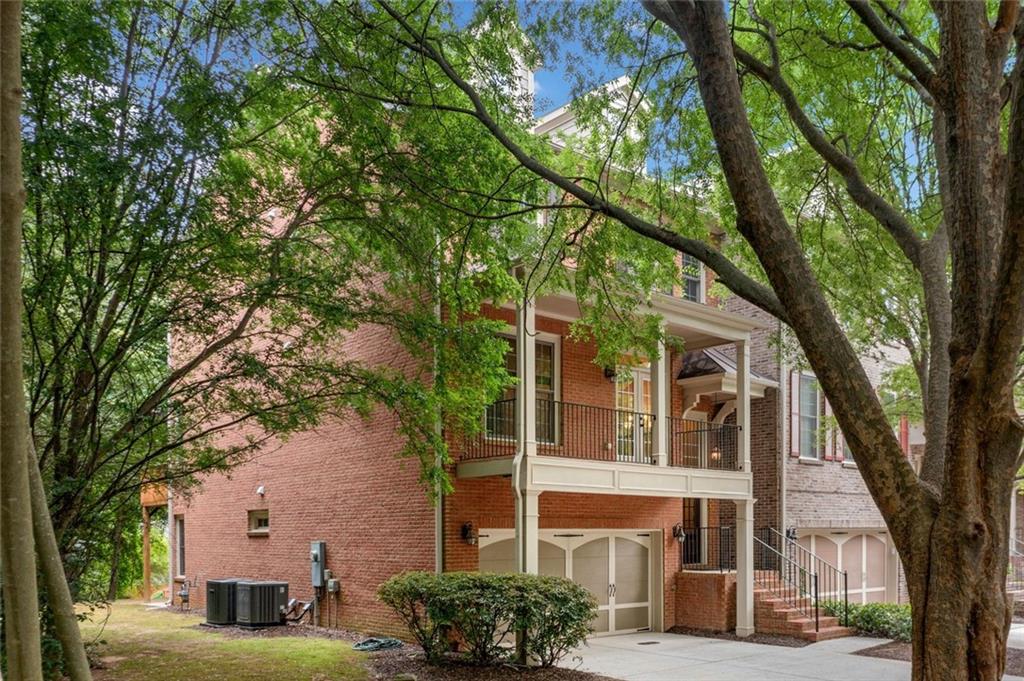
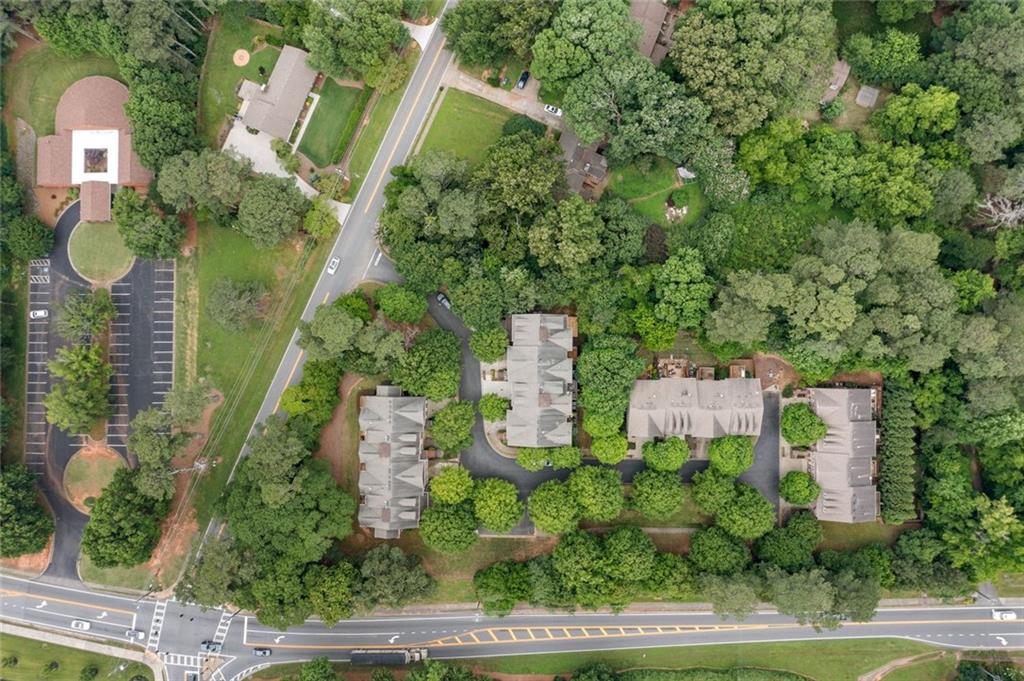
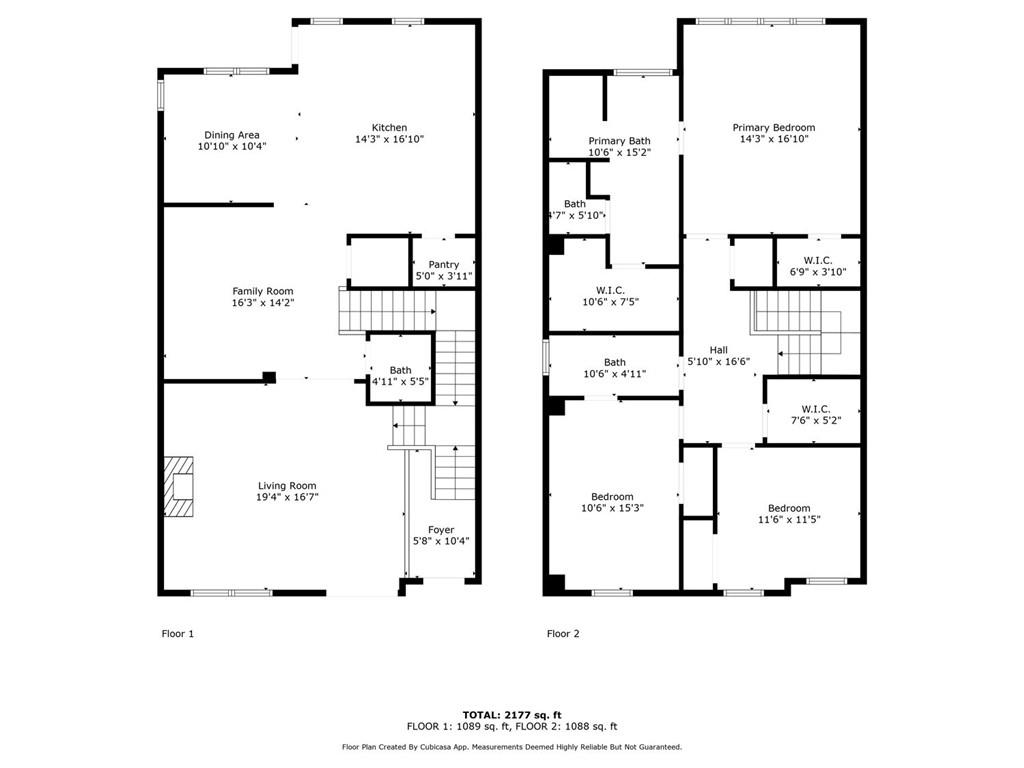
Welcome to your dream home, an exquisite residence that perfectly marries elegance and comfort, nestled in an idyllic setting that exudes charm and sophistication. Beautiful end-unit brick townhome surrounded by lush mature trees. Just 16 townhomes in this upscale Roswell community.

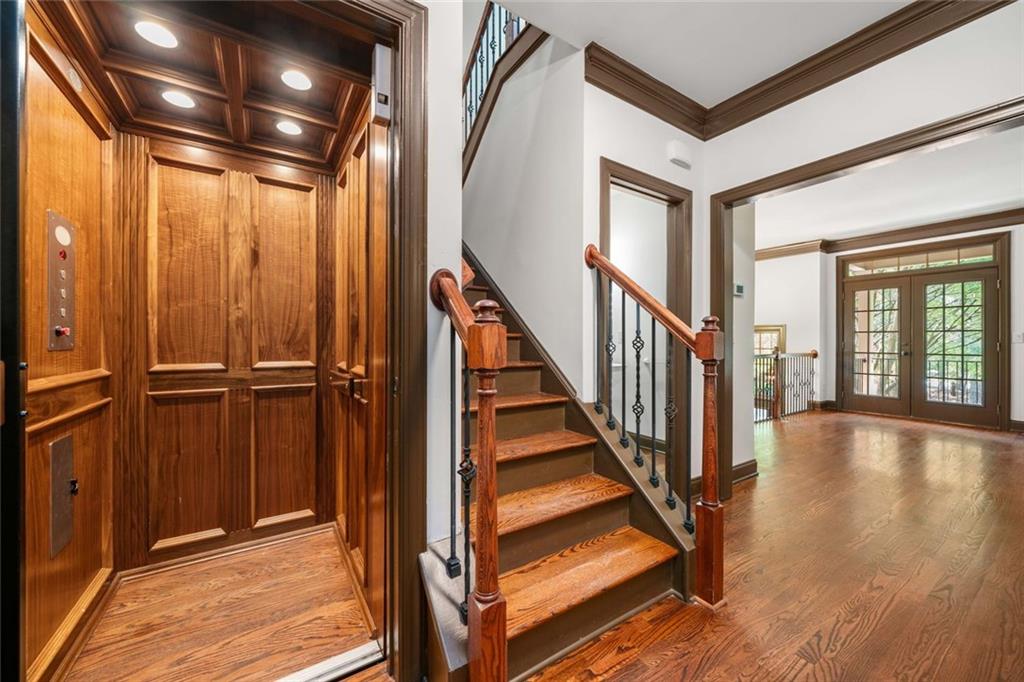
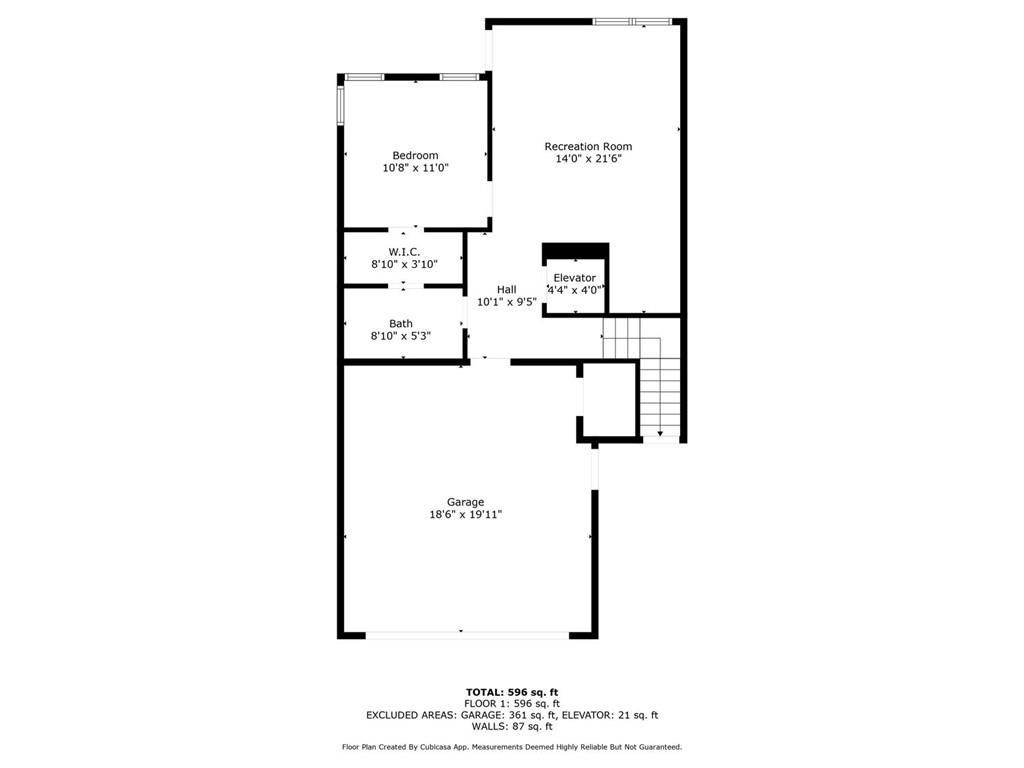
Highlights include: ELEVATOR FOR ADDED CONVENIENCE. EV charger in the garage. Brand new carpet with upgraded padding, freshly painted interior, security system.

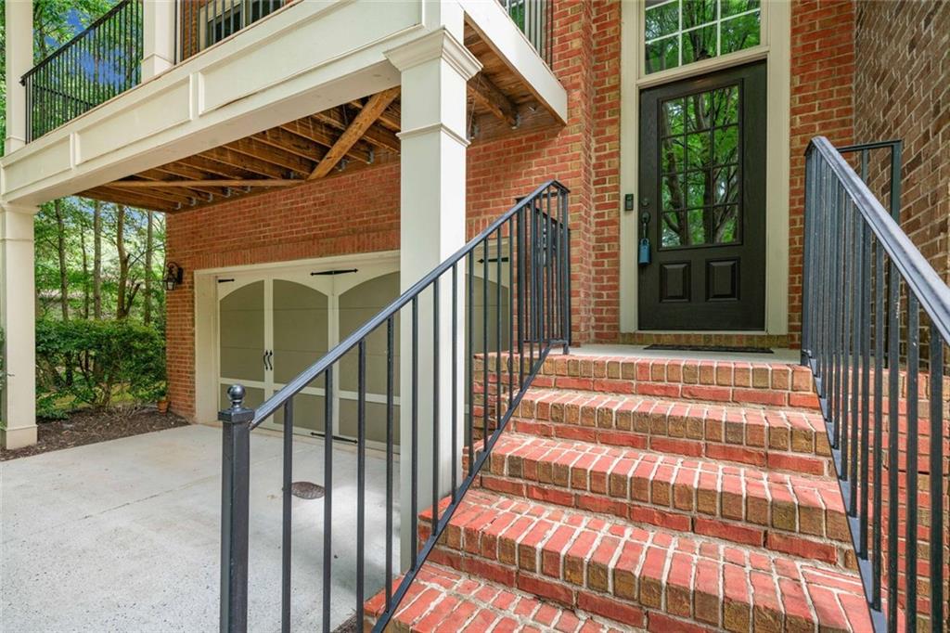
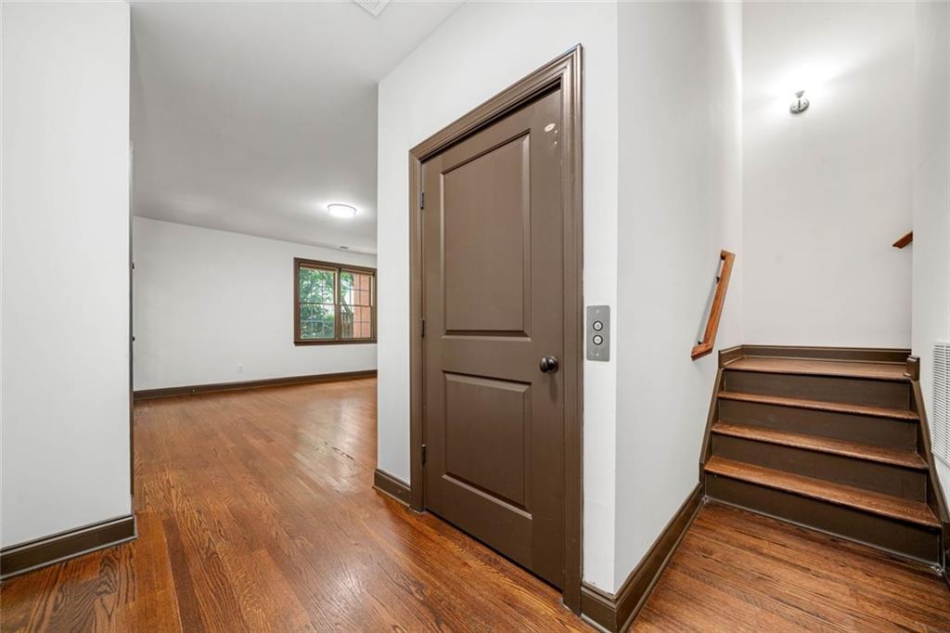
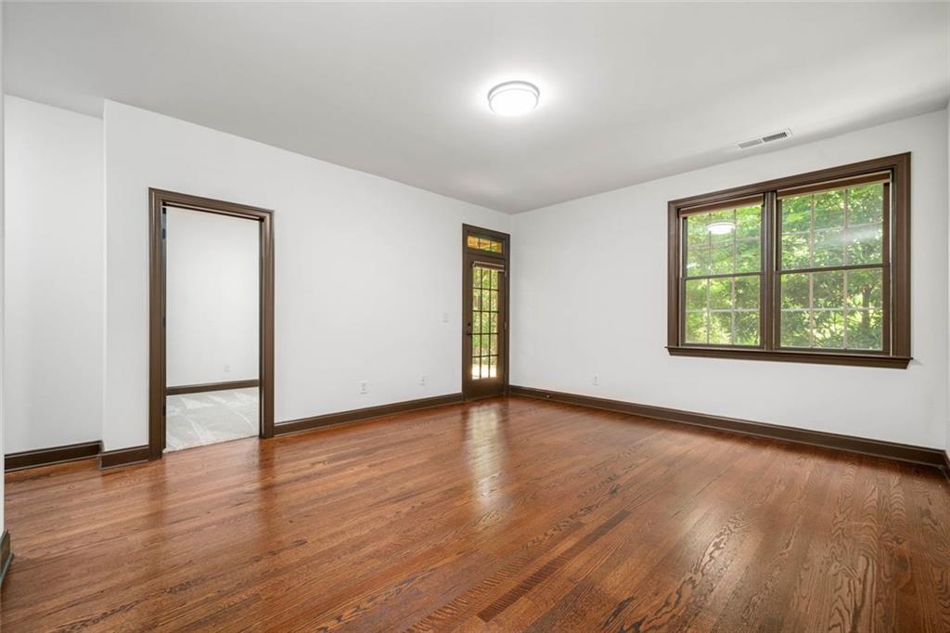
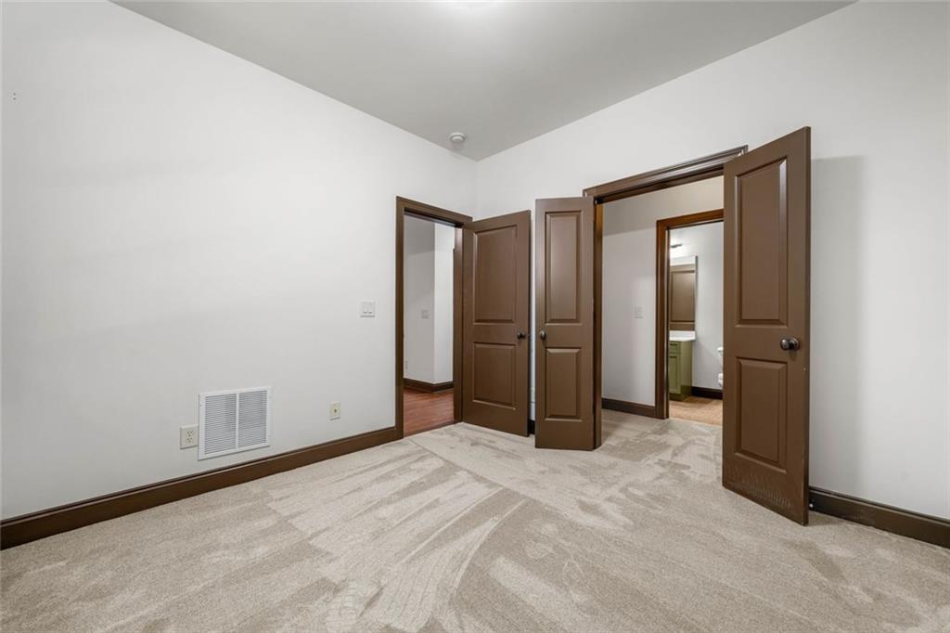
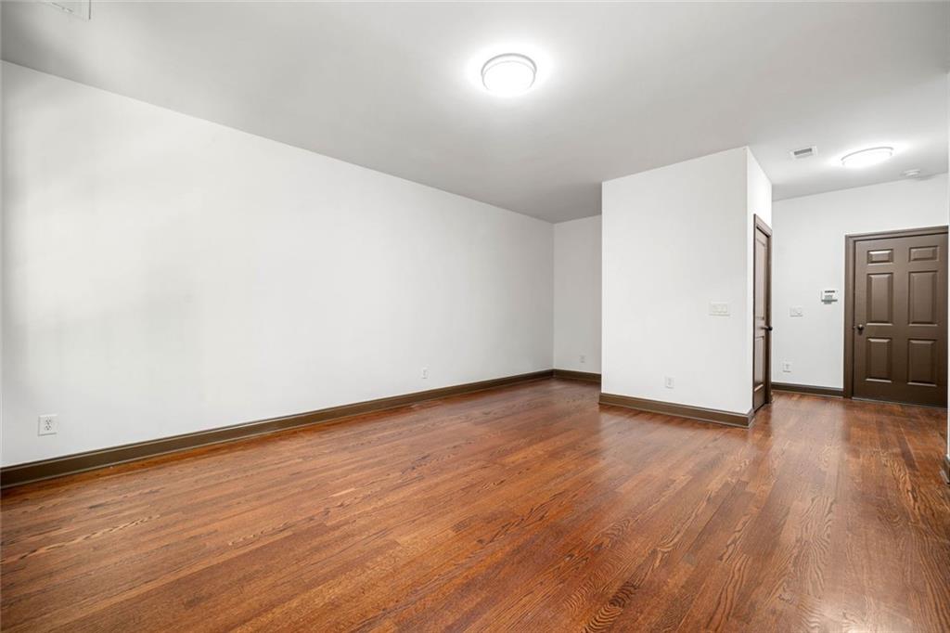
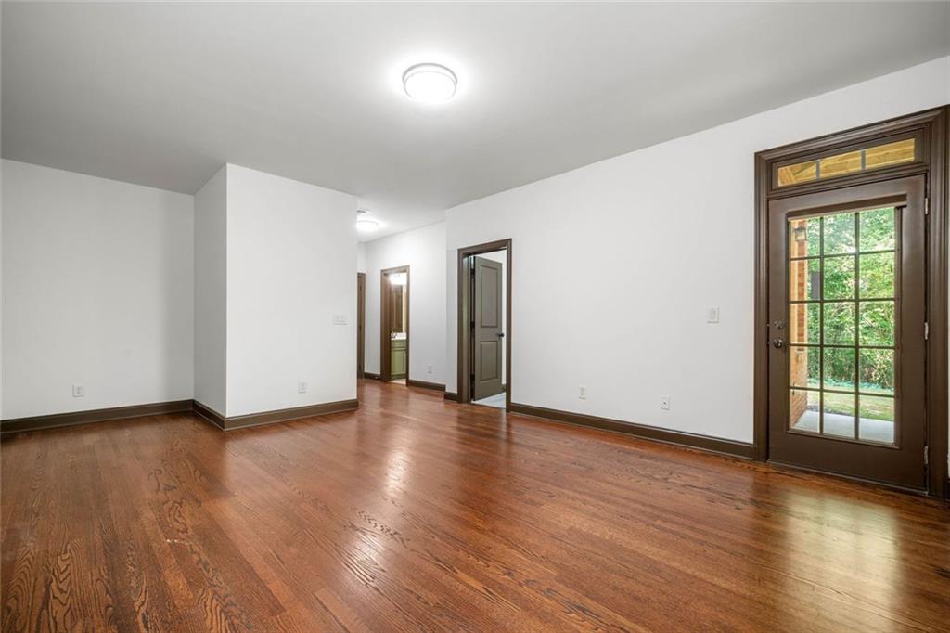
The lower level has a private bedroom and bathroom with an additional living space. Great for a person in the home to have their own private living space, a visitor's oasis or an ideal at home office area. Plenty of parking space in the driveway and 2 car garage, perfect for visitors.

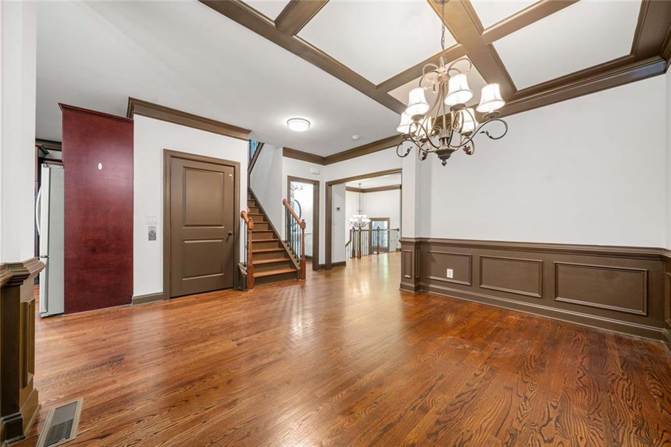
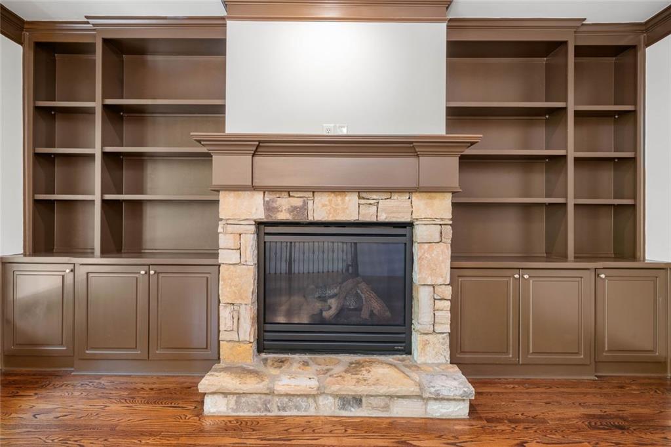
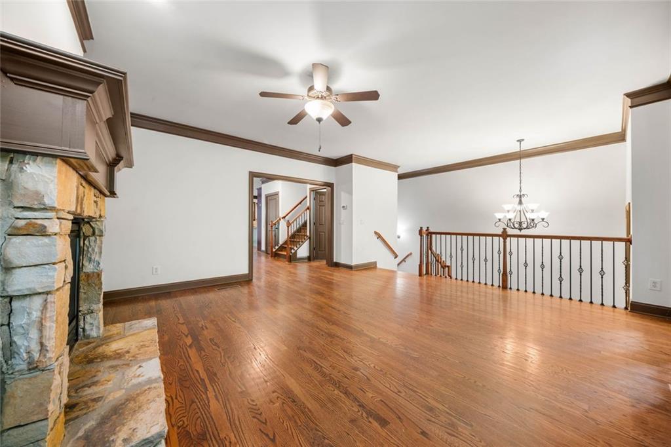
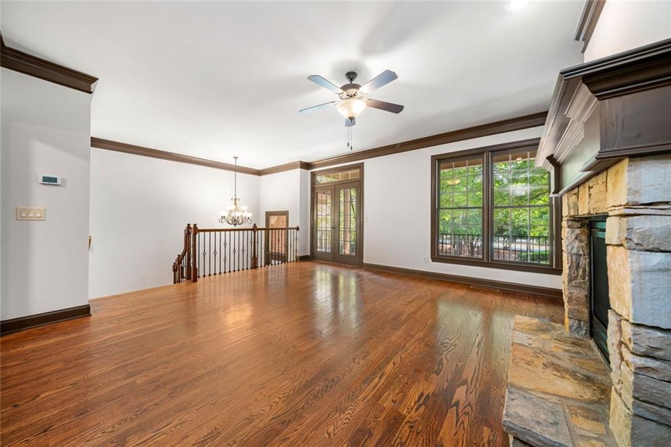
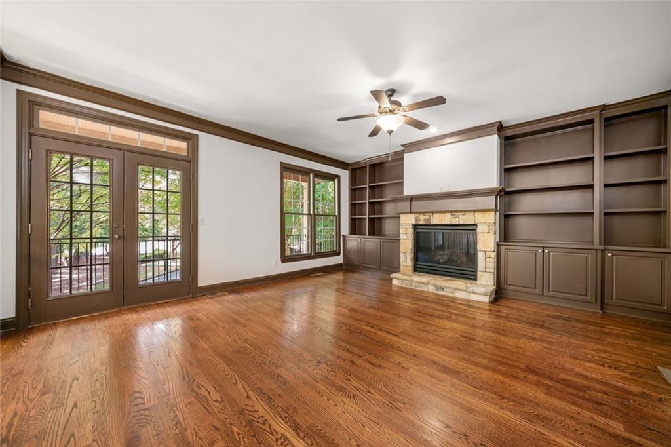
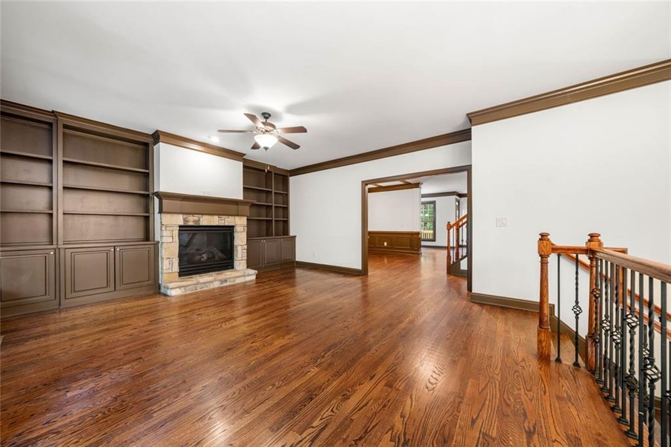
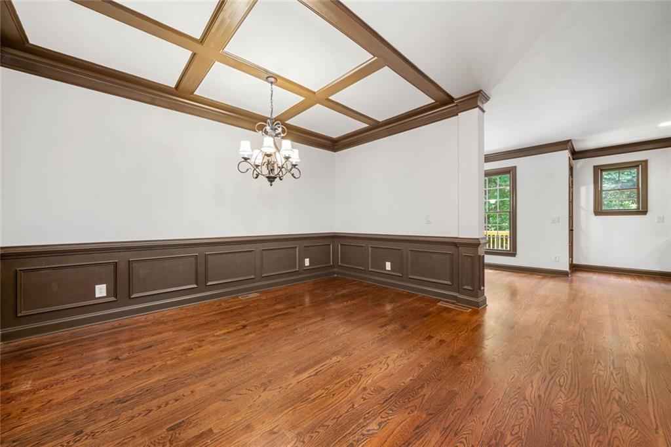

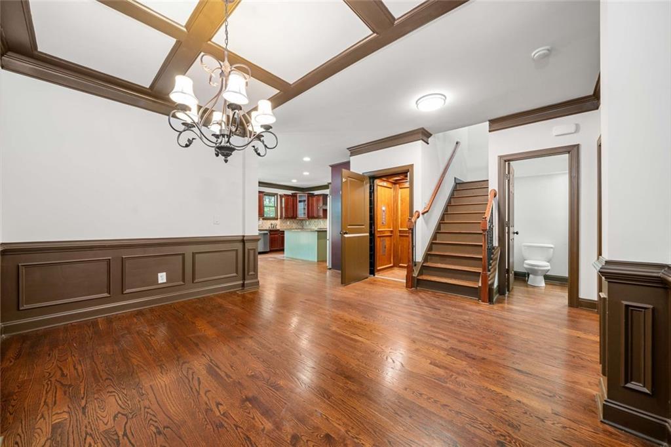
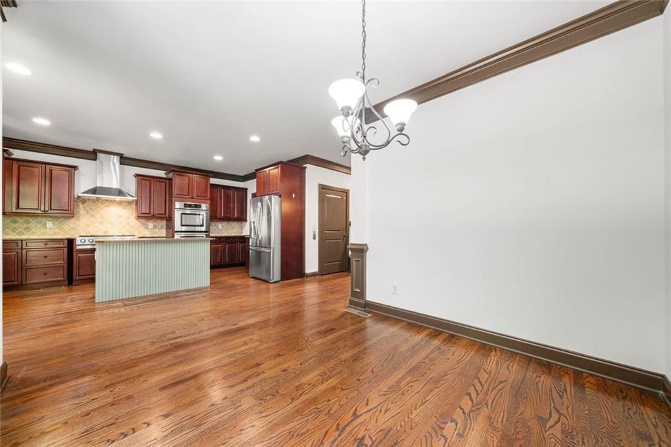
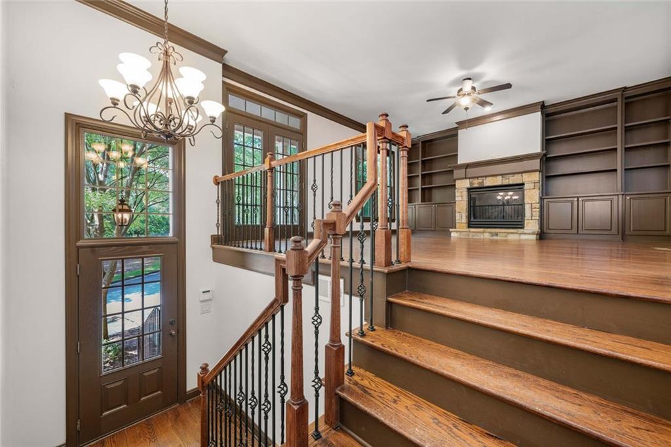
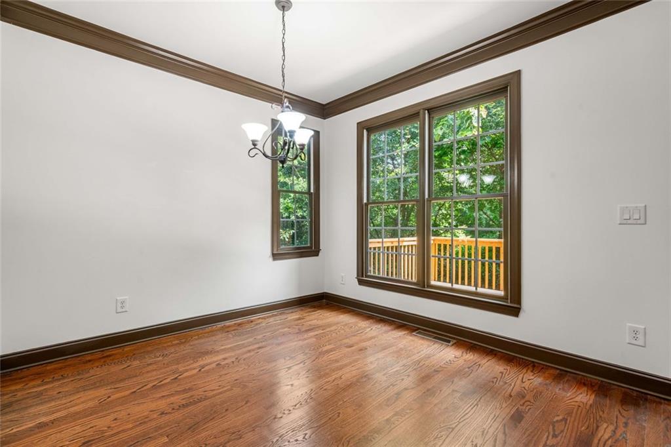
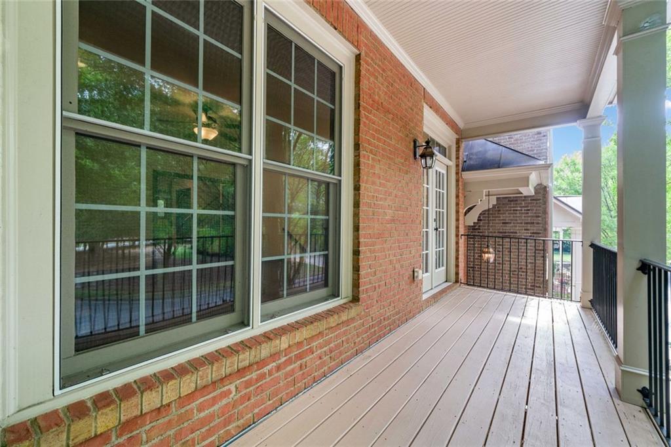
Upon entering the main living area, you will find a generous space characterized by high floor to ceiling windows and walls adorned with tasteful crown molding, adding a touch of refinement that enhances the overall aesthetic. The living room is anchored by a stunning fireplace, perfect for cozy gatherings on chilly evenings or simply enjoying a tranquil moment with a good book. French doors lead from this area to a beautiful front, covered balcony. The open floorplan concept flows into the dining room, which is ideally designed for both intimate family dinners and entertaining larger groups, featuring ample space that accommodates a sizable dining table.

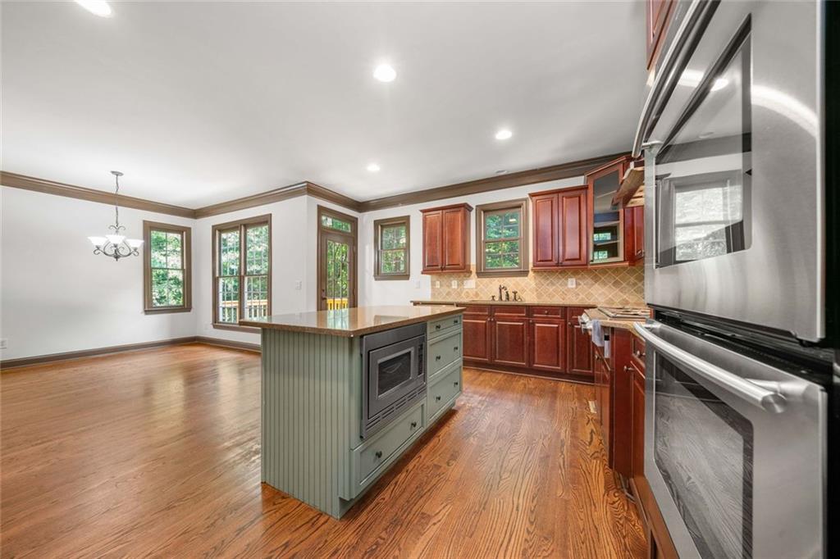
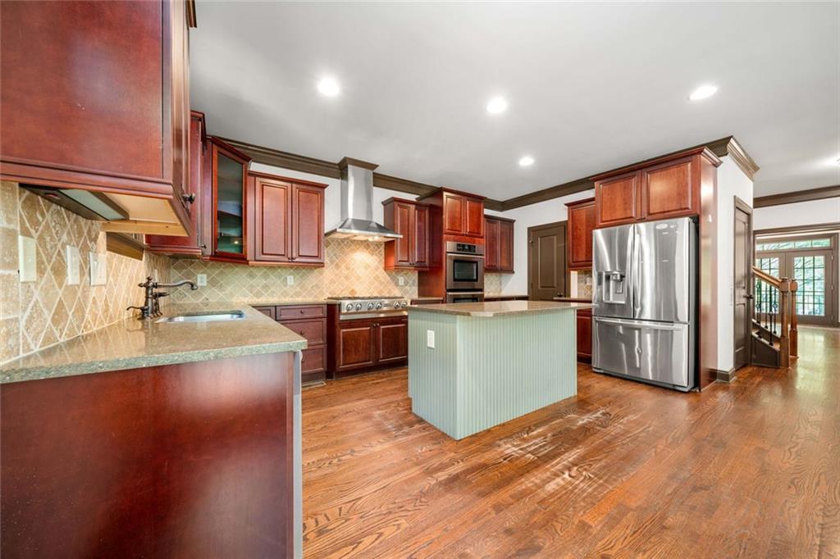
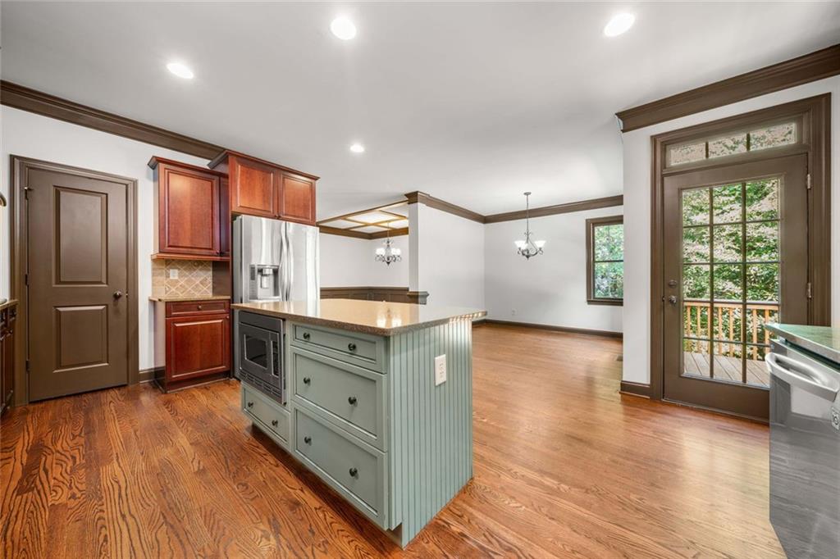
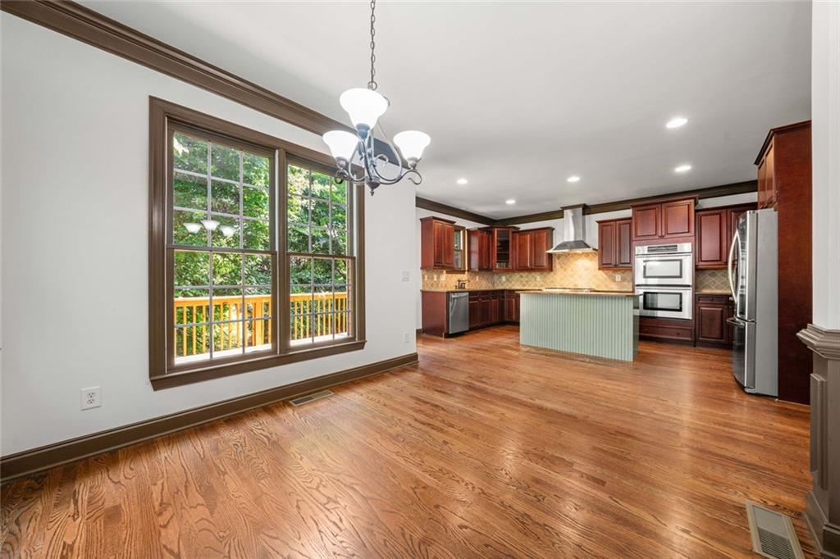
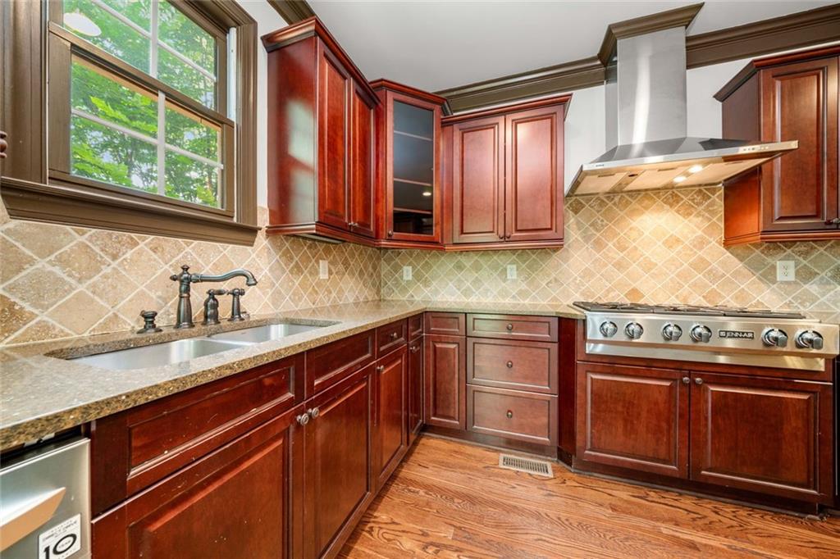
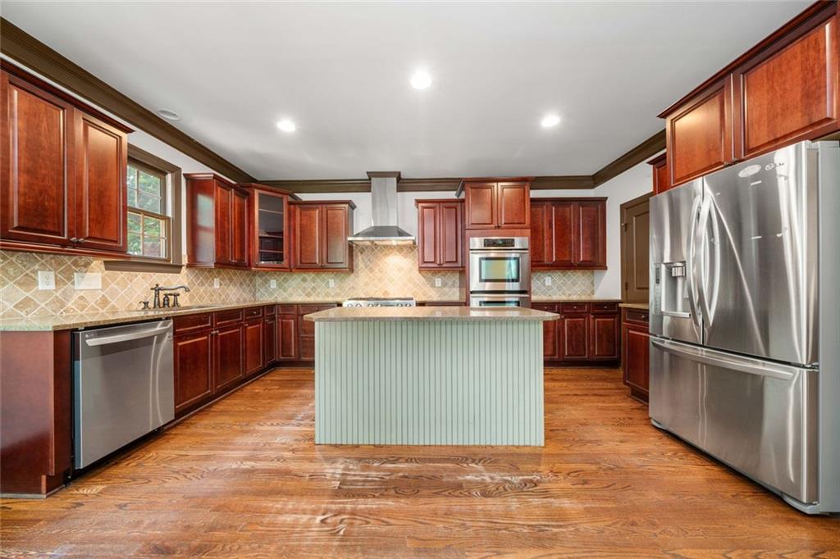
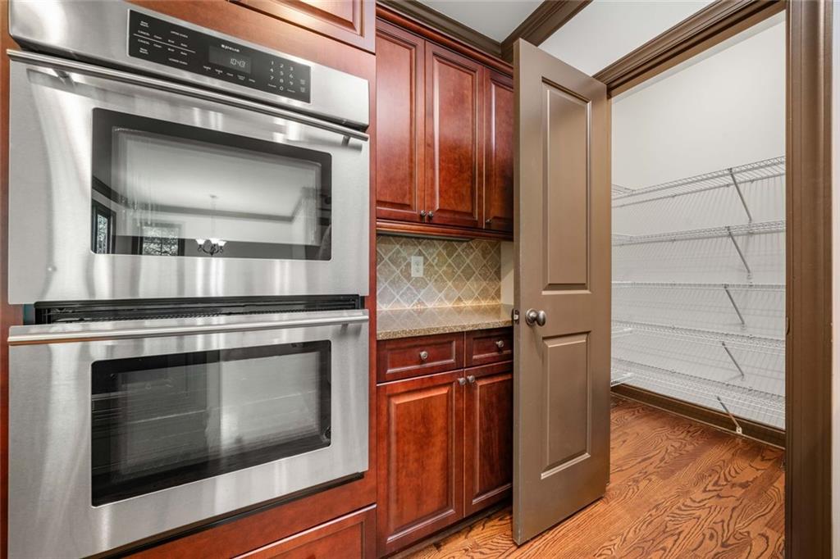
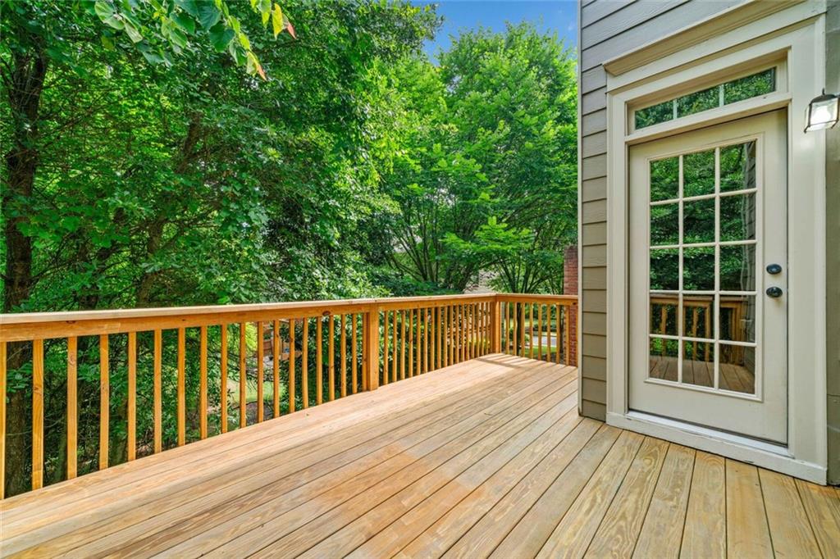
Chef's kitchen boasts a layout that encourages creativity and functionality. Offering abundant counter space for meal preparation and a generous pantry that ensures storage for all your culinary needs. Potential culinary masterpieces can be created here, with an island that provides additional workspace as well as a casual dining option for those who prefer a relaxed eating environment. Door off of kitchen opens to private raised deck.

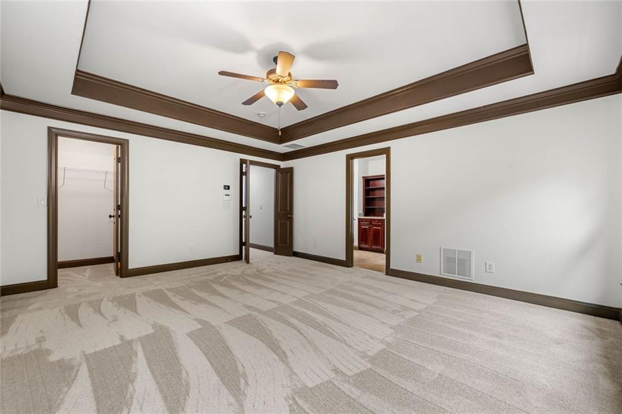
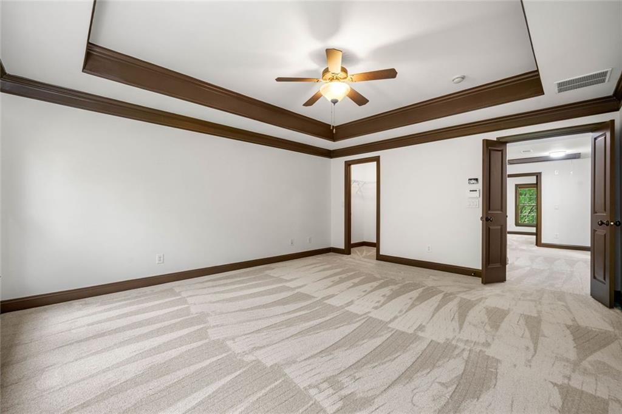
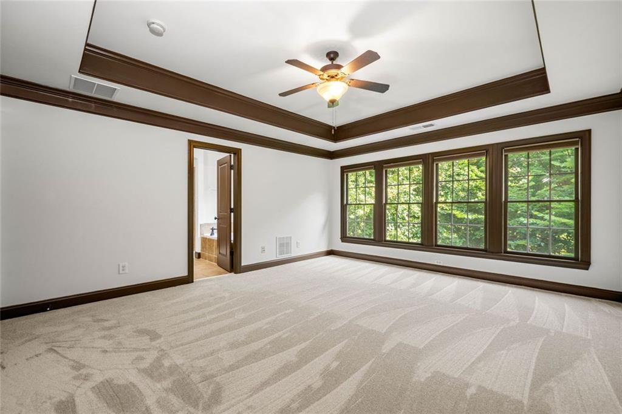
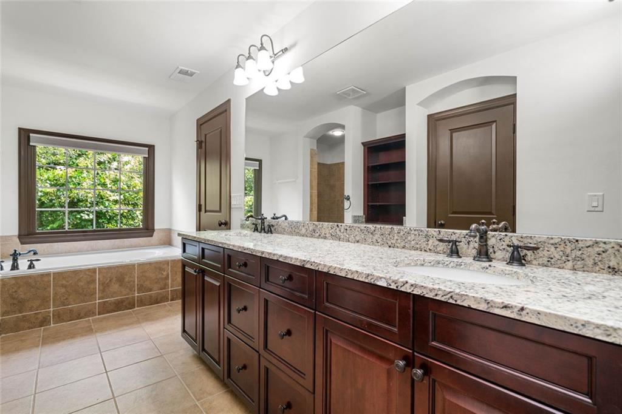
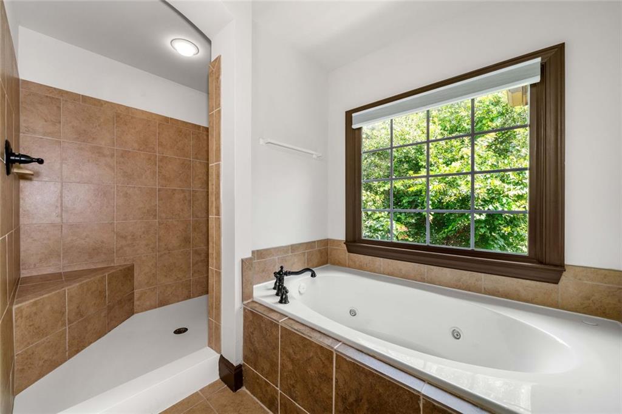
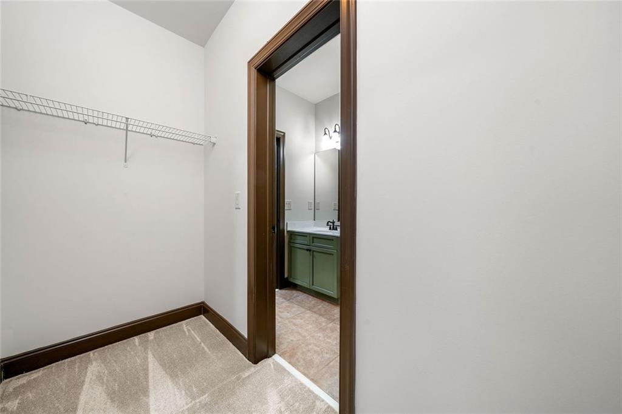
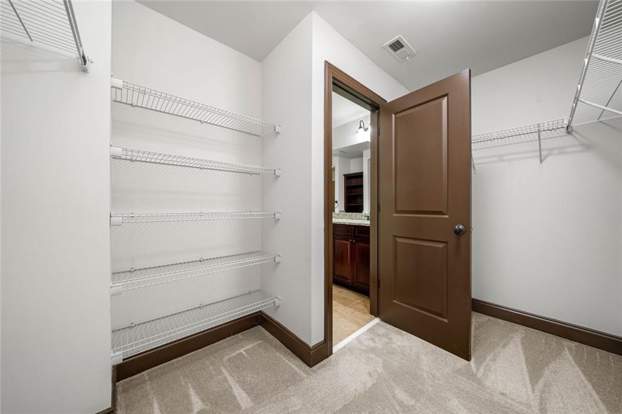
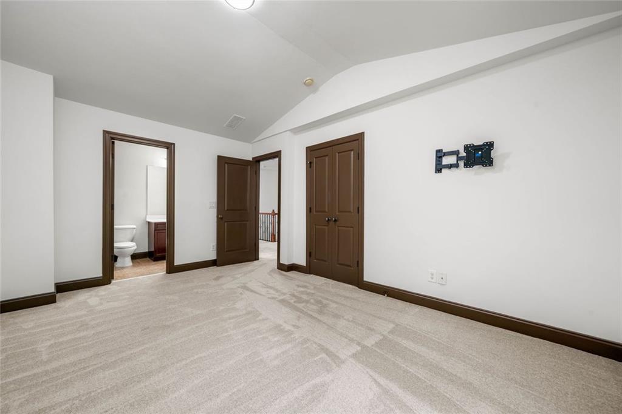
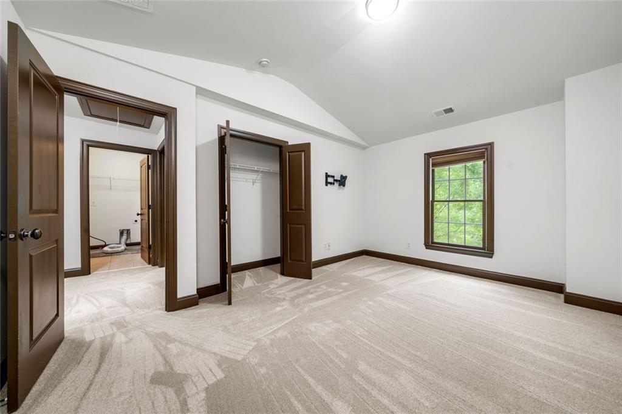
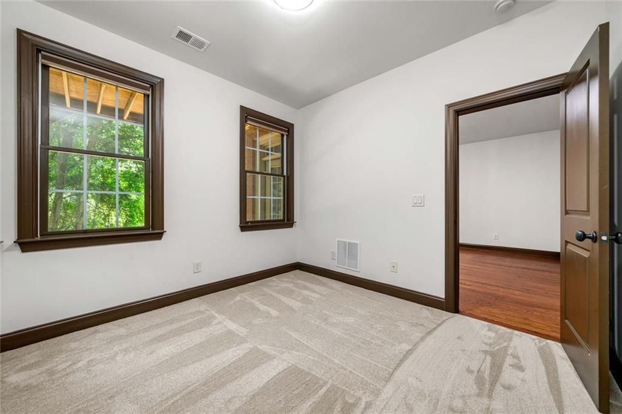
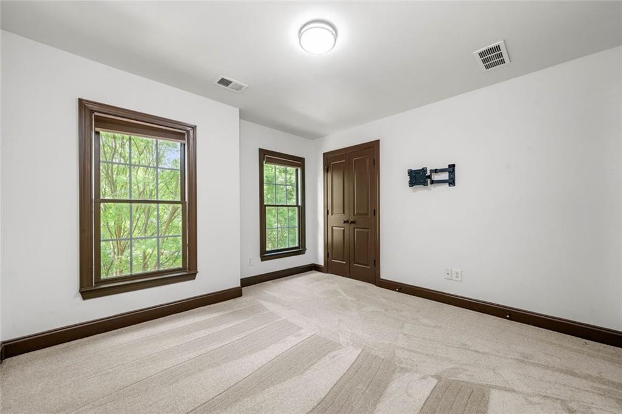
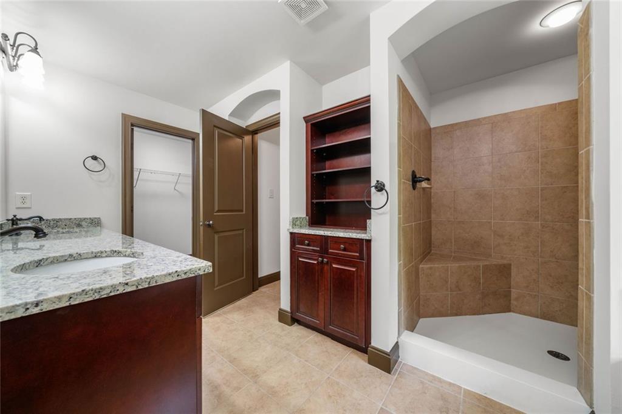
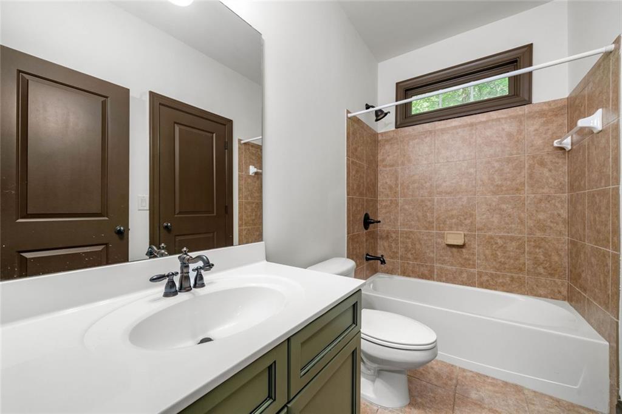
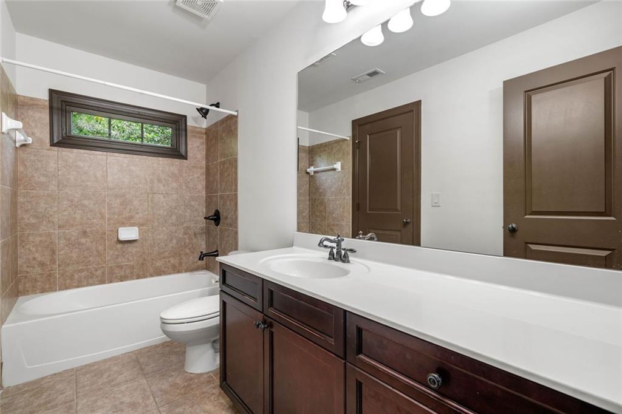
The home features four bedrooms, each offering a unique haven of tranquility. The master suite is a sanctuary unto itself, complete with ample space, plush carpeting, and a serene color palette that promotes relaxation. The en-suite bathroom is equipped with a soaking tub, a separate shower and his & her closets. Oversized windows with an abundance of natural light and a beautiful view of the trees highlight the master bedroom.

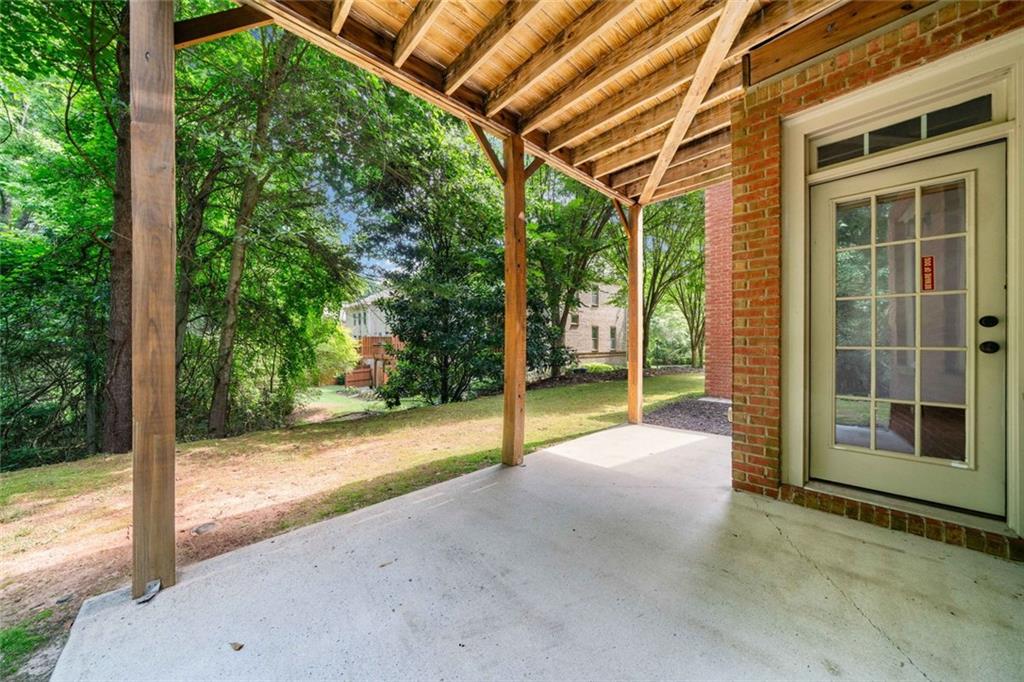
Natural light flows through this residence beautifully, creating a warm ambiance that invites everyone to feel at home. As you make your way to the outdoor spaces, you will discover a delightful patio area that is perfect for al fresco dining and social gatherings. The backyard space offers plentiful greenery and privacy, with additional privacy and space on the side of the home, a benefit to having an end unit.

This home not only fulfills your living needs and desires, but it also serves as a canvas for your personal style and preferences, ready to create countless memories for years to come. This property stands as a true epitome of refined living, offering an abundance of space, modern amenities, and the comforting embrace of home, all waiting for you to discover and cherish as your own. Convenient to downtown Roswell, shopping, restaurants and 400.

4
beds

4
baths

3,300 Sq.Ft. LIVING AREA

1,960.2 Sq.Ft. lot

Features & Amenities

Interior

  • total bedrooms4
  • Total bathrooms4
  • full bathrooms3
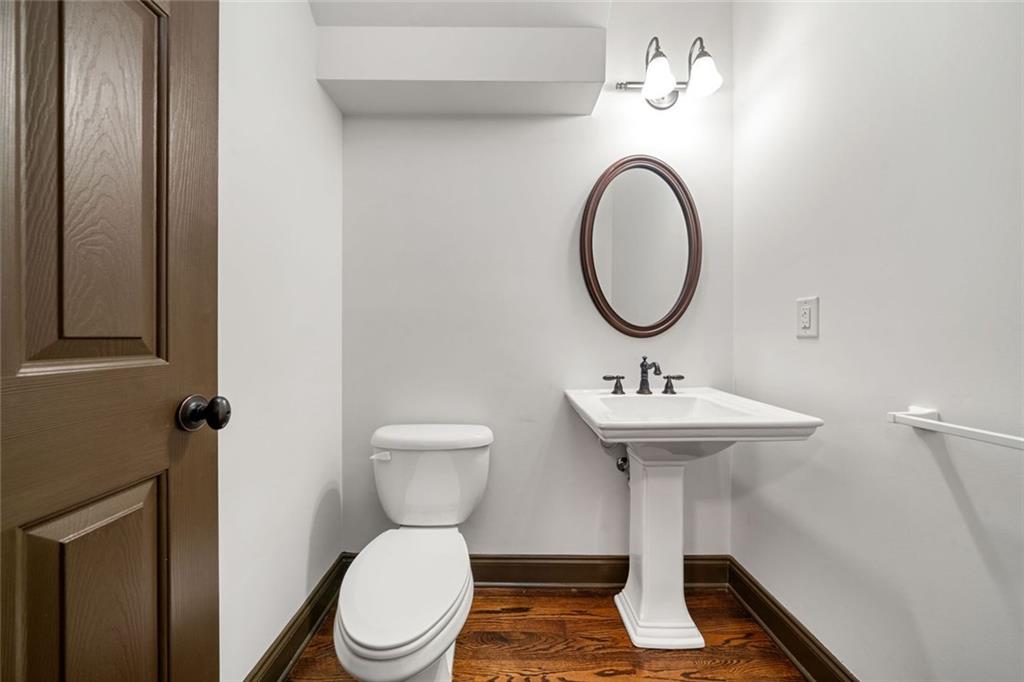
  • half bathroom1
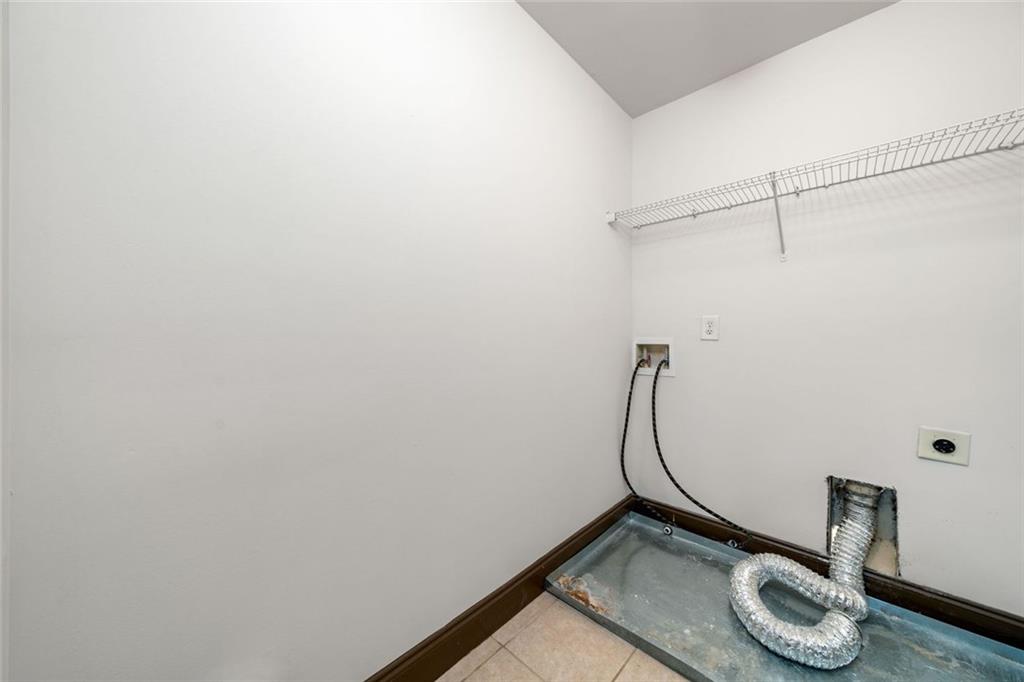
  • Laundry room Upper Level
  • Flooring Carpet, Hardwood, Tile
  • Fireplace Family Room, Brick
  • APPLIANCES Dishwasher, Disposal, Double Oven, Gas Cooktop, Microwave, Range Hood, Refrigerator
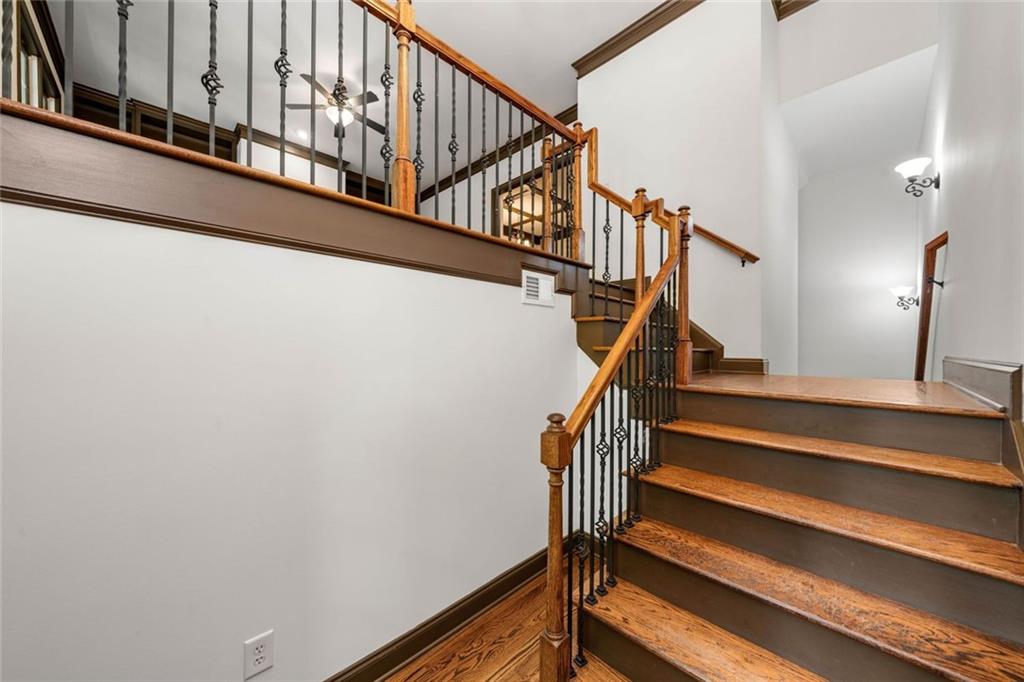
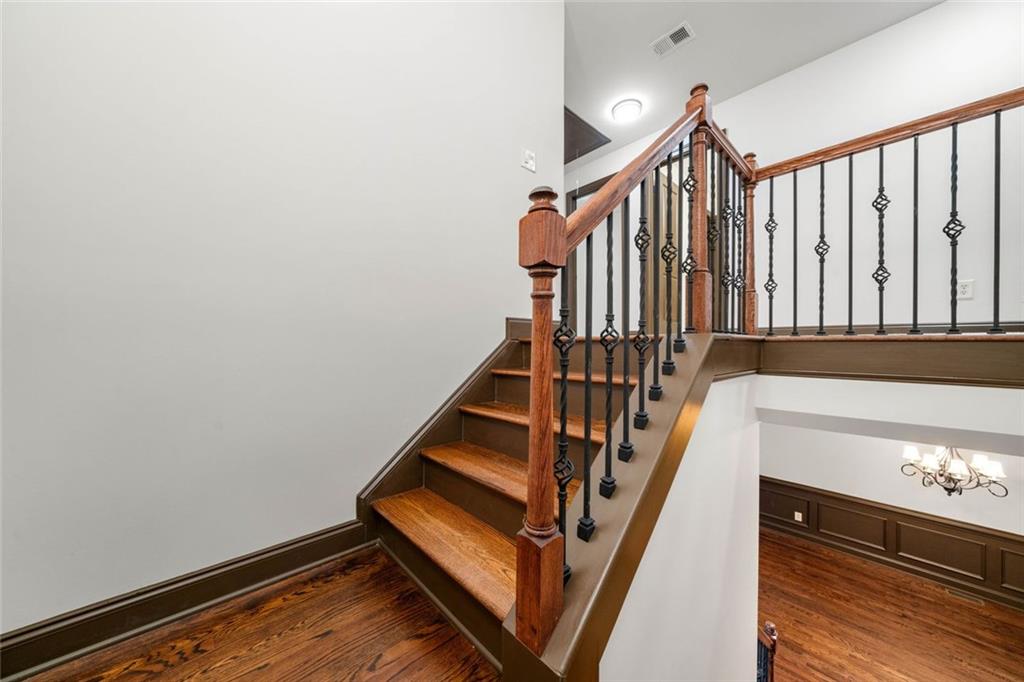
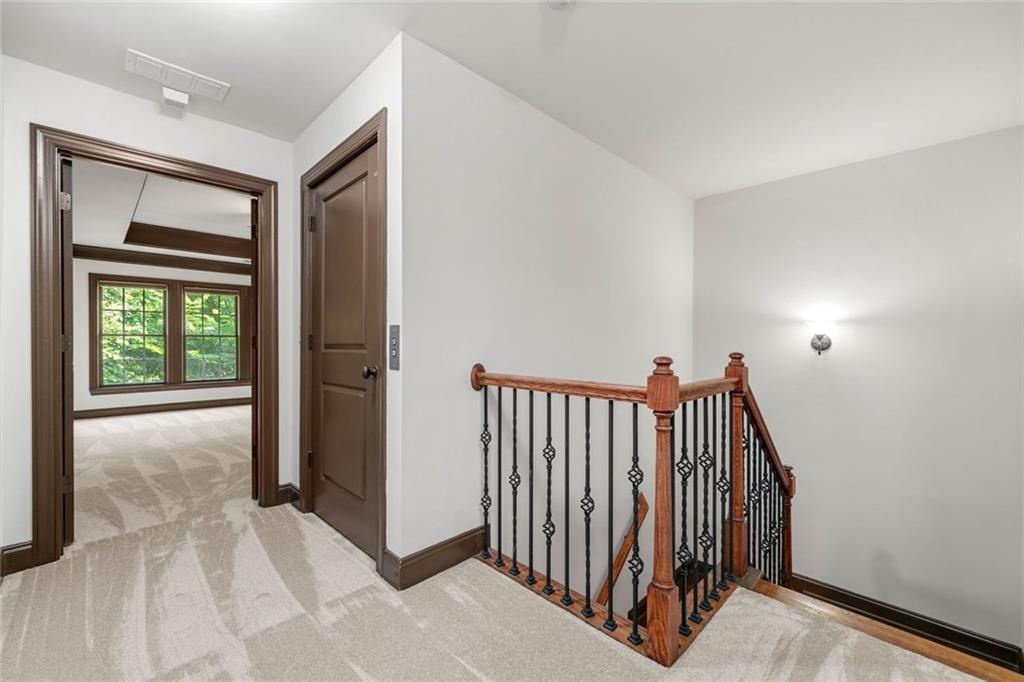
  • other interior Features Crown Molding, Bookcases, Coffered Ceiling(s), Double Vanity, Elevator, Entrance Foyer 2 Story, His and Hers Closets, Walk-In Closet(s)

Area & Lot

  • Status Sold
  • Date Sold July 14, 2025
  • Living Area3,300 Sq.Ft.
  • Total Area3,300 Sq.Ft.
  • Lot Area1,960.2 Sq.Ft.
  • MLS® ID7593074
  • TypeTownhouse
  • YEAR BUILT2008
  • Architecture StylesTownhouse
  • Water FrontageNone
  • View DescriptionTrees/Woods
  • Elementary SchoolVickery Mill
  • Middle SchoolElkins Pointe
  • High SchoolRoswell

Exterior

  • STORIES3
  • Garage Space2.0
  • water SourcePublic
  • utilitiesCable Available, Electricity Available, Natural Gas Available, Phone Available, Sewer Available, Underground Utilities, Water Available
  • PoolNone
  • roofShingle, Other
  • lot featuresBack Yard, Corner Lot, Front Yard, Landscaped, Level, Wooded
  • parkingGarage, Driveway, Electric Vehicle Charging Station(s), Garage Door Opener
  • HEAT TYPENatural Gas
  • AIR CONDITIONINGCentral Air
  • sewerPublic Sewer
  • SubstructureConcrete Perimeter
  • Disability FeaturesNone
  • security FeaturesCarbon Monoxide Detector(s)
  • Green featuresNone
  • other exterior FeaturesBalcony, Rain Gutters

Financial

  • Sales Price$619,000
  • Real Estate Tax $5,406/yr
  • HOA $400/mo

Work With Us

One of The Cole Realty Group’s specialties is assisting clients throughout the real estate process. Our comprehensive, high-quality services can save you time and money, as well as make the experience more enjoyable and less stressful.

Follow Us on Instagram