Leave a Message

Thank you for your message. We will be in touch with you shortly.

Explore Our Properties
1945 Kevin Drive SE
1945 Kevin Drive SE
1945 Kevin Drive SE
1945 Kevin Drive SE
1945 Kevin Drive SE
1945 Kevin Drive SE
1945 Kevin Drive SE
1945 Kevin Drive SE
1945 Kevin Drive SE
1945 Kevin Drive SE
1945 Kevin Drive SE
1945 Kevin Drive SE
1945 Kevin Drive SE
1945 Kevin Drive SE
1945 Kevin Drive SE
1945 Kevin Drive SE
1945 Kevin Drive SE
1945 Kevin Drive SE
1945 Kevin Drive SE
1945 Kevin Drive SE
1945 Kevin Drive SE
1945 Kevin Drive SE
1945 Kevin Drive SE
1945 Kevin Drive SE
1945 Kevin Drive SE
1945 Kevin Drive SE
1945 Kevin Drive SE
1945 Kevin Drive SE
SEE ALL PHOTOS
1945 Kevin Drive SE
1945 Kevin Drive SE
1945 Kevin Drive SE
1945 Kevin Drive SE
1945 Kevin Drive SE
1945 Kevin Drive SE
1945 Kevin Drive SE
1945 Kevin Drive SE
1945 Kevin Drive SE
1945 Kevin Drive SE
1945 Kevin Drive SE
1945 Kevin Drive SE
1945 Kevin Drive SE
1945 Kevin Drive SE
1945 Kevin Drive SE
1945 Kevin Drive SE
1945 Kevin Drive SE
1945 Kevin Drive SE
1945 Kevin Drive SE
1945 Kevin Drive SE
1945 Kevin Drive SE
1945 Kevin Drive SE
1945 Kevin Drive SE
1945 Kevin Drive SE
1945 Kevin Drive SE
1945 Kevin Drive SE
1945 Kevin Drive SE
1945 Kevin Drive SE
Sold

1945 Kevin Drive SE

1945 Kevin Drive SE, Conyers, GA 30013

$450,500
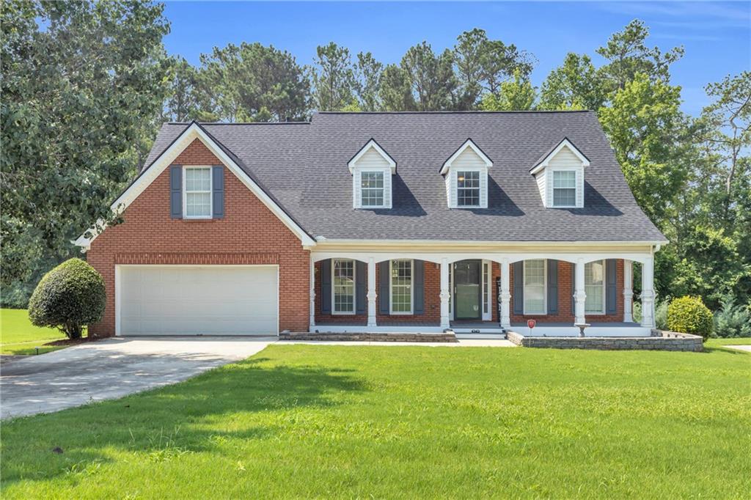
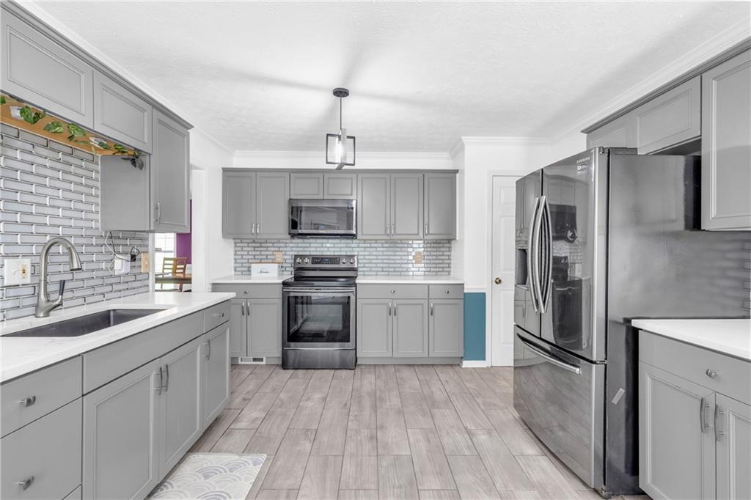
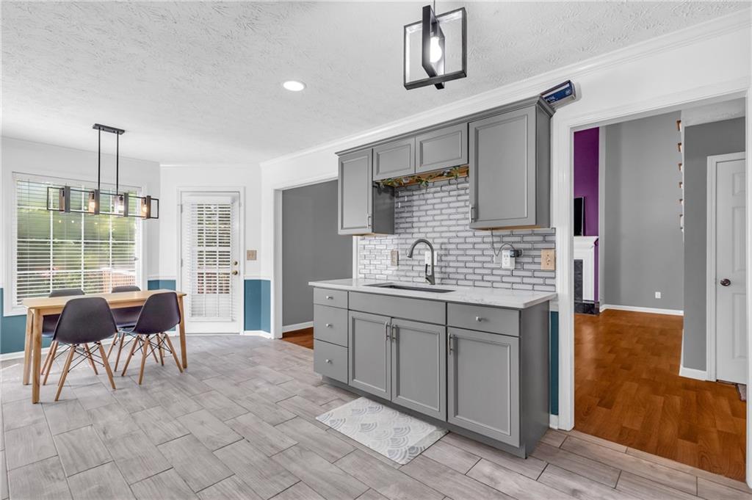
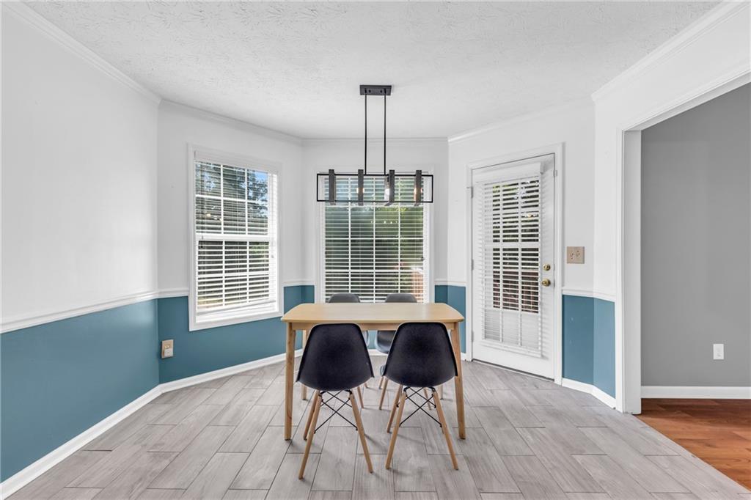
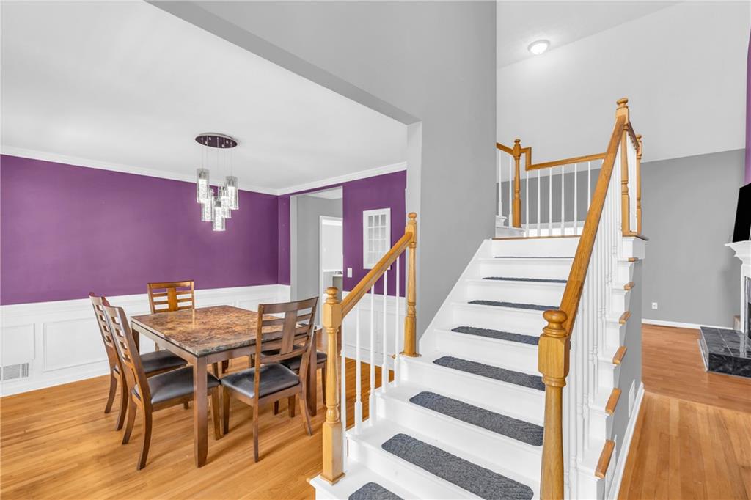
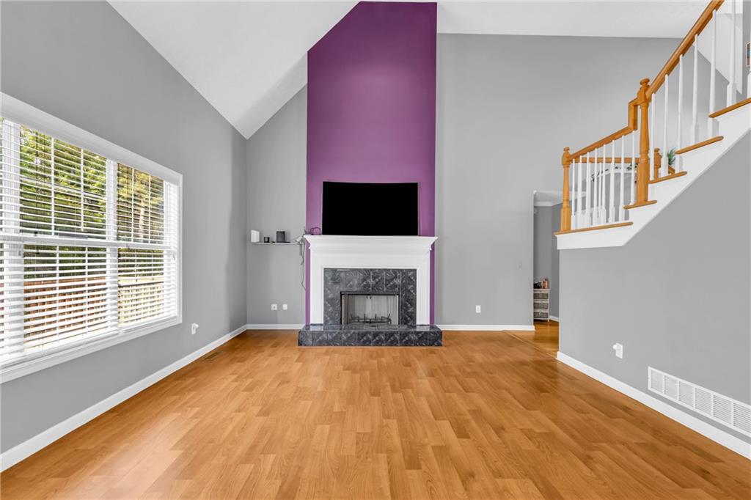
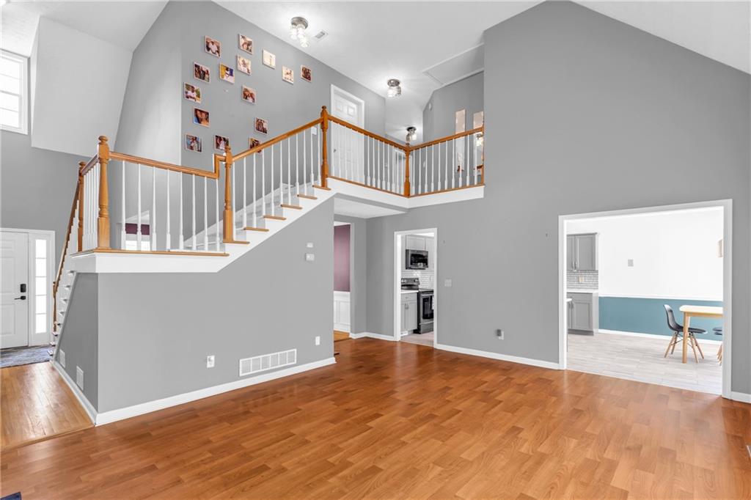
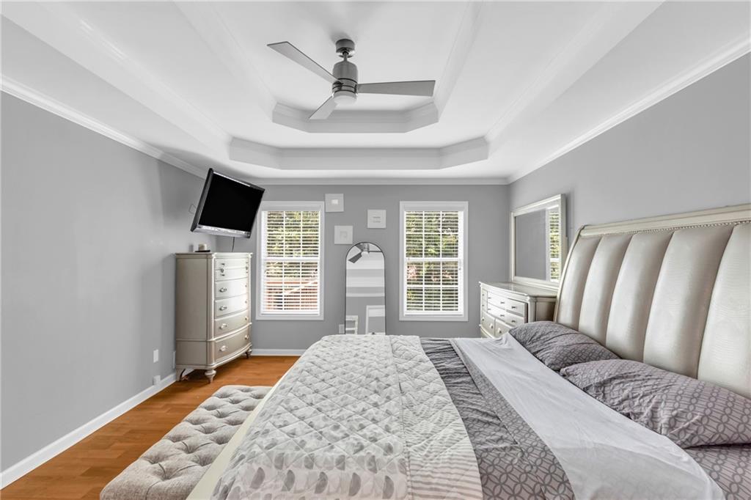
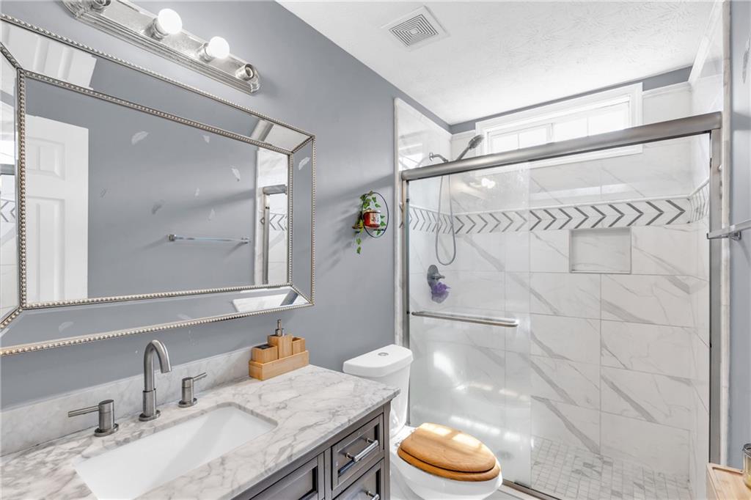
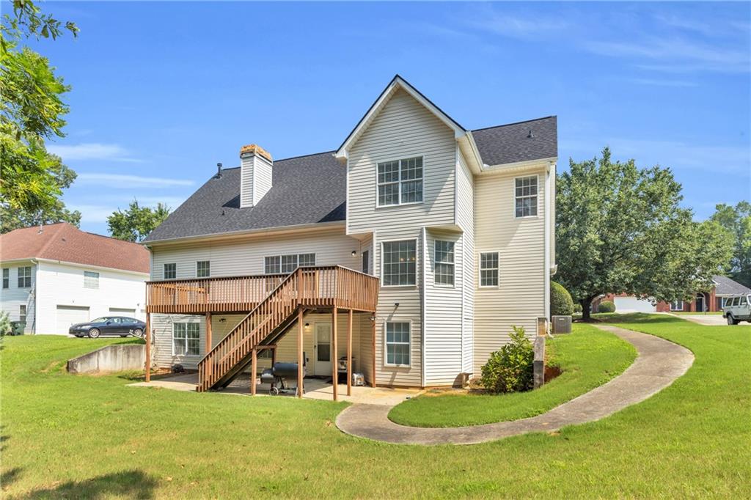
Welcome to a fully renovated 6-bedroom, 4-bath home just 10 minutes from everything. The main level is filled with natural light and features an open layout that flows from the living area into a chef's kitchen with premium finishes. It's a space built for real life, whether that means weeknight dinners or hosting friends and family.

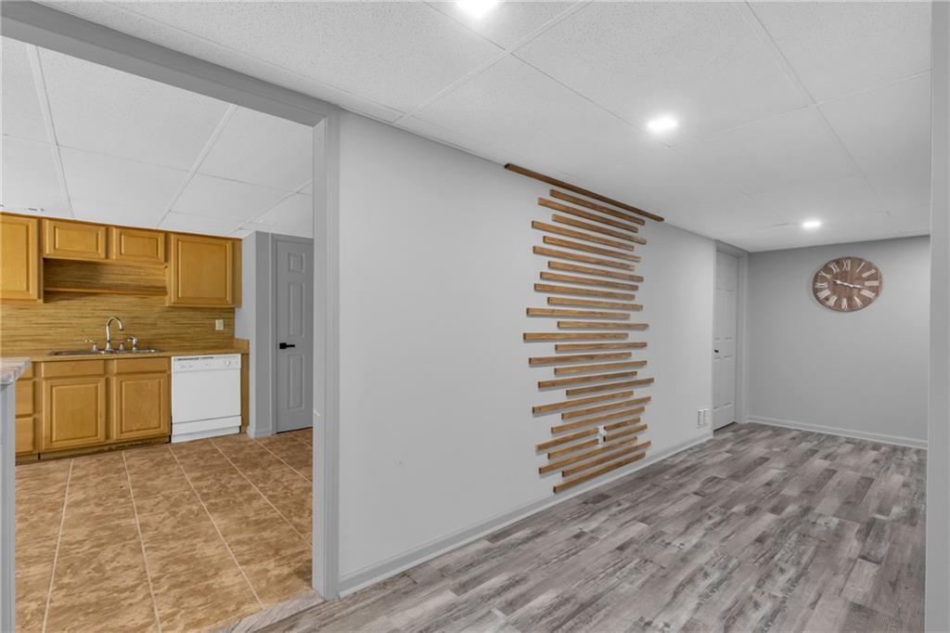
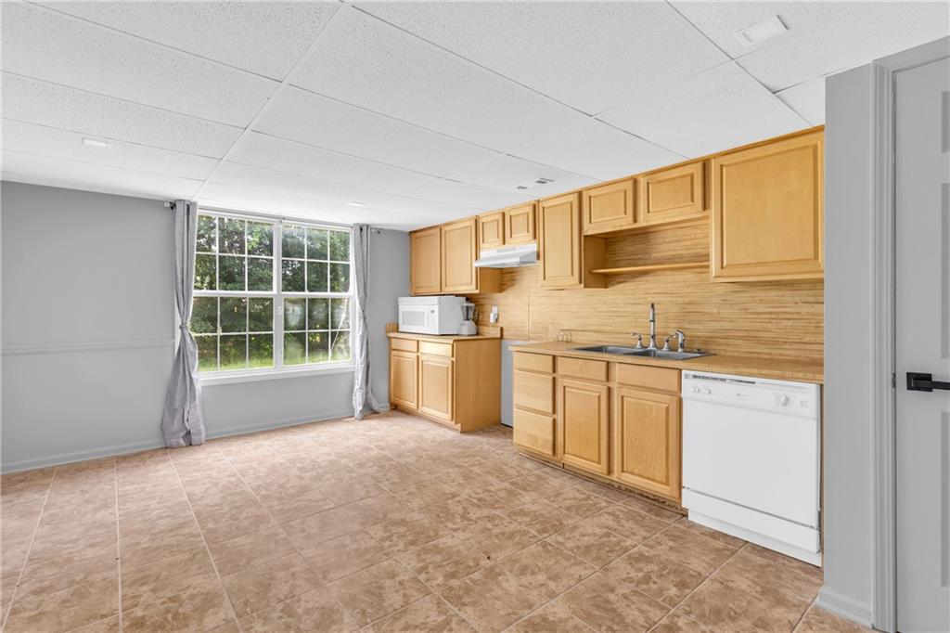
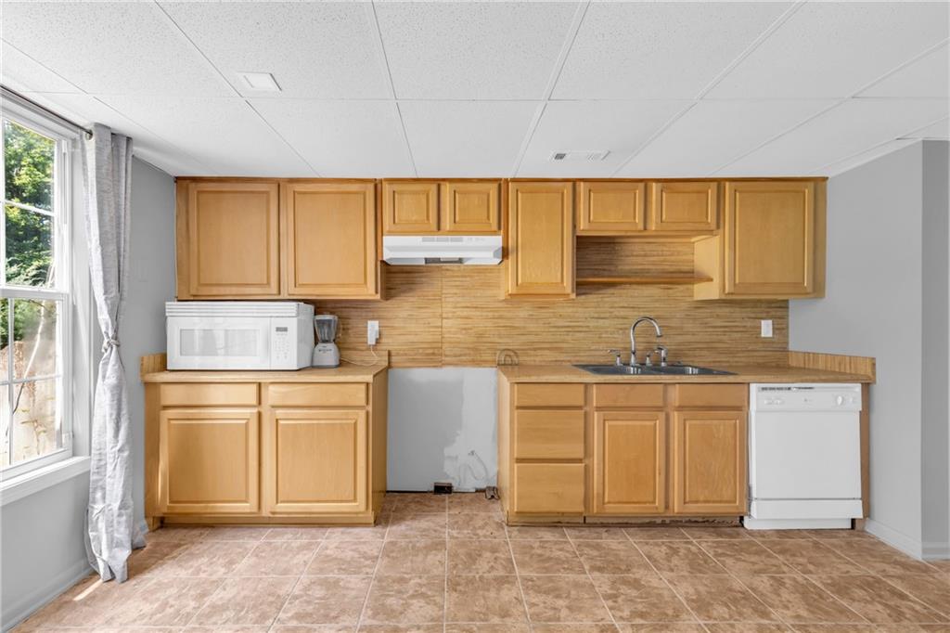
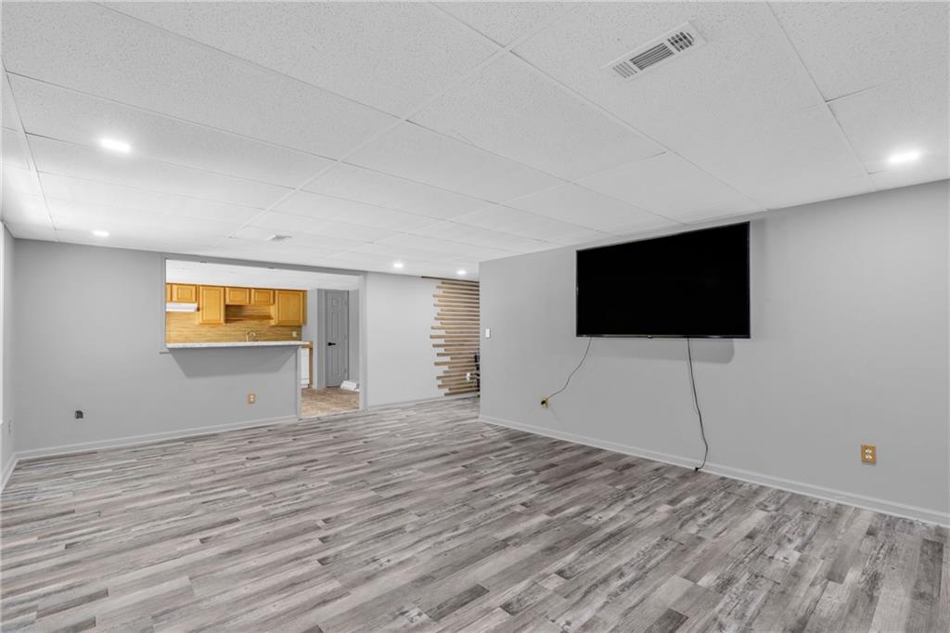
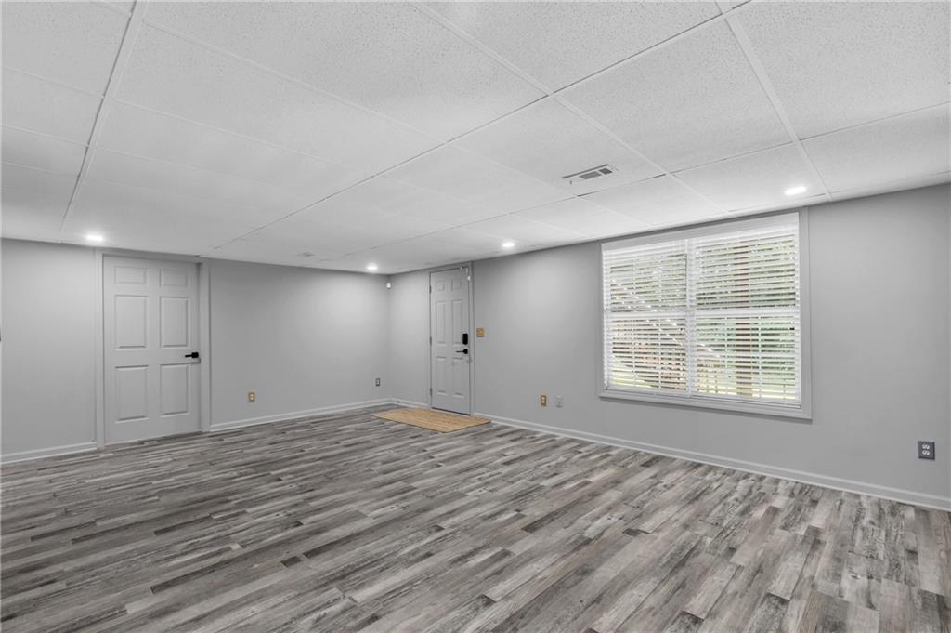
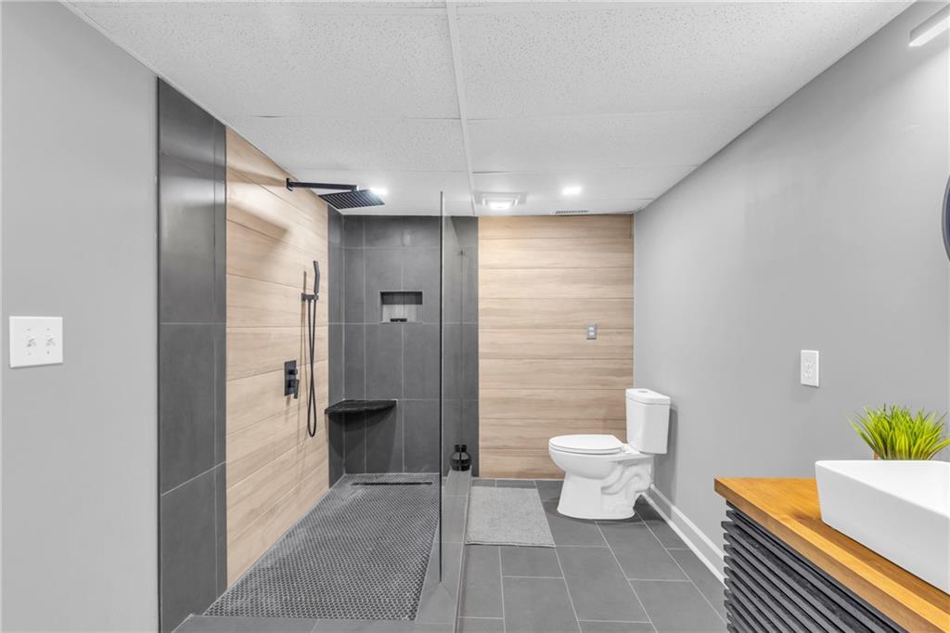
The finished basement includes its own full kitchen, additional bedrooms, and a private entry. It's perfect for extended family, guests, or even a home office setup with room to grow.

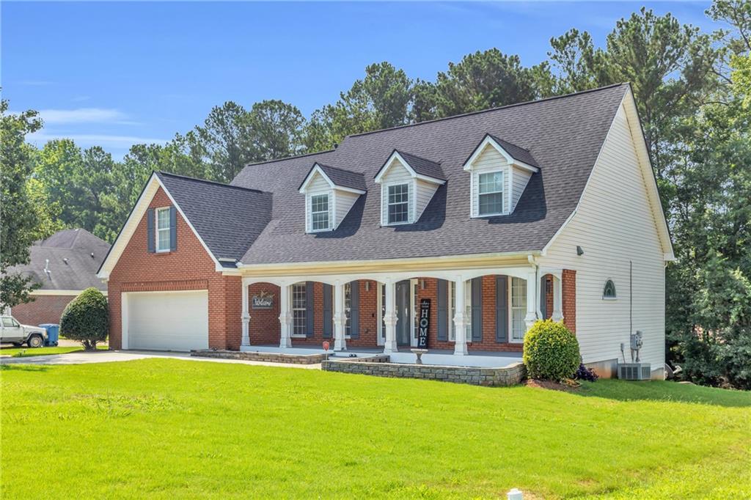
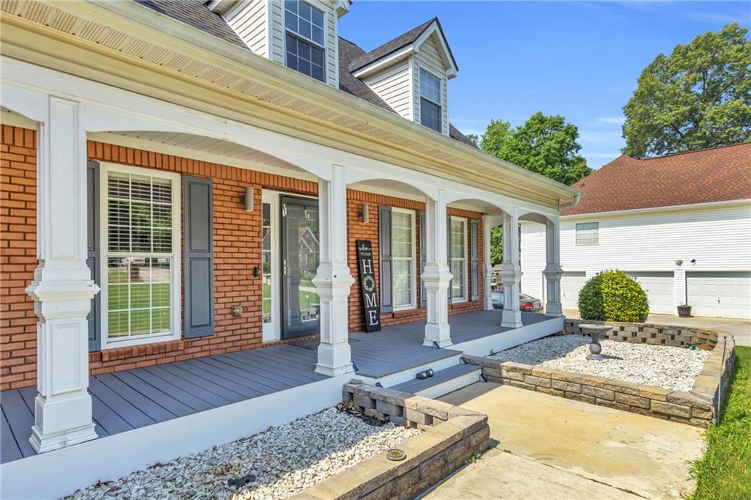
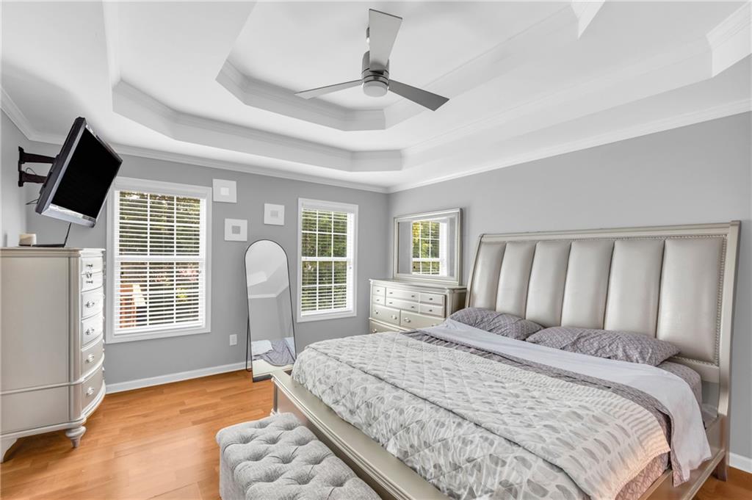
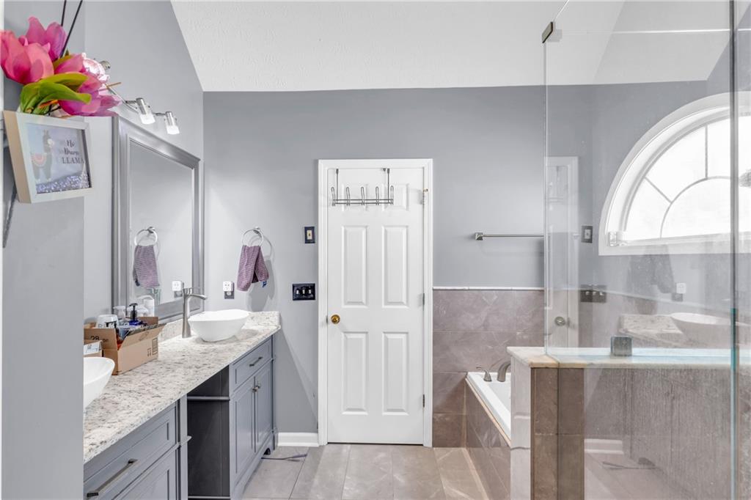
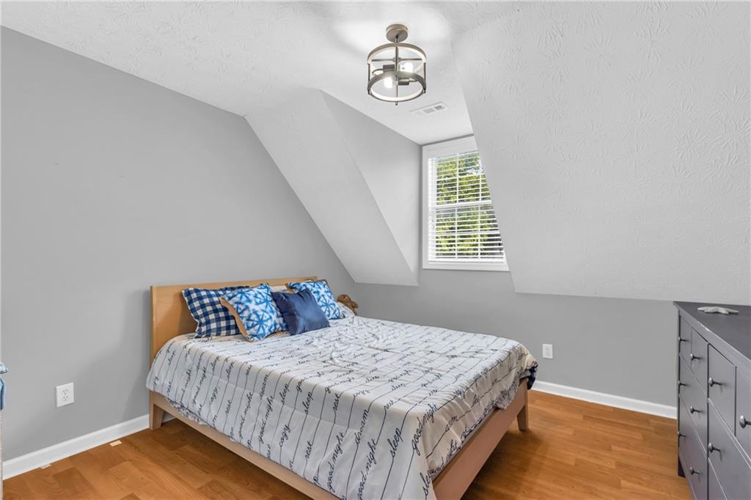
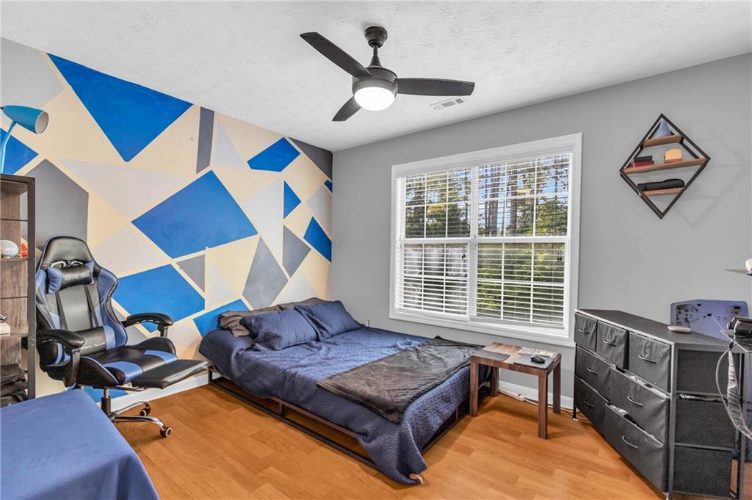
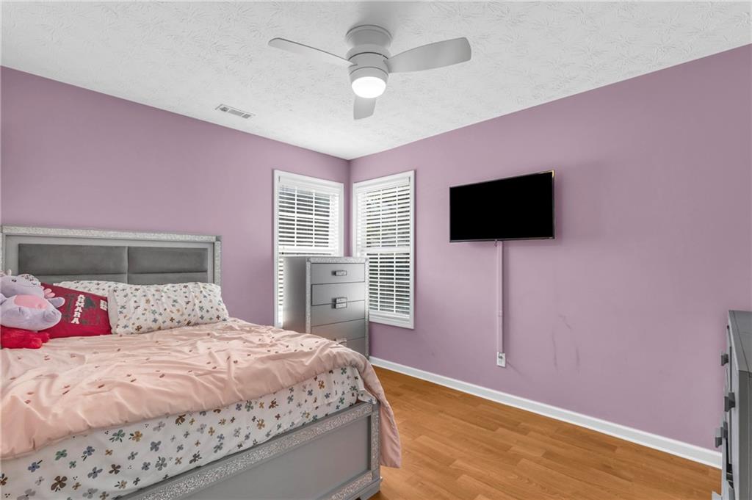
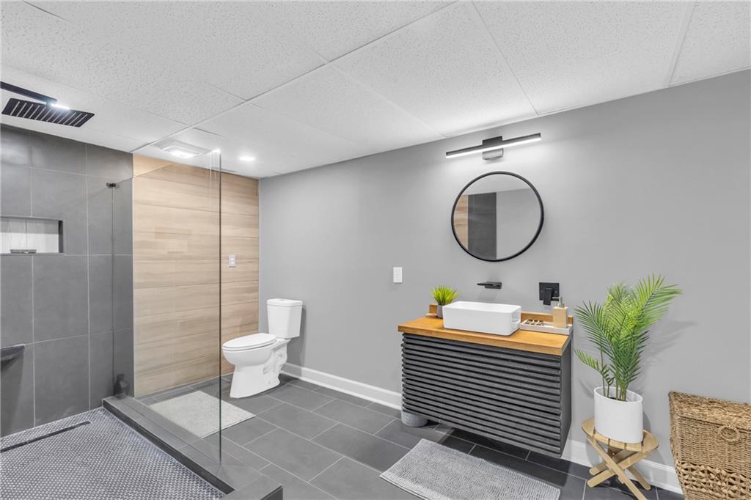
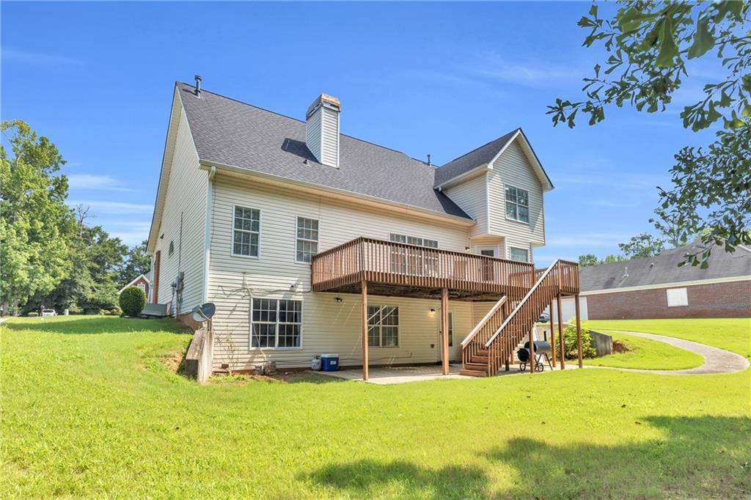
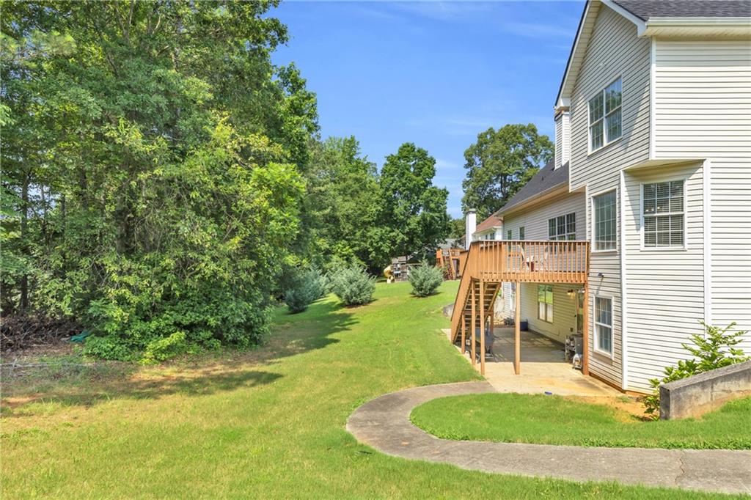
Every bedroom is spacious, the bathrooms are updated, and the backyard is ready for weekend cookouts and playtime. From the curb to the kitchen, this home is move-in ready and made for everyday living.

6
beds

4
baths

3,652 Sq.Ft. LIVING AREA

0.37 Acres lot

Features & Amenities

Interior

  • total bedrooms6
  • Total bathrooms4
  • full bathrooms3
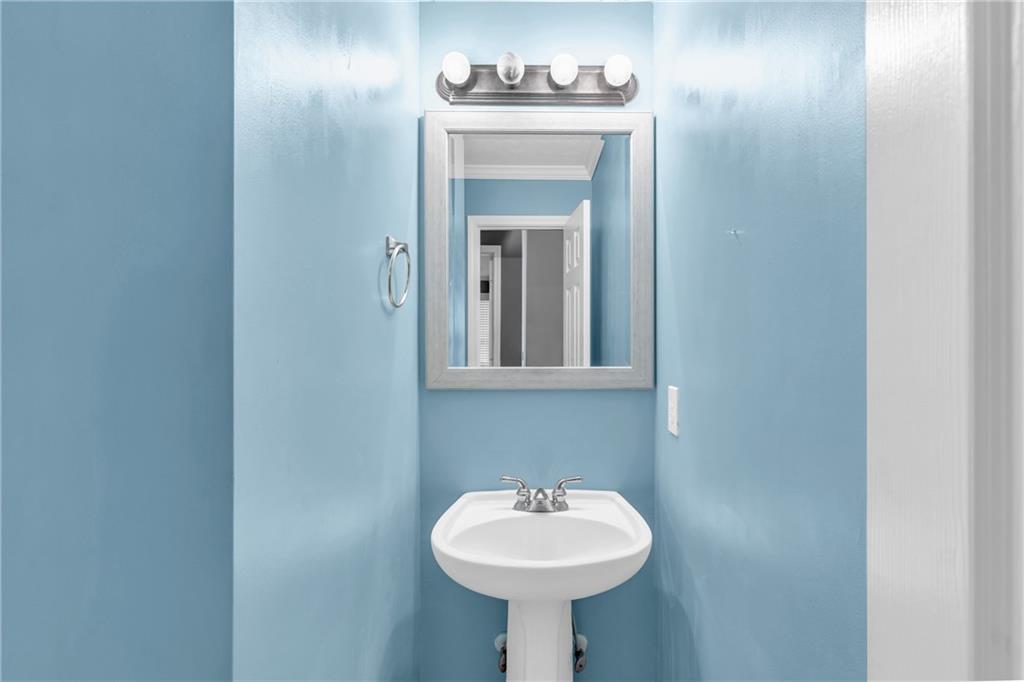
  • half bathroom1
  • Laundry room Laundry Room, Main Level
  • Flooring Hardwood
  • Fireplace Blower Fan, Factory Built, Gas Starter
  • APPLIANCES Dishwasher, Disposal, Gas Range, Microwave, Refrigerator
  • other interior Features Disappearing Attic Stairs, Entrance Foyer 2 Story

Area & Lot

  • Status Sold
  • Date Sold September 29, 2025
  • Living Area3,652 Sq.Ft.
  • Total Area3,652 Sq.Ft.
  • Lot Area0.37 Acres
  • MLS® ID7602051
  • TypeResidential
  • YEAR BUILT2001
  • Architecture StylesCape Cod
  • Water FrontageNone
  • View DescriptionNeighborhood
  • Elementary SchoolPeek's Chapel
  • Middle SchoolMemorial
  • High SchoolSalem

Exterior

  • STORIES2
  • Garage Space2.0
  • water SourcePublic
  • utilitiesCable Available, Electricity Available, Natural Gas Available, Phone Available, Water Available
  • PoolNone
  • roofComposition
  • lot featuresOther
  • parkingGarage, Garage Faces Front, Kitchen Level
  • HEAT TYPEForced Air, Natural Gas
  • AIR CONDITIONINGCentral Air
  • sewerPublic Sewer
  • SubstructureSlab
  • Disability FeaturesNone
  • security FeaturesCarbon Monoxide Detector(s)
  • Green featuresNone
  • other exterior FeaturesOther, None

Financial

  • Sales Price$450,500
  • Real Estate Tax $4,213/yr

Work With Us

One of The Cole Realty Group’s specialties is assisting clients throughout the real estate process. Our comprehensive, high-quality services can save you time and money, as well as make the experience more enjoyable and less stressful.

Follow Us on Instagram