Leave a Message

Thank you for your message. We will be in touch with you shortly.

Explore Our Properties
165 Durham Lake Parkway
Sold

165 Durham Lake Parkway

165 Durham Lake Parkway, Fairburn, GA 30213

$495,000
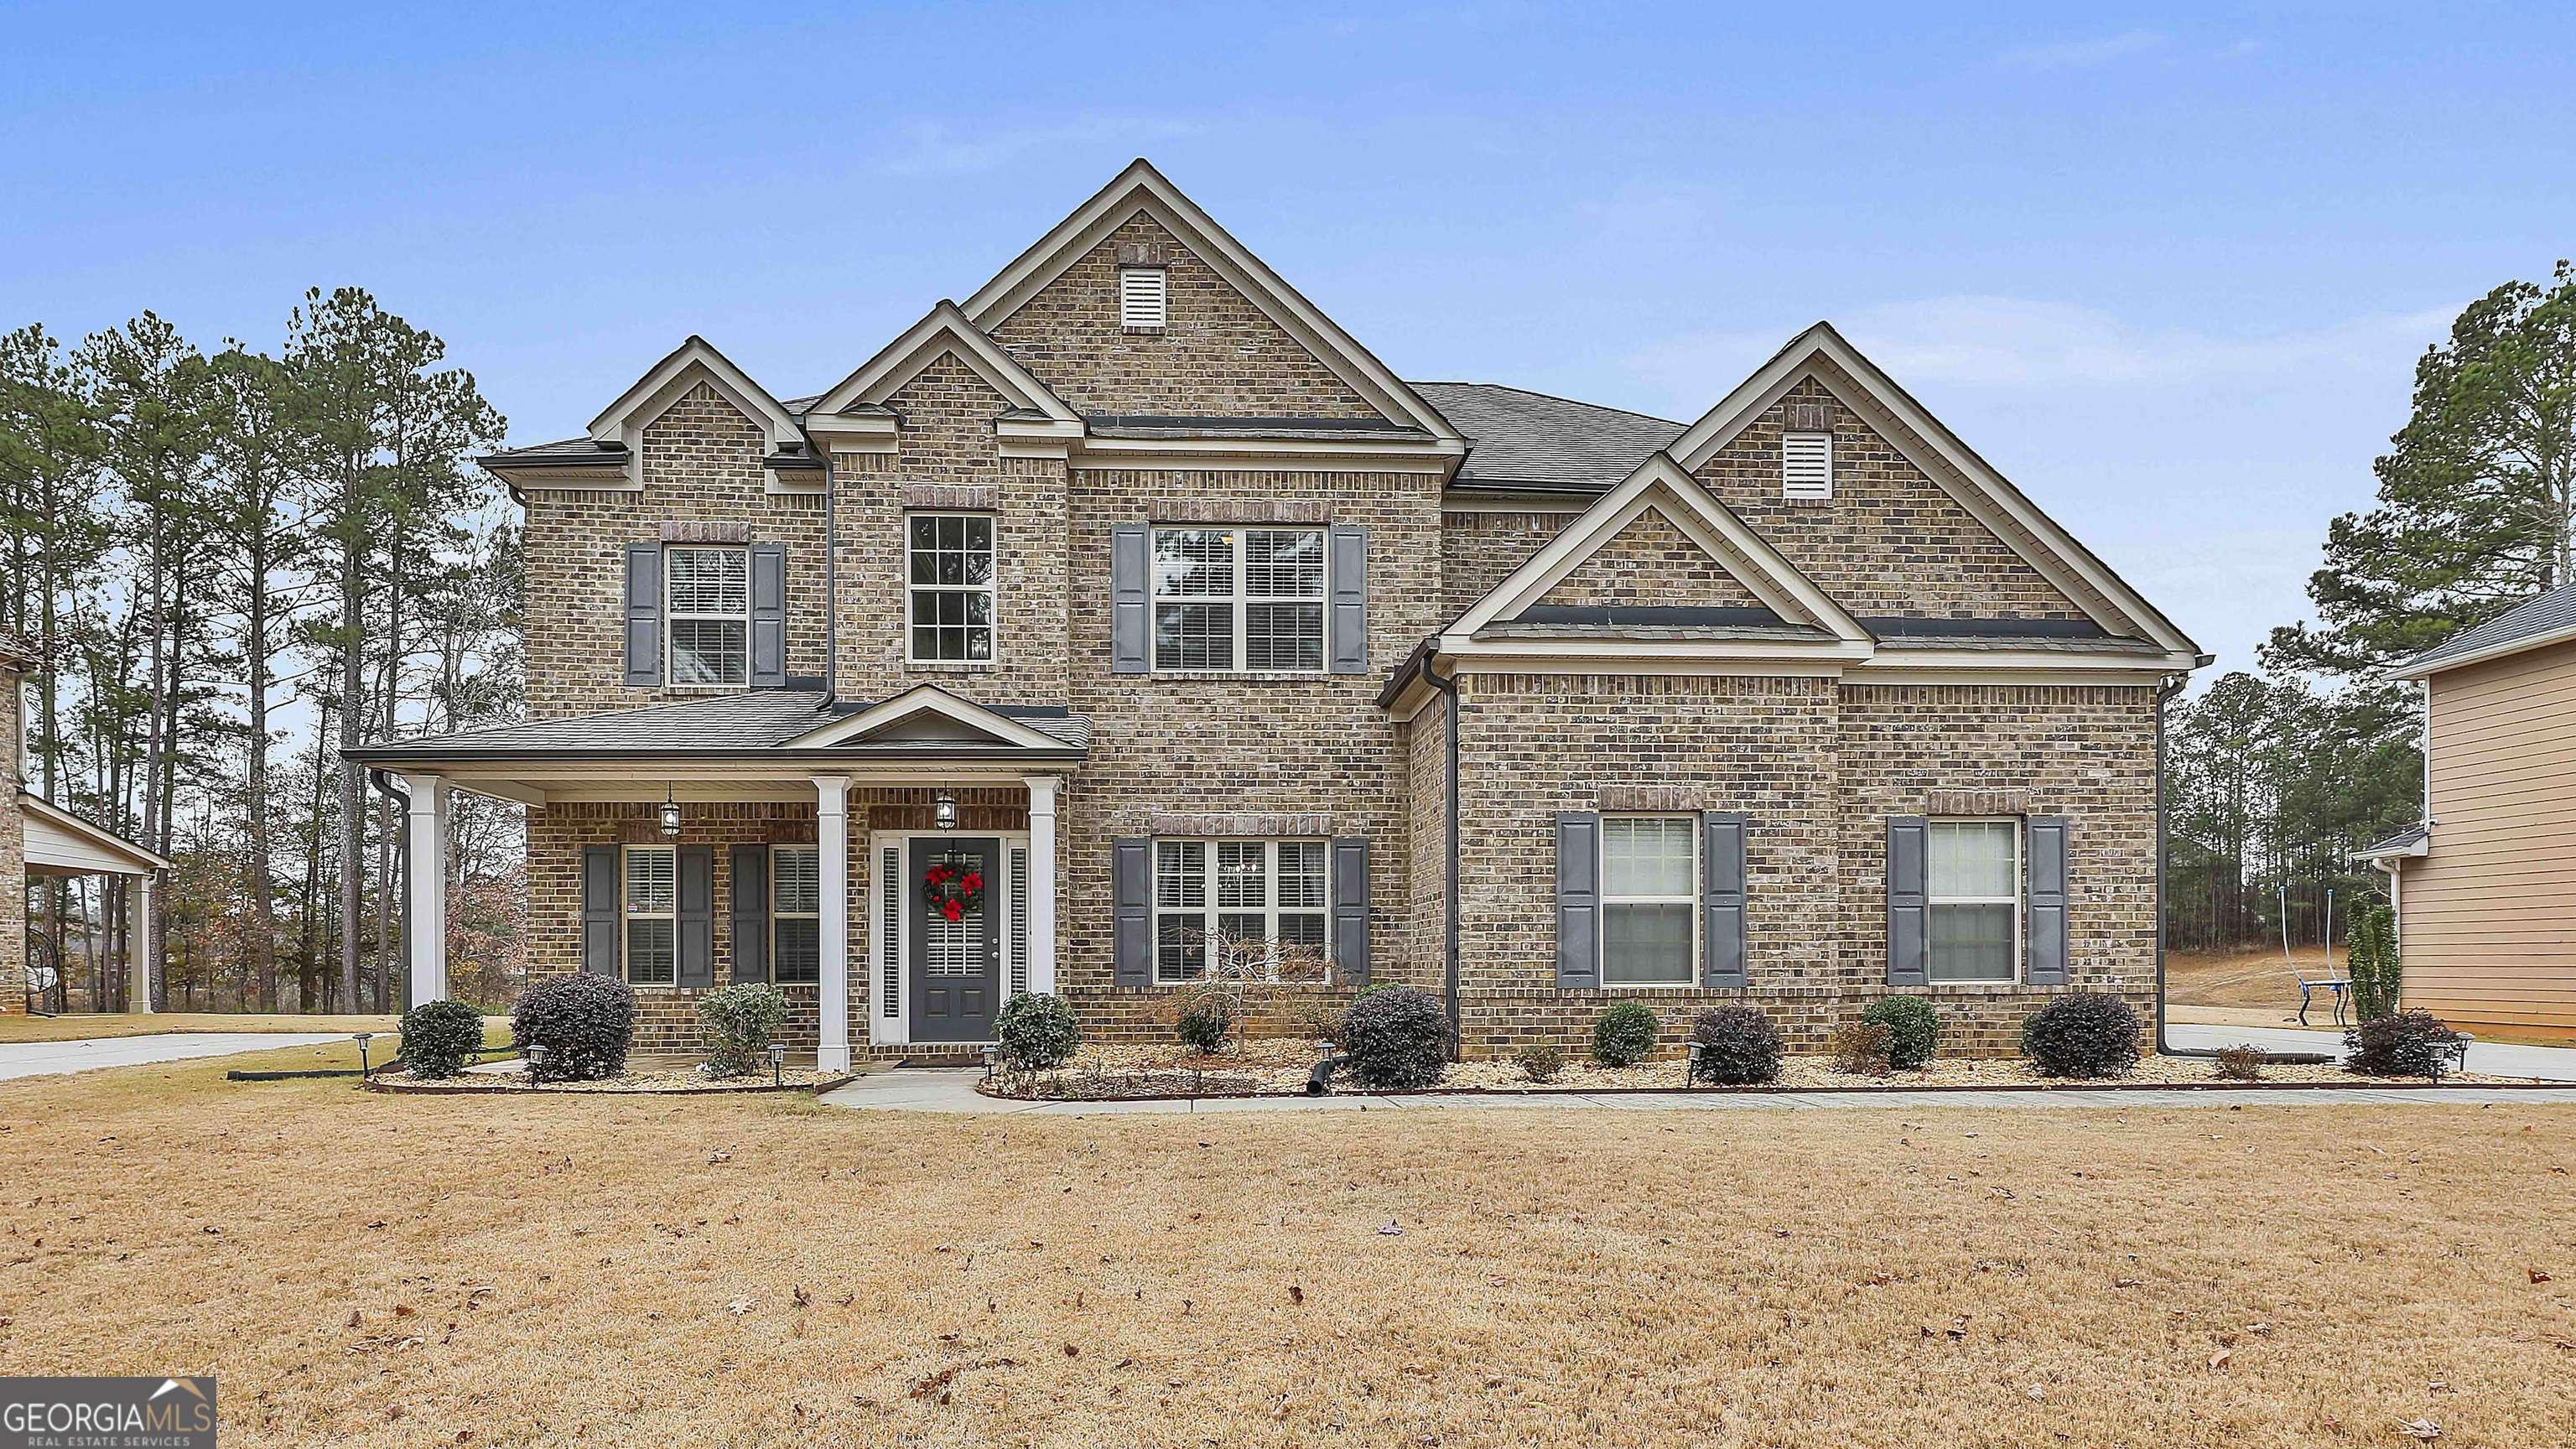
Come and see this slice of paradise in the highly sought after Durham Lakes community! Enjoy a warm cup of coffee next to the cozy outside fireplace on your covered back patio while enjoying the tranquil sunrise over the stunning view of the community lake! This wonderful community features a wonderful pool with splash pad, tennis/pickleball courts, playground and park areas. This immaculately maintained home strikes a stunning impression as you enter into the 2 story foyer. Beautiful coffered ceilings in the dinning room and high end moldings throughout the home accent the touches of elegance in this home. The beautiful kitchen features a huge island with seating and a large cozy keeping room with a picturesque fireplace making this truly the heart of the home. The large two story family room is also open to the spacious kitchen and (along with the formal living room and dining room) makes a wonderful space for entertaining friends and family. The large primary suite is the perfect getaway after a long day. Relax by candle light in your large garden tub in the ensuite bathroom. Also in the bathroom is a large shower with glass door and huge walk in closet! Come and see if this home is the perfect fit for you and your family today! (*Please take off your shoes or use the provided shoe coverings when viewing property. Thanks!) **Check out 3D tour -- https://tinyurl.com/Dur165 **

5
beds

4
baths

3,577 Sq.Ft. LIVING AREA

0.35 Acres lot

Latina Douglas

Latina Douglas

Features & Amenities

Interior

  • total bedrooms5
  • Total bathrooms4
  • full bathrooms4
  • Laundry room Upper Level
  • Flooring Carpet, Hardwood, Tile
  • Fireplace Family Room, Gas Starter, Other, Outside
  • APPLIANCES Dishwasher, Microwave, Range, Refrigerator
  • other interior Features High Ceilings, Double Vanity, Entrance Foyer, Soaking Tub, Separate Shower, Tile Bath, Walk-In Closet(s), In-Law Floorplan

Area & Lot

  • Status Sold
  • Living Area3,577 Sq.Ft.
  • Total Area3,577 Sq.Ft.
  • Lot Area0.35 Acres
  • MLS® ID10660439
  • TypeResidential
  • YEAR BUILT2019
  • Architecture StylesBrick 4 Side, Traditional
  • View DescriptionLake
  • Elementary SchoolE C West
  • Middle SchoolBear Creek
  • High SchoolCreekside

Exterior

  • STORIES2
  • water SourcePublic
  • utilitiesUnderground Utilities, Cable Available, Sewer Connected
  • roofComposition
  • lot featuresLevel
  • parkingGarage, Side/Rear Entrance
  • HEAT TYPENatural Gas, Central
  • AIR CONDITIONINGElectric, Central Air
  • sewerPublic Sewer
  • SubstructureSlab
  • security FeaturesCarbon Monoxide Detector(s), Smoke Detector(s)
  • other exterior FeaturesOther

Financial

  • Sales Price$495,000
  • Real Estate Tax $7,036/yr
  • HOA $1,100/yr
View Virtual Tour

Work With Us

One of The Cole Realty Group’s specialties is assisting clients throughout the real estate process. Our comprehensive, high-quality services can save you time and money, as well as make the experience more enjoyable and less stressful.

Follow Us on Instagram