Leave a Message

Thank you for your message. We will be in touch with you shortly.

Explore Our Properties
1594 Linksview Close
SEE ALL PHOTOS
1594 Linksview Close
Bought with Naysha Clark with Century 21 Results and Listed by Donna Edmond with Brandywine Homes Usa, LLC.  212-677-7356
Sold

1594 Linksview Close

1594 Linksview Close, Stone Mountain, GA 30088

$314,000
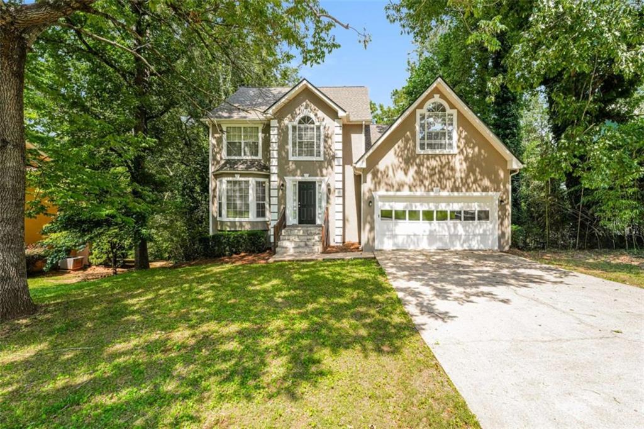
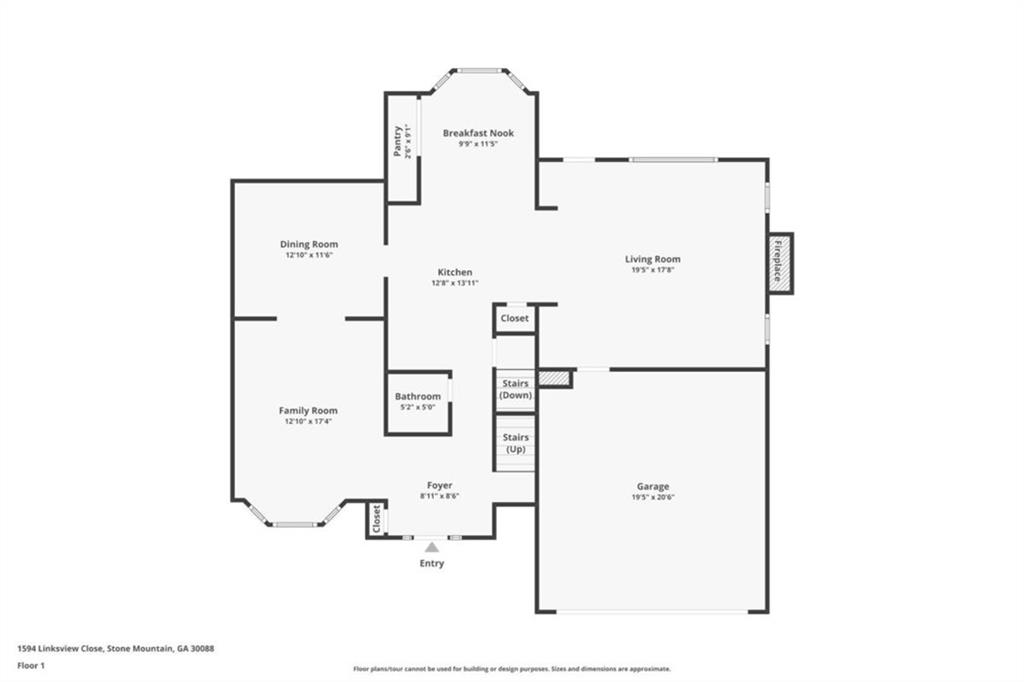
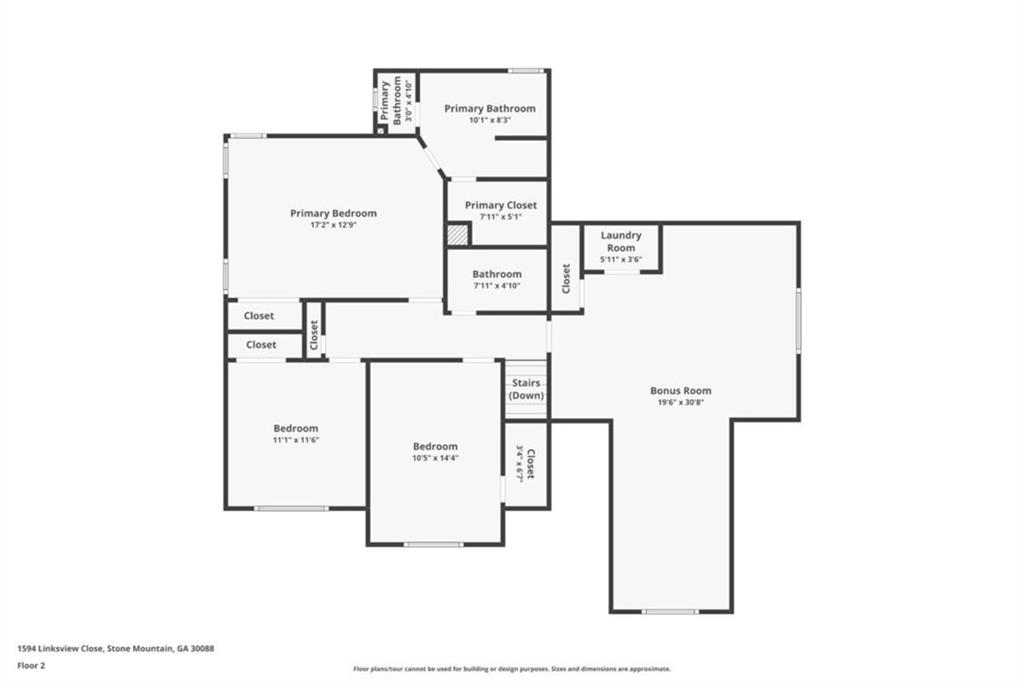
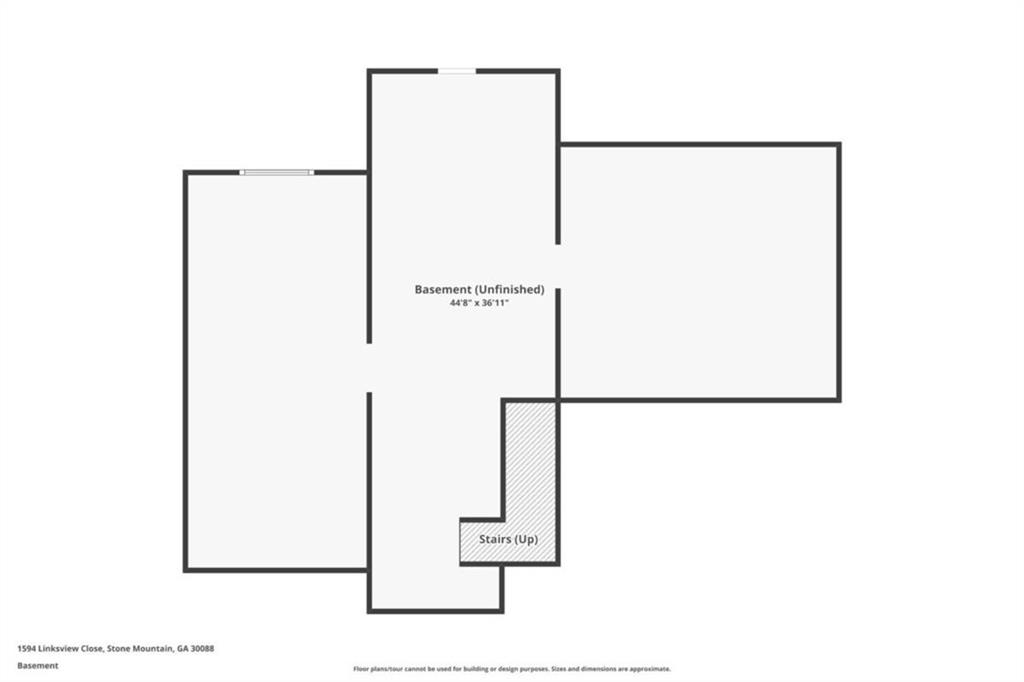
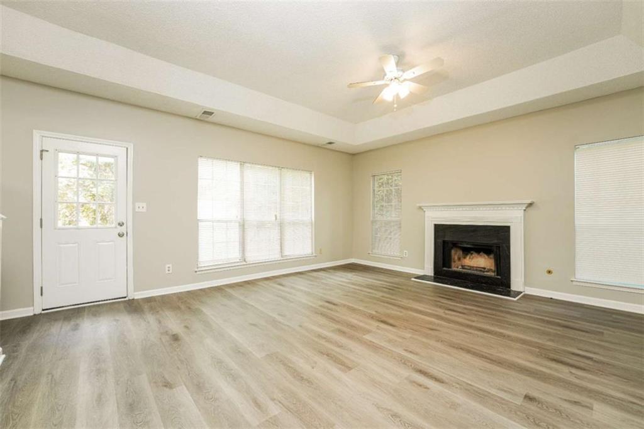
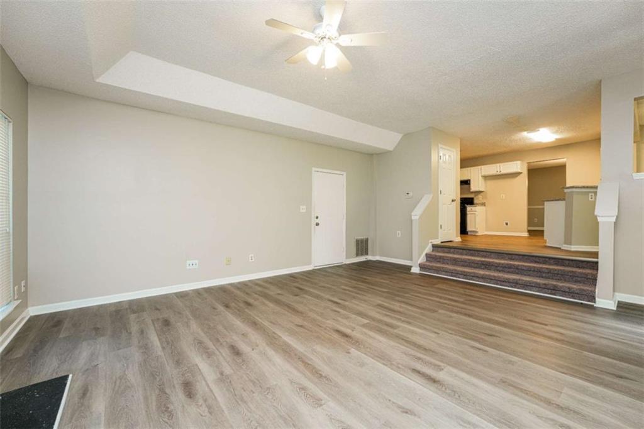
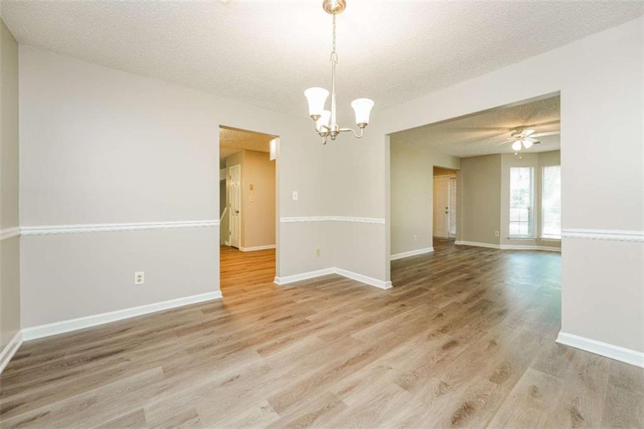
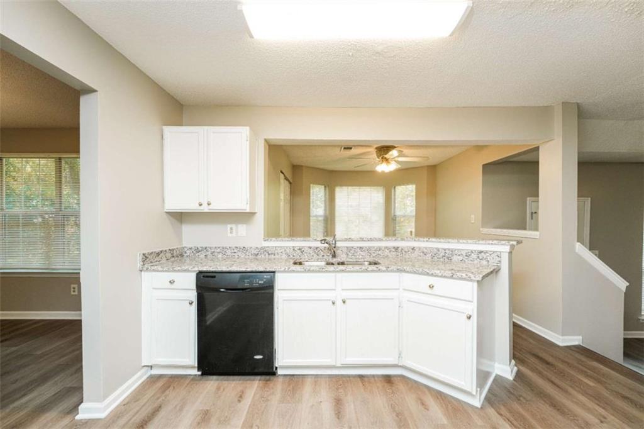
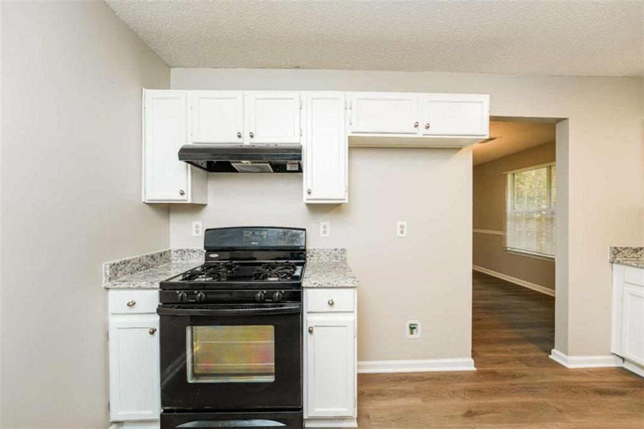
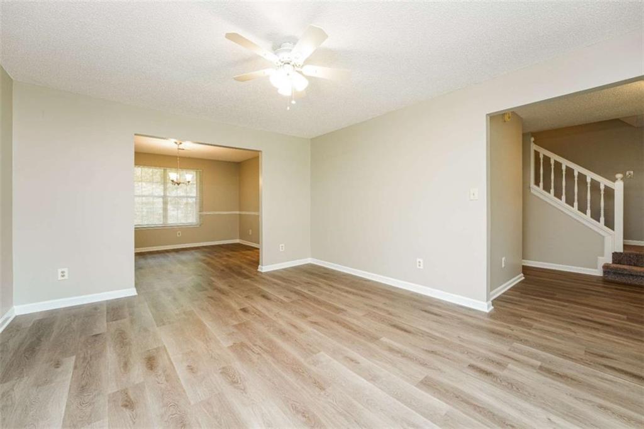
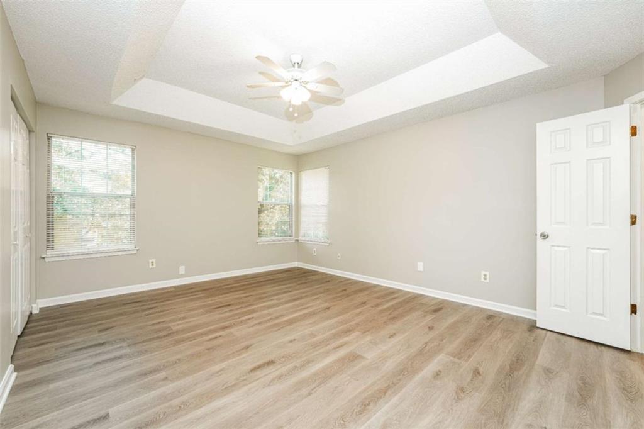
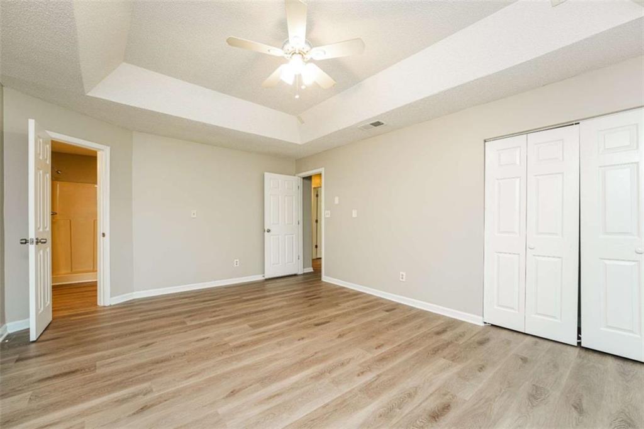
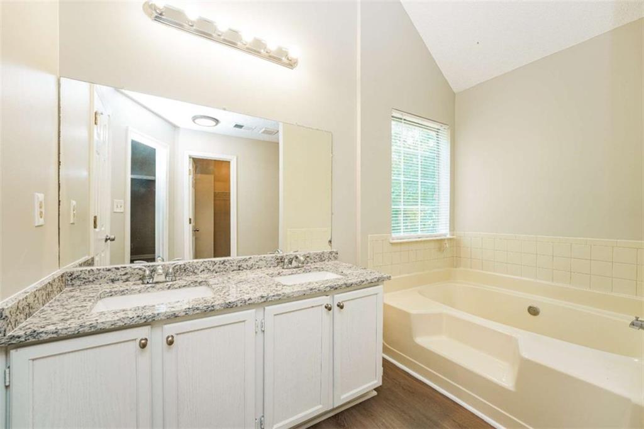
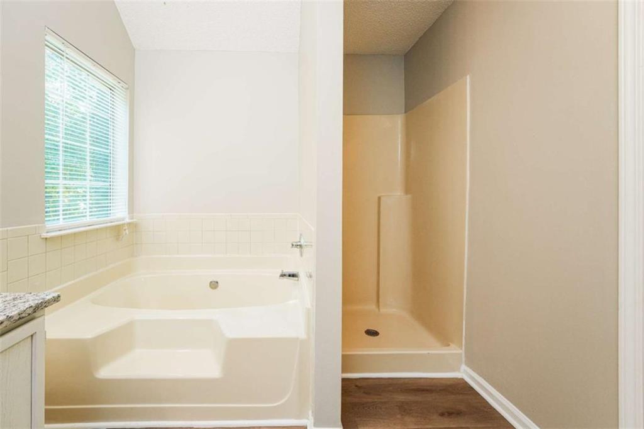
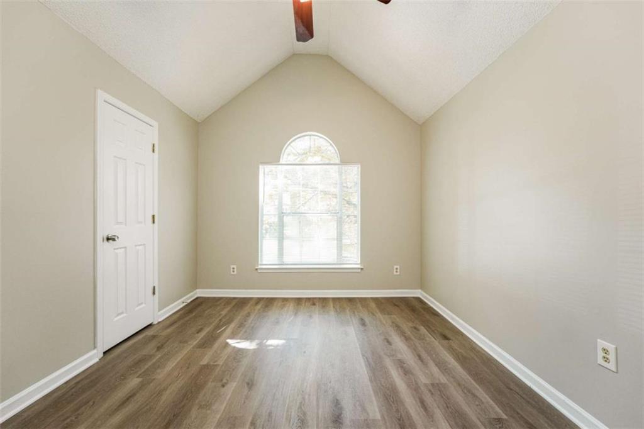
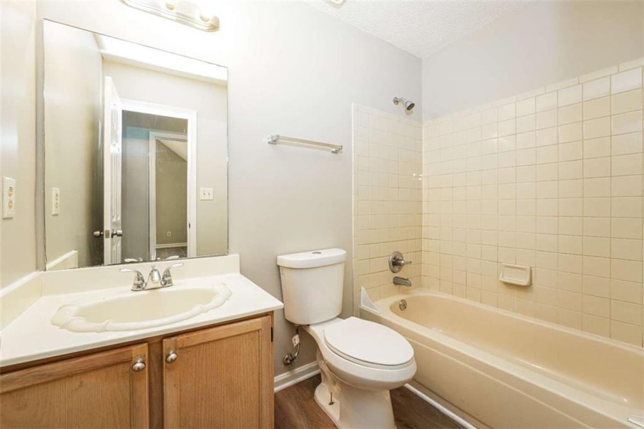
Just Listed in Hidden Hills! Welcome to this beautifully updated home in the desirable Hidden Hills subdivision of Stone Mountain. Featuring a new roof, fresh interior and exterior paint, and a spacious full unfinished basement, this property is move-in ready with modern upgrades throughout. Inside, you'll enjoy new LVP flooring and a bright, open layout filled with natural light. The kitchen has been refreshed with new granite countertops, offering both style and functionality. The owner's suite bathroom also features granite counters for a touch of elegance. This home offers 3 bedrooms plus a spacious bonus room, perfect for a home office, playroom, media space, or guest suite. The full unfinished basement provides endless potential-expand your living space, create a gym, or design the ultimate entertainment area. Conveniently located near schools, shopping, dining, and with easy access to major highways, this Hidden Hills gem blends comfort, style, and location in one package!

3
beds

3
baths

2,462 Sq.Ft. LIVING AREA

10,454.4 Sq.Ft. lot

Features & Amenities

Interior

  • total bedrooms3
  • Total bathrooms3
  • full bathrooms2
  • half bathroom1
  • Laundry room Laundry Closet
  • Flooring Vinyl
  • Fireplace Great Room
  • APPLIANCES Gas Range
  • other interior Features Walk-In Closet(s)

Area & Lot

  • Status Sold
  • Date Sold October 28, 2025
  • Living Area2,462 Sq.Ft.
  • Total Area2,462 Sq.Ft.
  • Lot Area10,454.4 Sq.Ft.
  • MLS® ID7644234
  • TypeResidential
  • YEAR BUILT1992
  • NeighborhoodFulton
  • Architecture StylesMid-Century Modern, Modern, Other
  • Water FrontageNone
  • View DescriptionOther
  • Elementary SchoolWoodridge
  • Middle SchoolMiller Grove
  • High SchoolMiller Grove

Exterior

  • STORIES2
  • Garage Space2.0
  • water SourcePublic
  • utilitiesElectricity Available, Water Available
  • PoolNone
  • roofComposition
  • lot featuresOther
  • parkingAttached, Garage
  • HEAT TYPECentral
  • AIR CONDITIONINGCeiling Fan(s), Central Air
  • sewerPublic Sewer
  • SubstructureSlab
  • Disability FeaturesNone
  • security FeaturesFire Alarm
  • Green featuresNone
  • other exterior FeaturesNone

Financial

  • Sales Price$314,000
  • Real Estate Tax $5,694/yr
  • HOA $200/yr
View Virtual Tour

Fulton

Explore

Work With Us

One of The Cole Realty Group’s specialties is assisting clients throughout the real estate process. Our comprehensive, high-quality services can save you time and money, as well as make the experience more enjoyable and less stressful.

Follow Us on Instagram