Leave a Message

Thank you for your message. We will be in touch with you shortly.

Explore Our Properties
155 Cooper Cove E
Sold

155 Cooper Cove E

155 Cooper Cove E, Fayetteville, GA 30215

$740,000
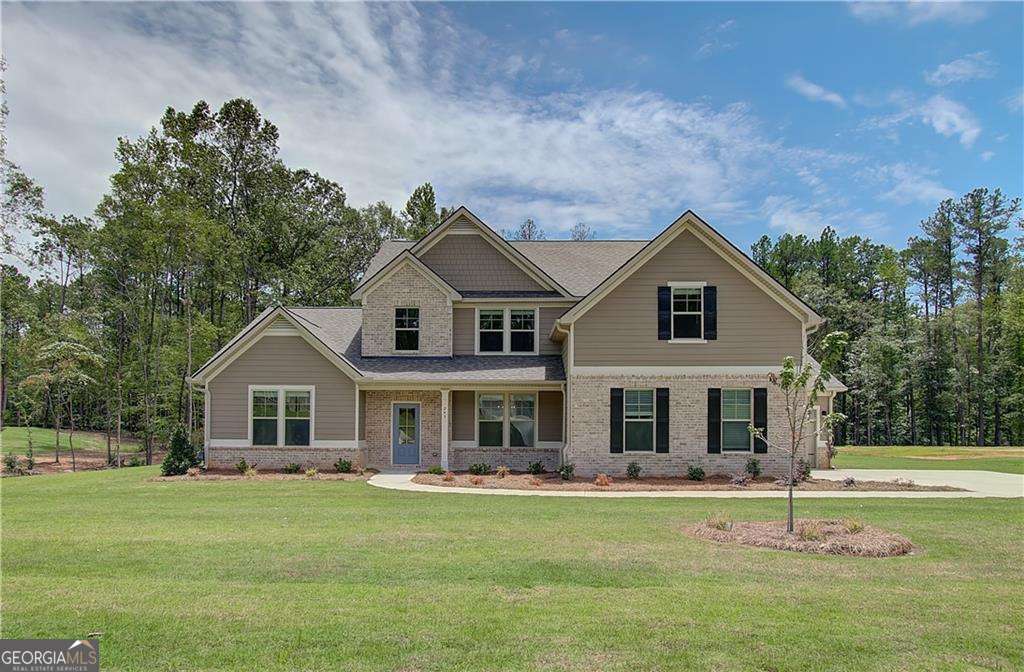
**Rare Basement Home** Discover refined elegance and modern living in this stunning single-family home featuring the Henry II floor plan. With its exquisite craftsman exterior, this home promises both charm and sophistication. The spacious Henry II layout includes 4 well-appointed bedrooms, 3 full bathrooms, and a convenient powder room. The open-plan concept seamlessly integrates the dining room and living areas, creating an ideal space for entertaining and everyday living. The gourmet kitchen is a highlight, boasting an expansive island with quartz countertops, beautiful cabinetry, and a spacious walk-in pantry. Upstairs, the home offers a welcoming loft and a versatile bonus room, perfect for additional living or recreational space. The luxurious owner's suite is thoughtfully located on the main floor, featuring ample closet space, a large shower, and a separate soaking tub for ultimate relaxation. Situated on Lot 30, this home also includes a back deck, perfect for outdoor enjoyment. The unfinished basement provides walkout access to the backyard, offering endless possibilities for customization and additional living space giving you nearly 6,000 total sq ft of space. Please note: The photos displayed are not of the actual home and may differ from the finished property. Experience the perfect blend of style and functionality with the Henry II floor plan. Schedule your visit today to explore the possibilities and make this dream home yours! Please note: If the buyer is represented by a broker/agent, DRB REQUIRES the buyer's broker/agent to be present during the initial meeting with DRB's sales personnel to ensure proper representation.
4
beds

4
baths

Features & Amenities

Interior

  • total bedrooms4
  • Total bathrooms4
  • full bathrooms3
  • half bathroom1
  • Laundry room Other
  • Flooring Carpet, Tile, Vinyl
  • Fireplace Factory Built, Gas Starter
  • APPLIANCES Dishwasher, Electric Water Heater, Microwave
  • other interior Features Double Vanity, High Ceilings, Master On Main Level, Tray Ceiling(s), Vaulted Ceiling(s), Walk-In Closet(s)

Area & Lot

  • Status Sold
  • MLS® ID10572890
  • TypeResidential
  • YEAR BUILT2025
  • Architecture StylesCraftsman
  • Water FrontageNo Dock Or Boathouse
  • Elementary SchoolInman
  • Middle SchoolBennetts Mill
  • High SchoolFayette County

Exterior

  • STORIES2
  • water SourcePublic
  • utilitiesElectricity Available, Natural Gas Available, Underground Utilities, Water Available
  • roofComposition
  • lot featuresLevel, Sloped
  • parkingGarage, Attached, Kitchen Level, Garage Door Opener, Side/Rear Entrance
  • HEAT TYPECentral, Electric, Forced Air, Zoned
  • AIR CONDITIONINGCeiling Fan(s), Central Air, Electric, Zoned
  • sewerSeptic Tank
  • SubstructureSlab
  • security FeaturesCarbon Monoxide Detector(s), Smoke Detector(s)

Financial

  • Sales Price$740,000
  • Real Estate Tax $1/yr
  • HOA $500/yr
View Virtual Tour

Work With Us

One of The Cole Realty Group’s specialties is assisting clients throughout the real estate process. Our comprehensive, high-quality services can save you time and money, as well as make the experience more enjoyable and less stressful.

Follow Us on Instagram