Leave a Message

Thank you for your message. We will be in touch with you shortly.

Explore Our Properties
1493 Stoneleigh Hill Road
SEE ALL PHOTOS
1493 Stoneleigh Hill Road
Courtesy of Century 21 Results
Sold

1493 Stoneleigh Hill Road

1493 Stoneleigh Hill Road, Lithonia, GA 30058

$325,000
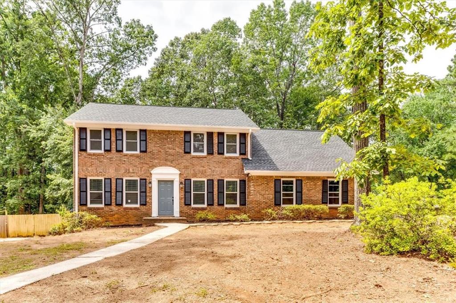
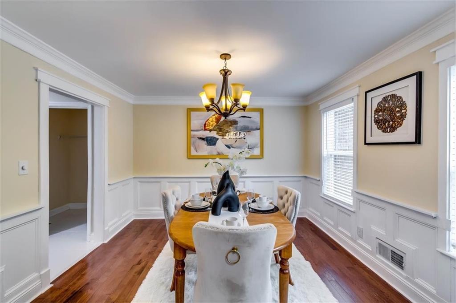
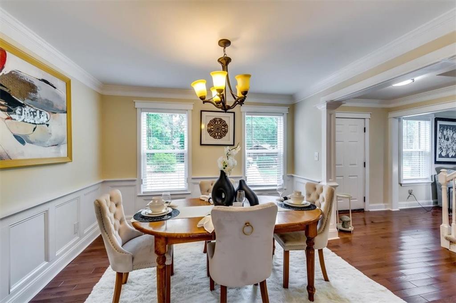
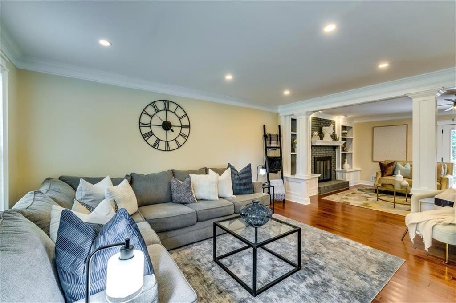
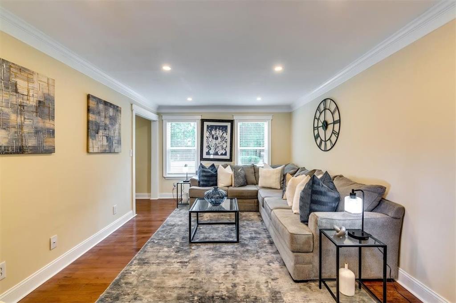
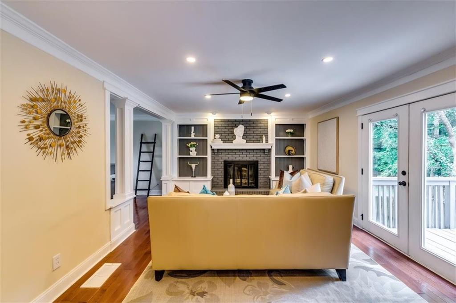
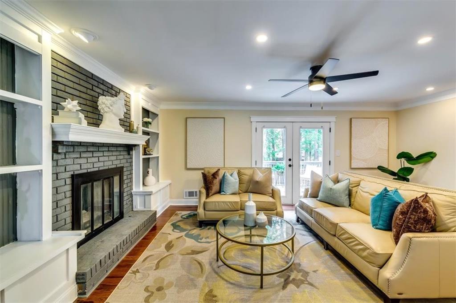
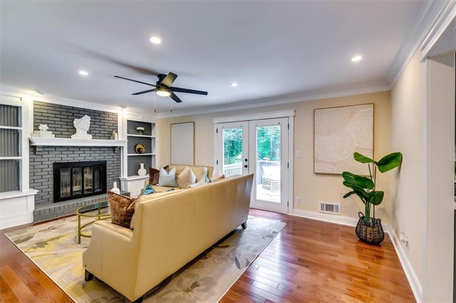
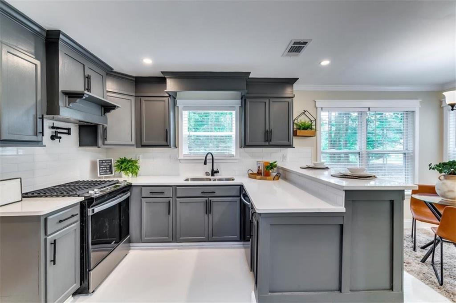
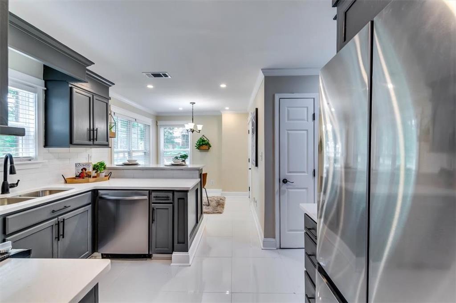
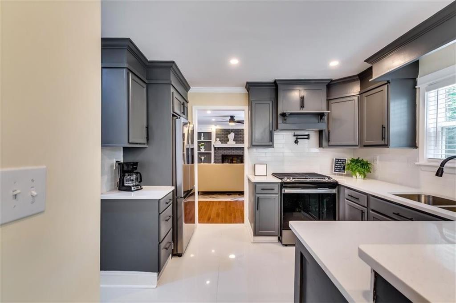
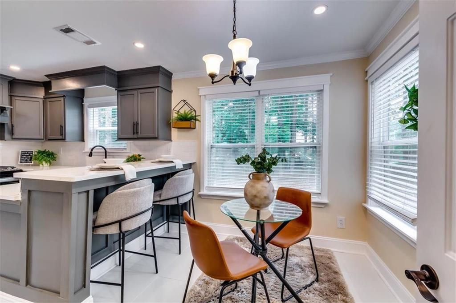
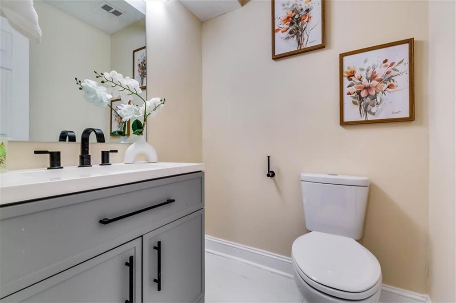
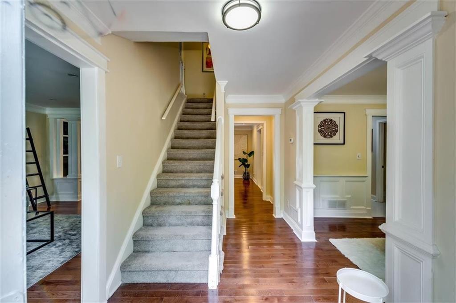
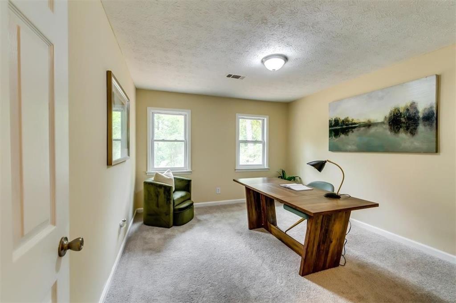
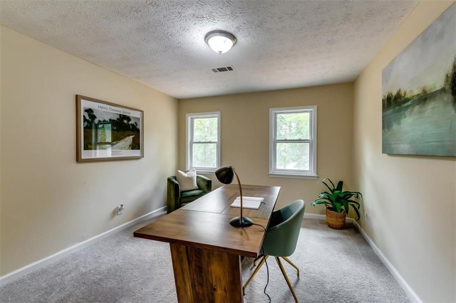
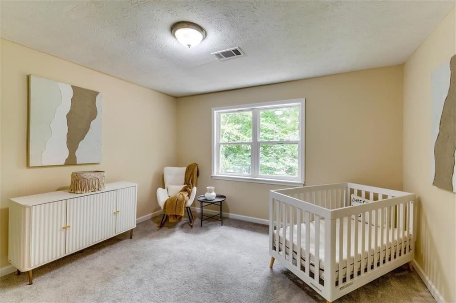
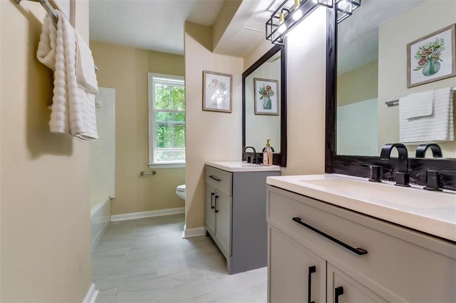
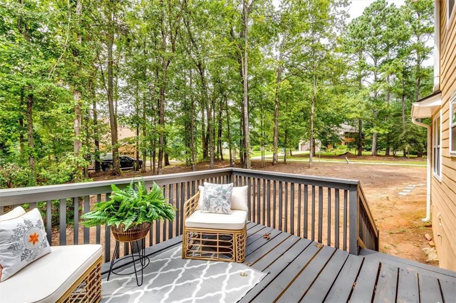
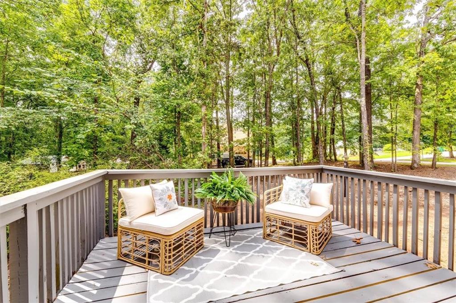
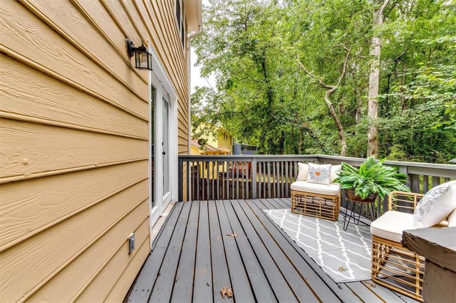
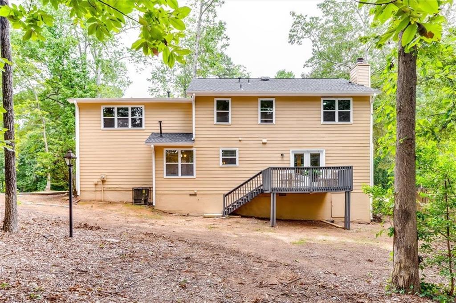
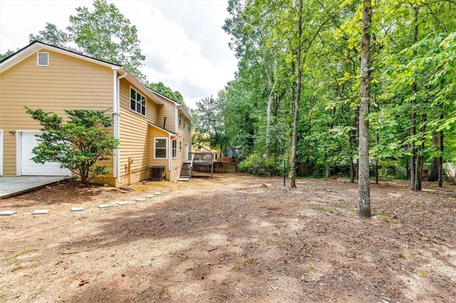
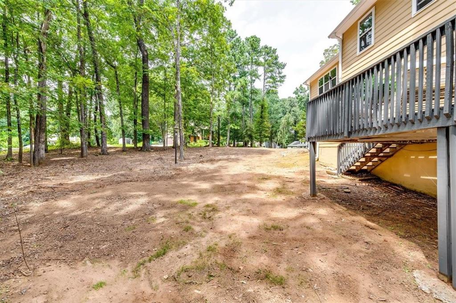
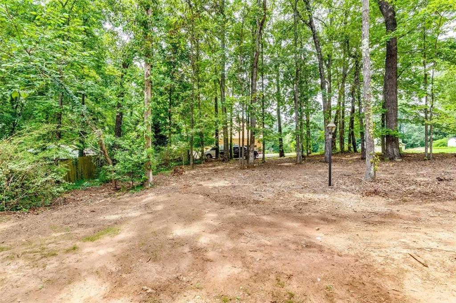
Welcome to 1493 Stoneleigh Hill Rd, a beautifully updated brick front home located in the heart of Lithonia. This four bedroom, two full baths and one-half bath residence is in a lake community! Sitting proudly on a spacious corner lot (almost half an acre), this home offers modern upgrades, timeless charm, and the perfect blend of comfort with convenience. Step inside to find all-new 3/4-inch hardwood floors, fresh carpet, new windows throughout, newly added recessed lighting, new vanities in all bathrooms and new interior paint. The updated kitchen features stylish finishes, breakfast bar, new cabinets, stainless steel appliances, and cortz countertops. The cozy family room is complete with a fireplace and recently added bookshelves--perfect for relaxing evenings. A separate dining and living room provide additional space for entertaining.

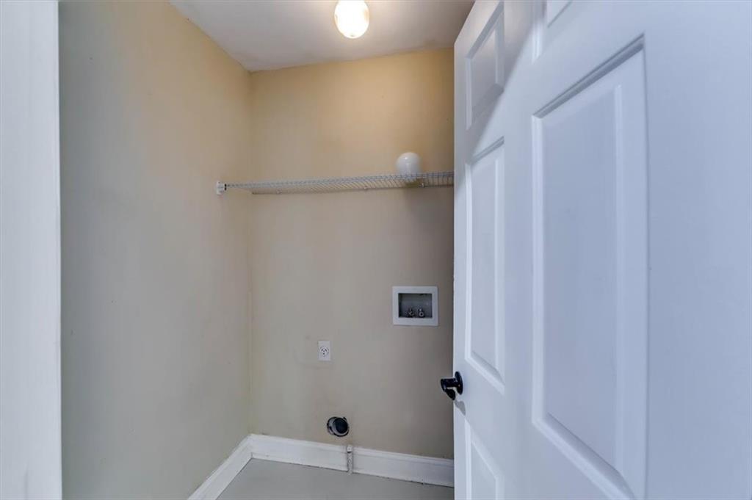
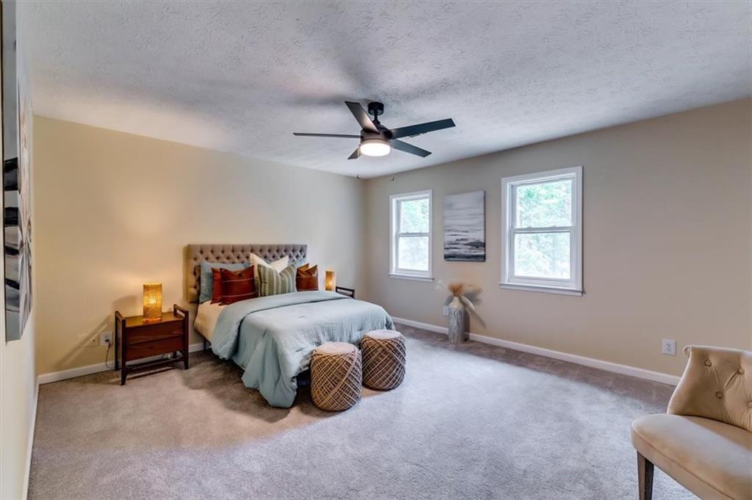
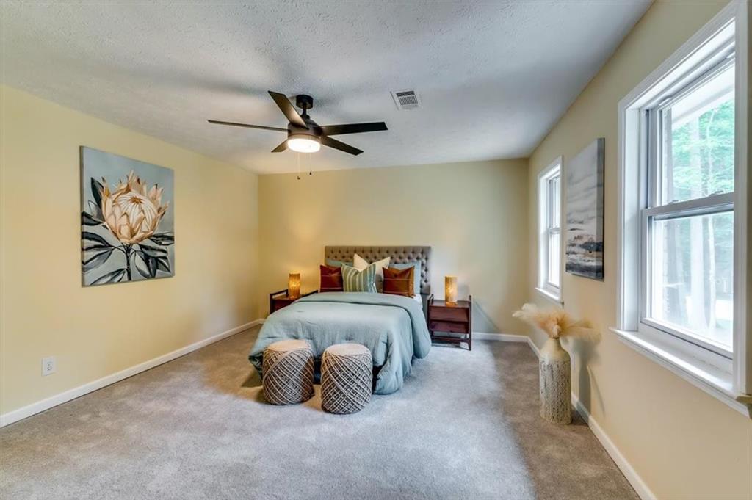
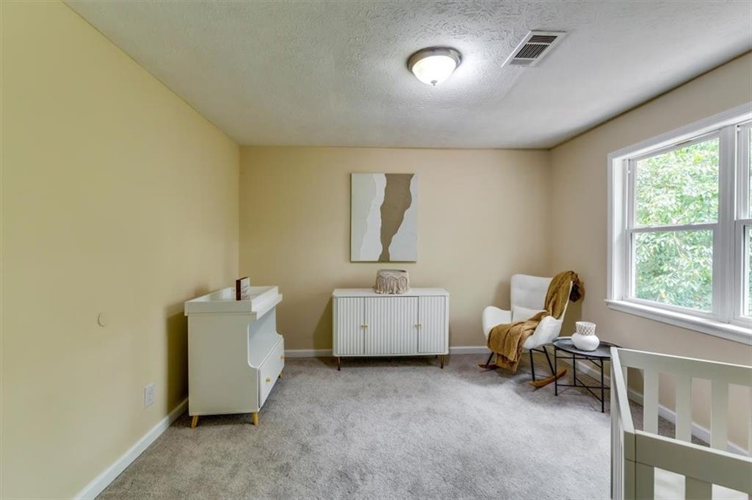
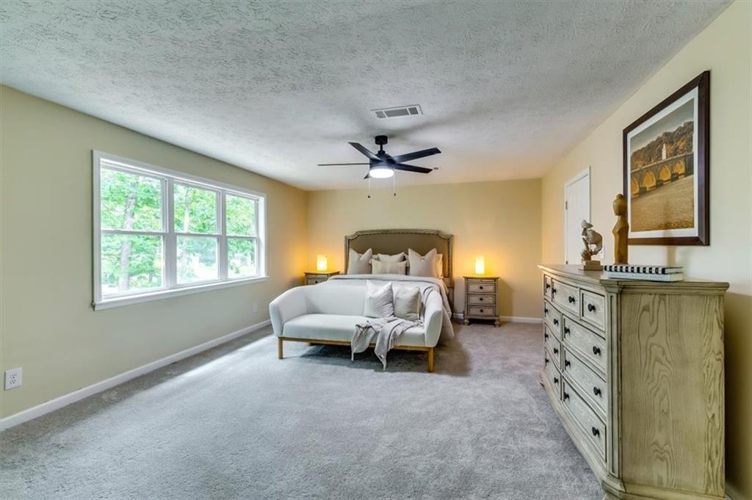
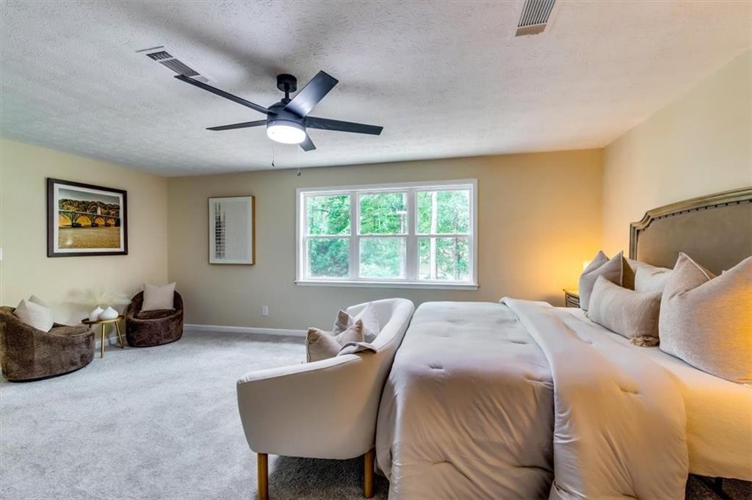
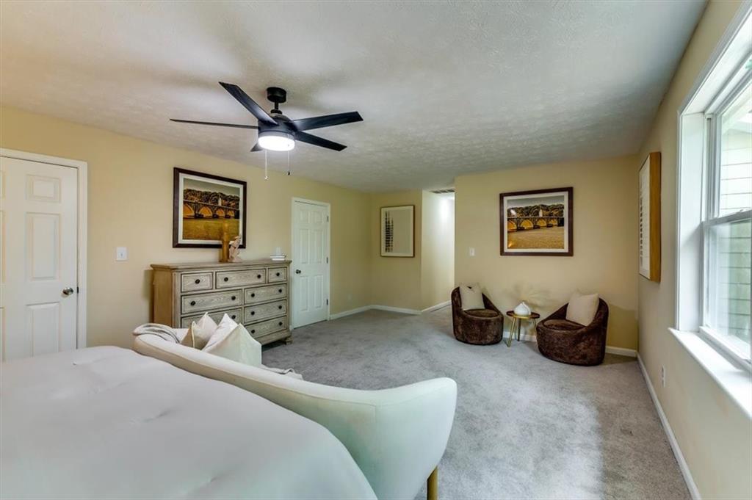
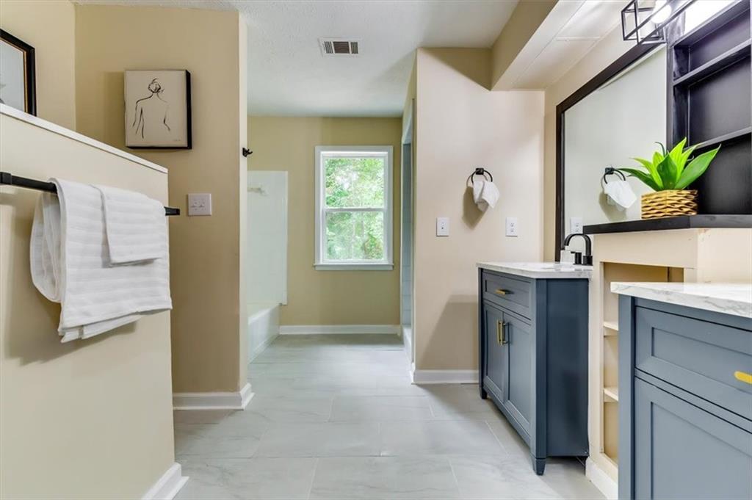
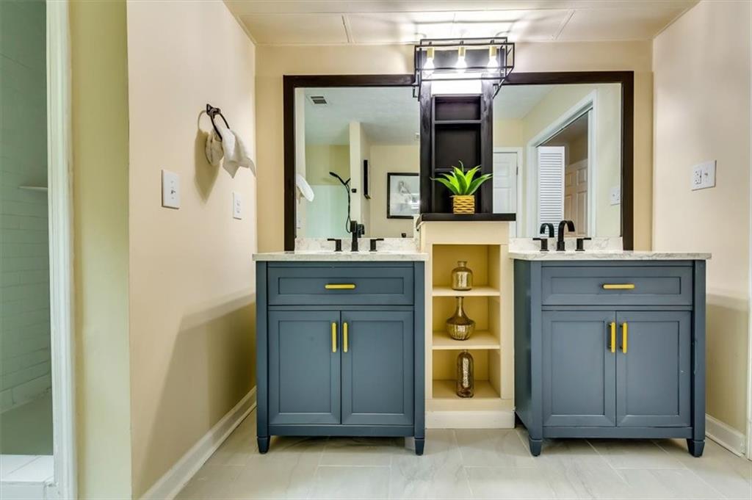
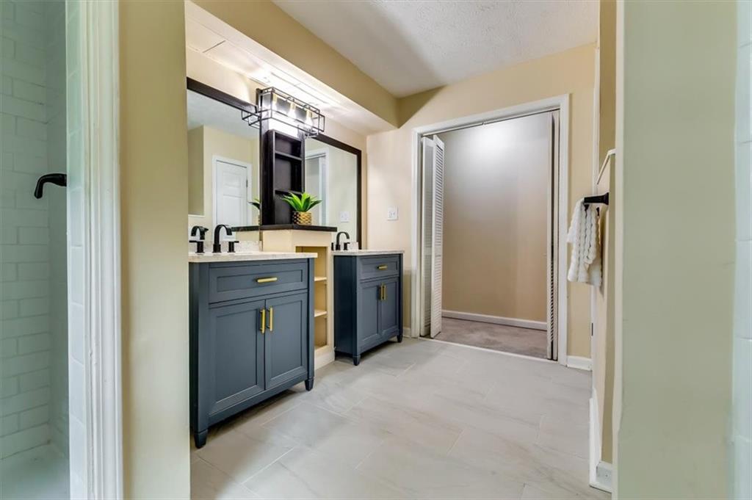
Upstairs, the oversized master suite is large enough to incorporate a sitting area. The master bathroom boasts double vanities, a separate tub, and newly added separate shower. All bedrooms are generously sized, and even the guest bath includes dual vanities for added convenience. Additional highlights include a new roof, updated light fixtures, a dedicated laundry room, partial siding replacement and fresh exterior paint. Enjoy the peaceful community while staying close to everything--Stonecrest Mall, restaurants, shopping, and local parks are all just minutes away.

This move-in ready home has it all--space, upgrades, and location. Perfect for a growing family or first-time homebuyer. No rental restrictions-HOA covers the maintenance of the lake. Don't miss your chance to make it yours!

4
beds

3
baths

2,218 Sq.Ft. LIVING AREA

0.4 Acres lot

Features & Amenities

Interior

  • total bedrooms4
  • Total bathrooms3
  • full bathrooms2
  • half bathroom1
  • Laundry room Laundry Room, Main Level
  • Flooring Carpet, Hardwood, Tile
  • Fireplace Brick, Family Room, Gas Starter
  • APPLIANCES Dishwasher, Gas Oven, Refrigerator
  • other interior Features Bookcases, Crown Molding, Double Vanity, His and Hers Closets, Recessed Lighting

Area & Lot

  • Status Sold
  • Date Sold October 8, 2025
  • Living Area2,218 Sq.Ft.
  • Total Area2,218 Sq.Ft.
  • Lot Area0.4 Acres
  • MLS® ID7640615
  • TypeResidential
  • YEAR BUILT1979
  • Architecture StylesTraditional
  • Water FrontageNone
  • View DescriptionNeighborhood
  • Elementary SchoolRedan
  • Middle SchoolRedan
  • High SchoolRedan

Exterior

  • STORIES2
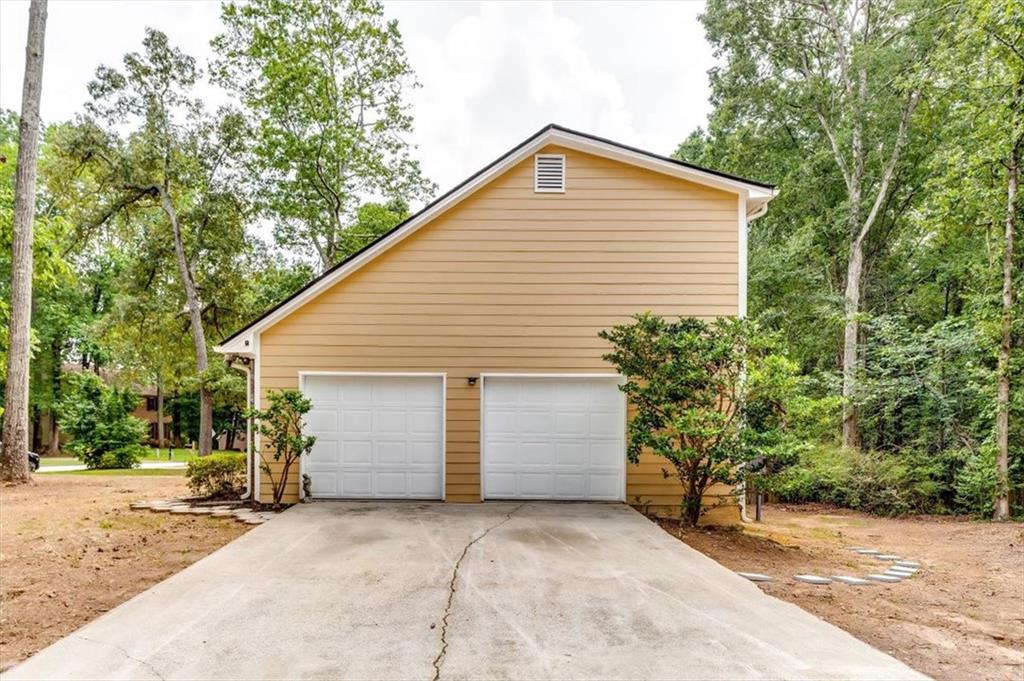
  • Garage Space2.0
  • water SourcePublic
  • utilitiesCable Available, Electricity Available, Natural Gas Available, Phone Available, Water Available
  • PoolNone
  • roofShingle
  • lot featuresBack Yard, Corner Lot, Front Yard
  • parkingDriveway, Garage
  • HEAT TYPEForced Air
  • AIR CONDITIONINGCeiling Fan(s), Central Air
  • sewerPublic Sewer
  • SubstructureNone
  • Disability FeaturesNone
  • security FeaturesNone
  • Green featuresNone
  • other exterior FeaturesPrivate Yard

Financial

  • Sales Price$325,000
  • Real Estate Tax $5,495/yr

Work With Us

One of The Cole Realty Group’s specialties is assisting clients throughout the real estate process. Our comprehensive, high-quality services can save you time and money, as well as make the experience more enjoyable and less stressful.

Follow Us on Instagram