

Leave a Message

Thank you for your message. We will be in touch with you shortly.

Explore Our Properties
1310 Celia Way
1310 Celia Way
1310 Celia Way
1310 Celia Way
1310 Celia Way
1310 Celia Way
1310 Celia Way
1310 Celia Way
1310 Celia Way
1310 Celia Way
1310 Celia Way
1310 Celia Way
1310 Celia Way
1310 Celia Way
1310 Celia Way
1310 Celia Way
1310 Celia Way
1310 Celia Way
1310 Celia Way
1310 Celia Way
1310 Celia Way
1310 Celia Way
1310 Celia Way
1310 Celia Way
1310 Celia Way
1310 Celia Way
1310 Celia Way
1310 Celia Way
1310 Celia Way
1310 Celia Way
SEE ALL PHOTOS
1310 Celia Way
1310 Celia Way
1310 Celia Way
1310 Celia Way
1310 Celia Way
1310 Celia Way
1310 Celia Way
1310 Celia Way
1310 Celia Way
1310 Celia Way
1310 Celia Way
1310 Celia Way
1310 Celia Way
1310 Celia Way
1310 Celia Way
1310 Celia Way
1310 Celia Way
1310 Celia Way
1310 Celia Way
1310 Celia Way
1310 Celia Way
1310 Celia Way
1310 Celia Way
1310 Celia Way
1310 Celia Way
1310 Celia Way
1310 Celia Way
1310 Celia Way
1310 Celia Way
1310 Celia Way
Sold

1310 Celia Way

1310 Celia Way, Decatur, GA 30032

$325,000
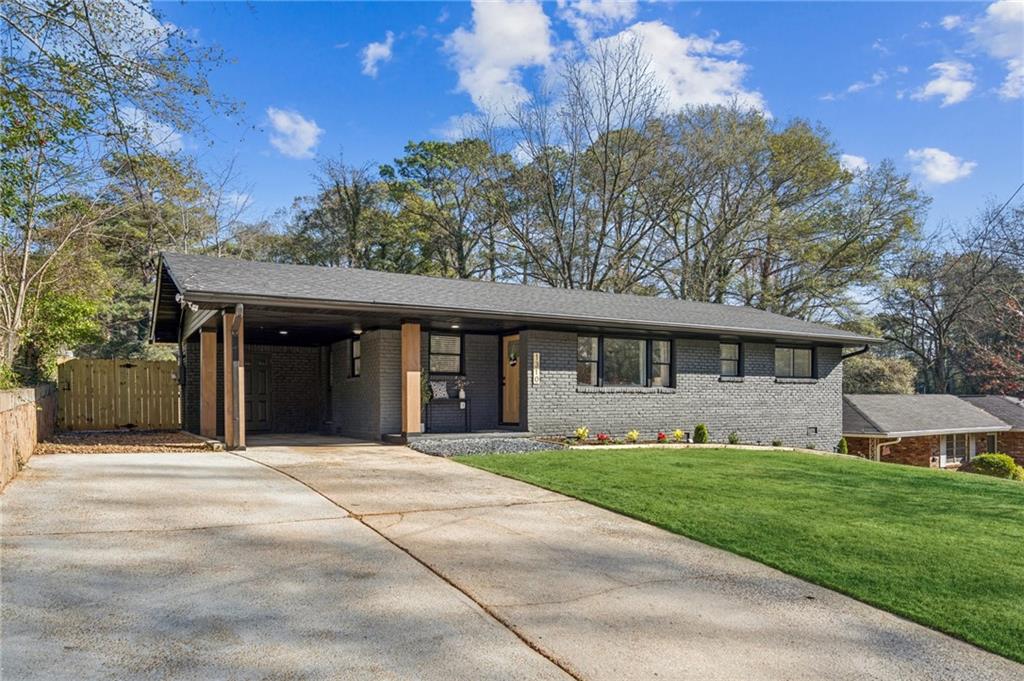
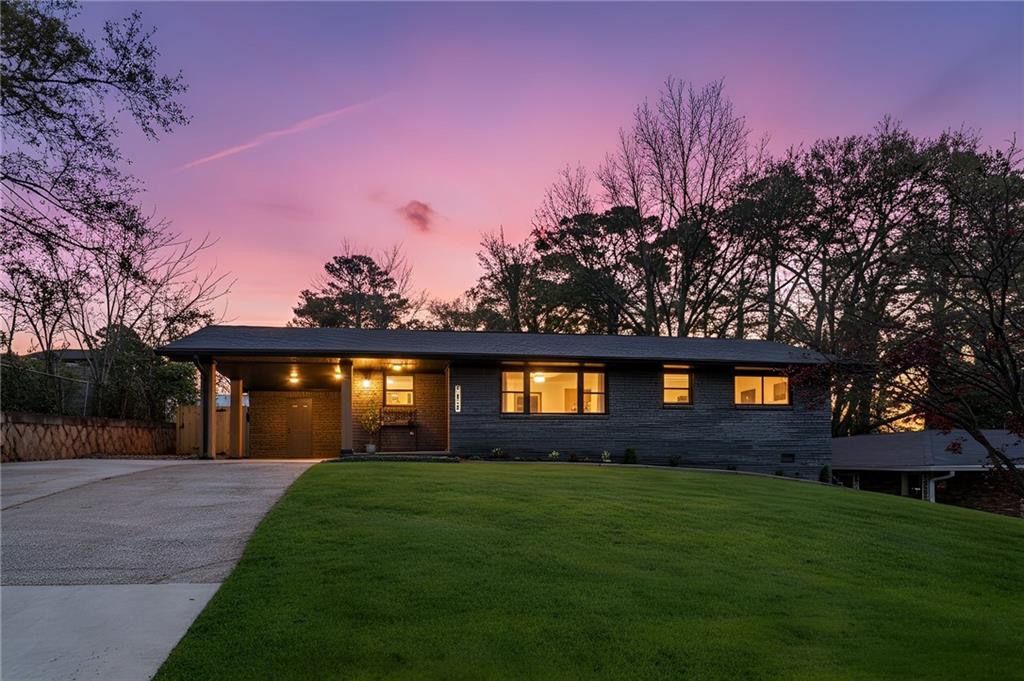
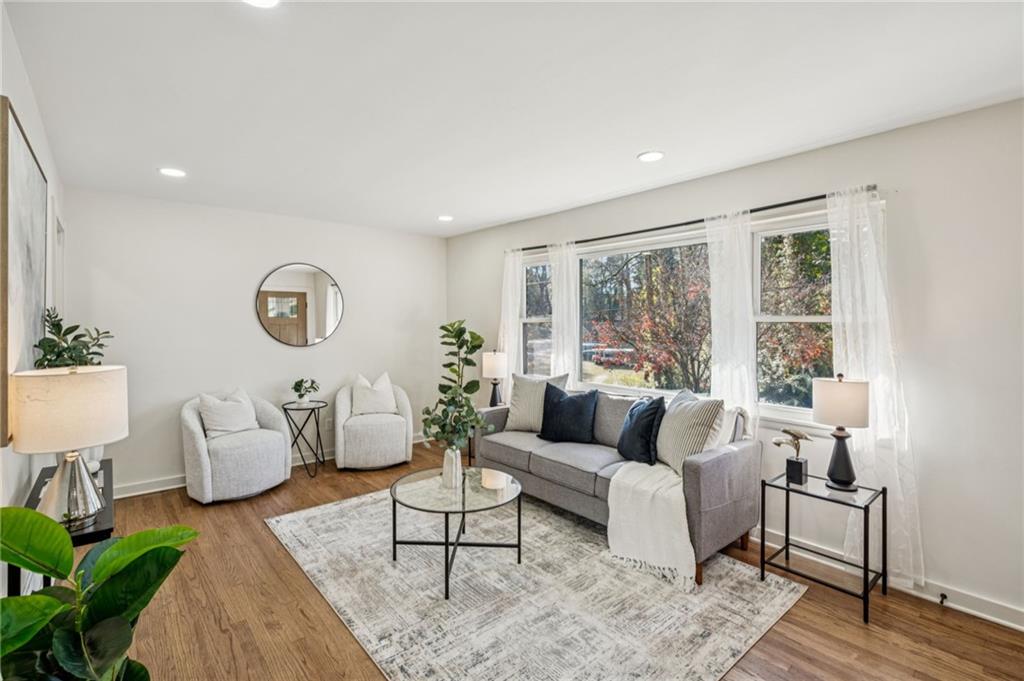
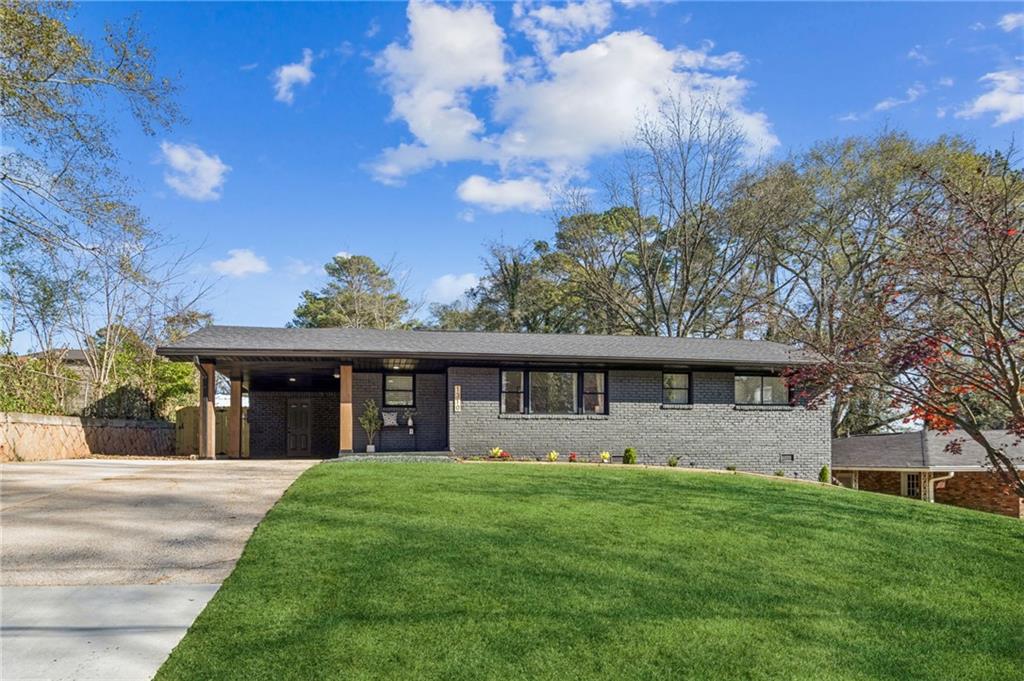
This charming brick ranch has been completely reimagined--top to bottom, inside and out. With 3 beds & 2 baths, it may not be huge but it has sturdy bones, a smart layout, and finishes that actually make you stop and say "okay, this is NICE."

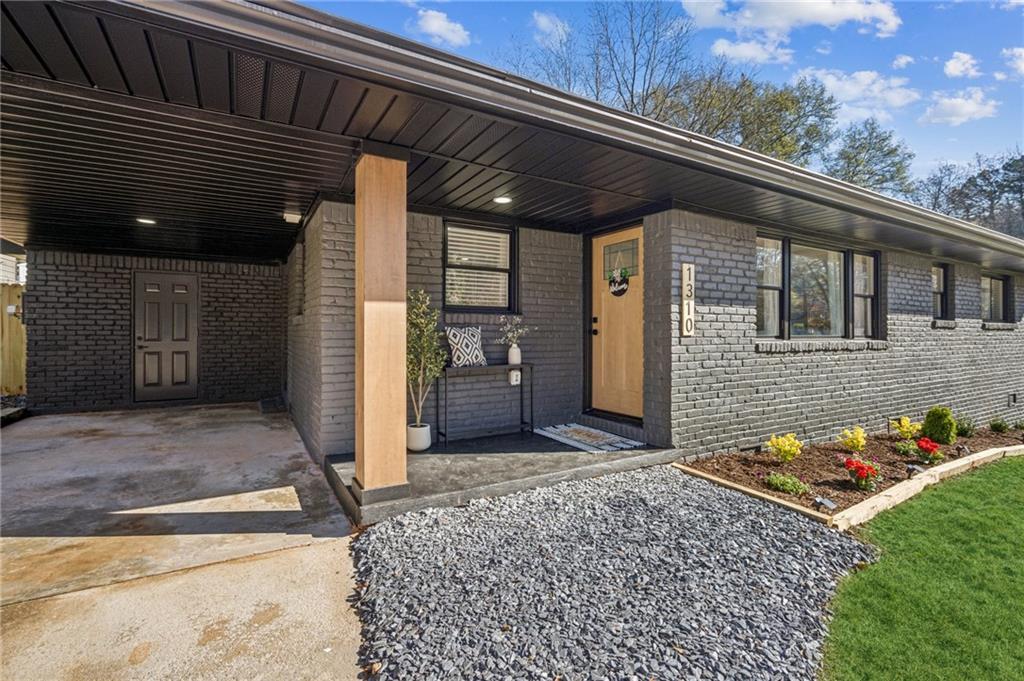
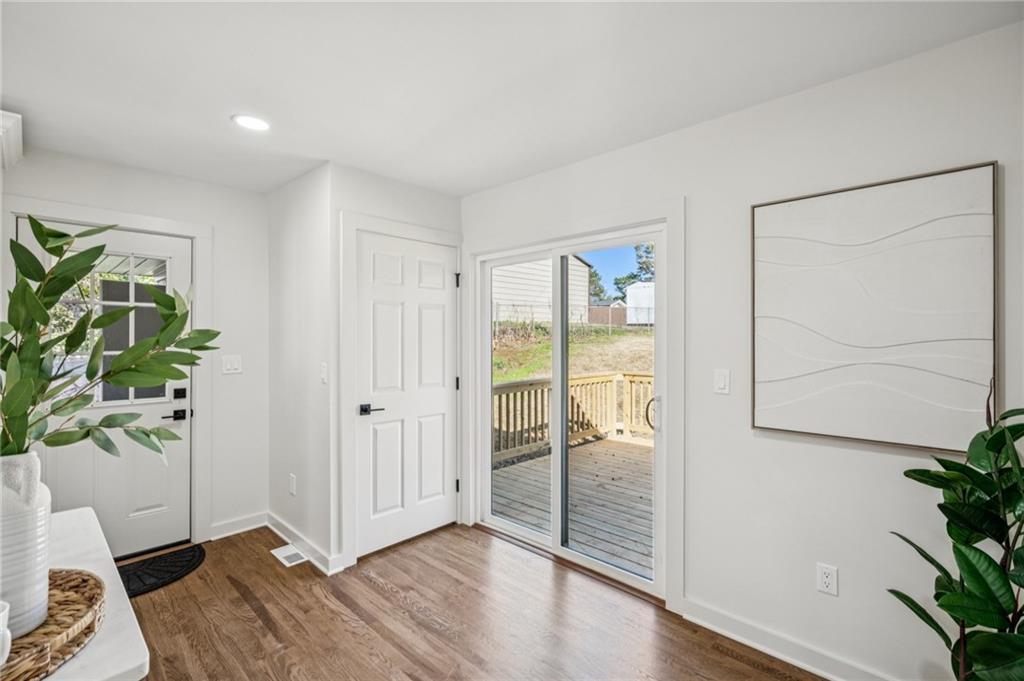
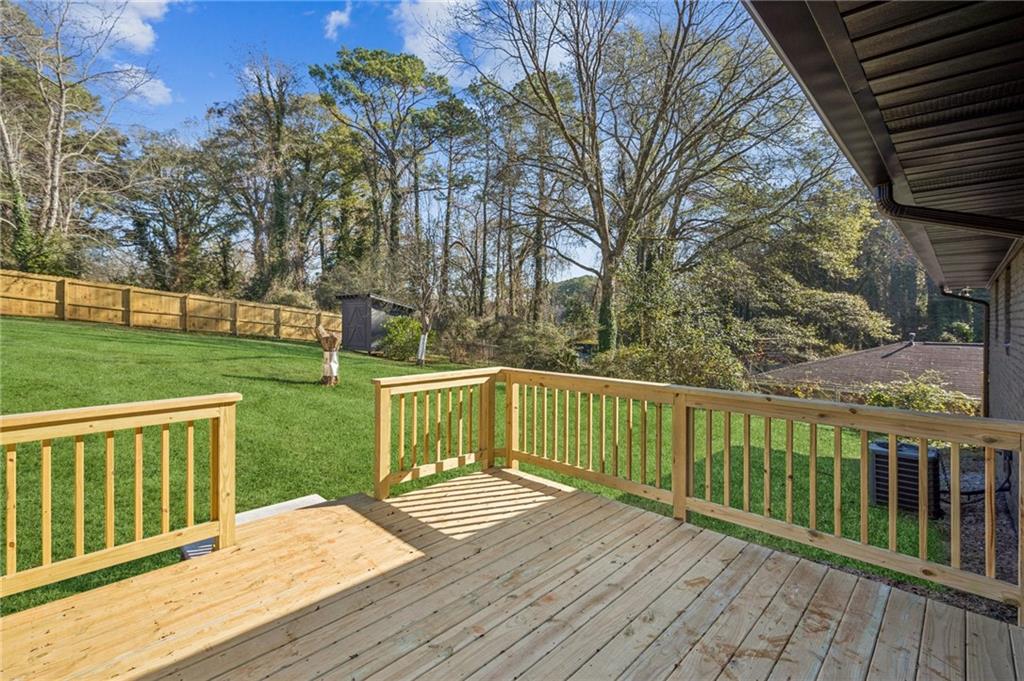
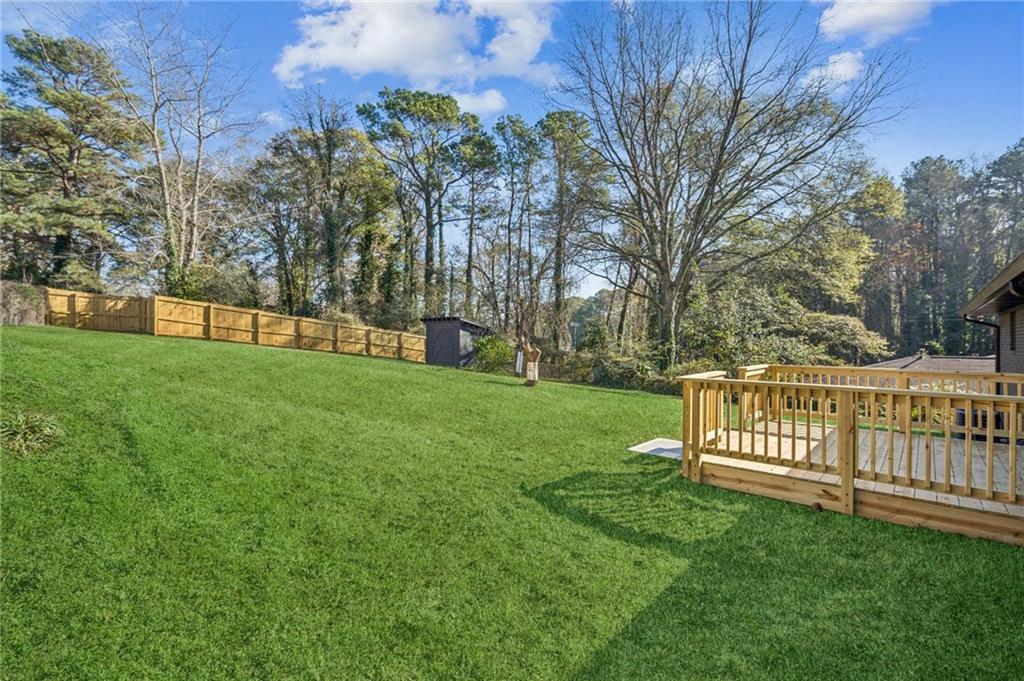
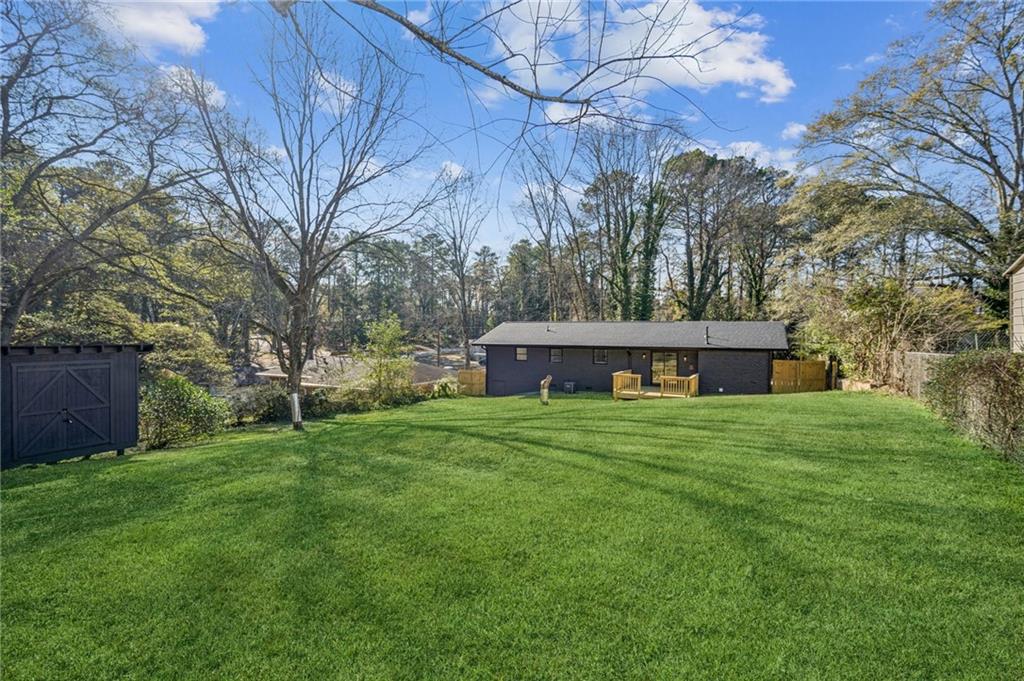
Almost everything is brand new--roof, updated plumbing and electrical, fresh interior and exterior paint, all new doors, and a brand-new deck overlooking the huge, flat, fully fenced backyard.

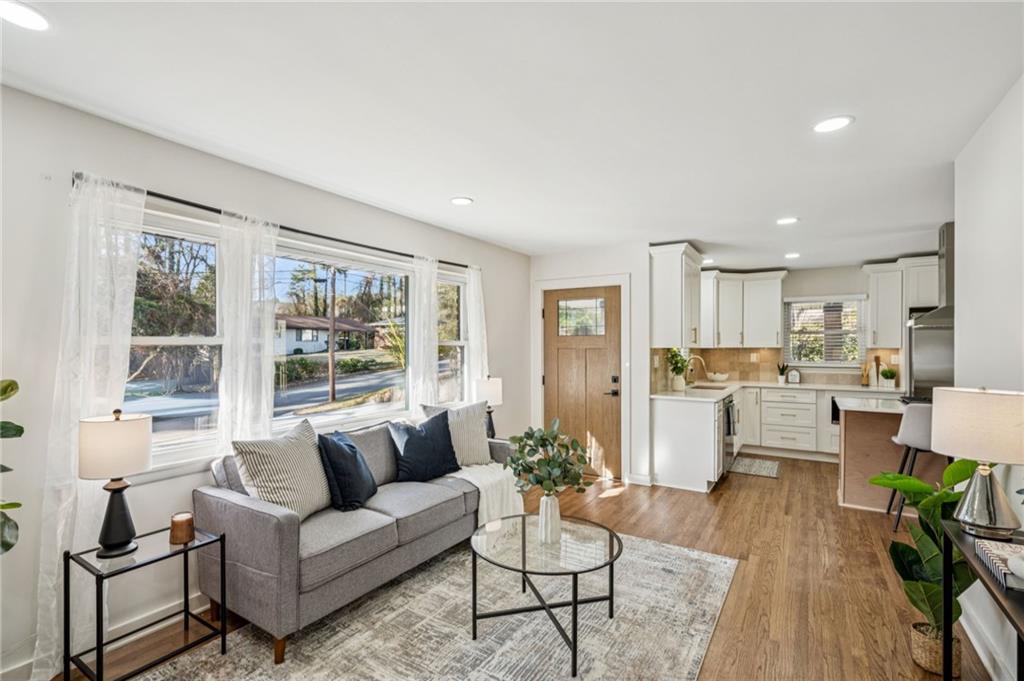
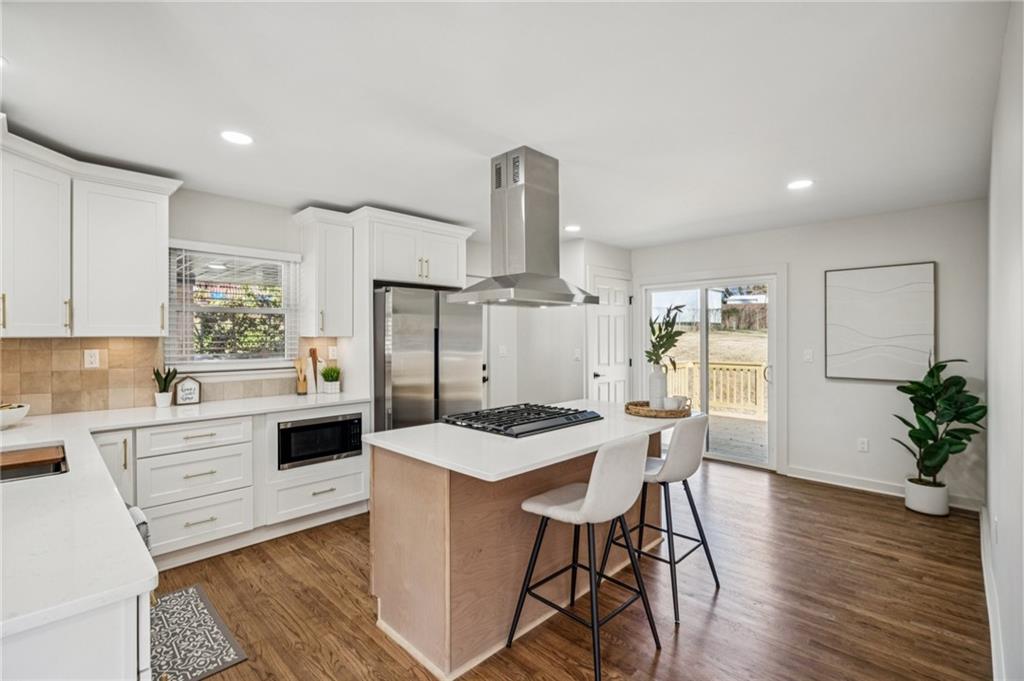
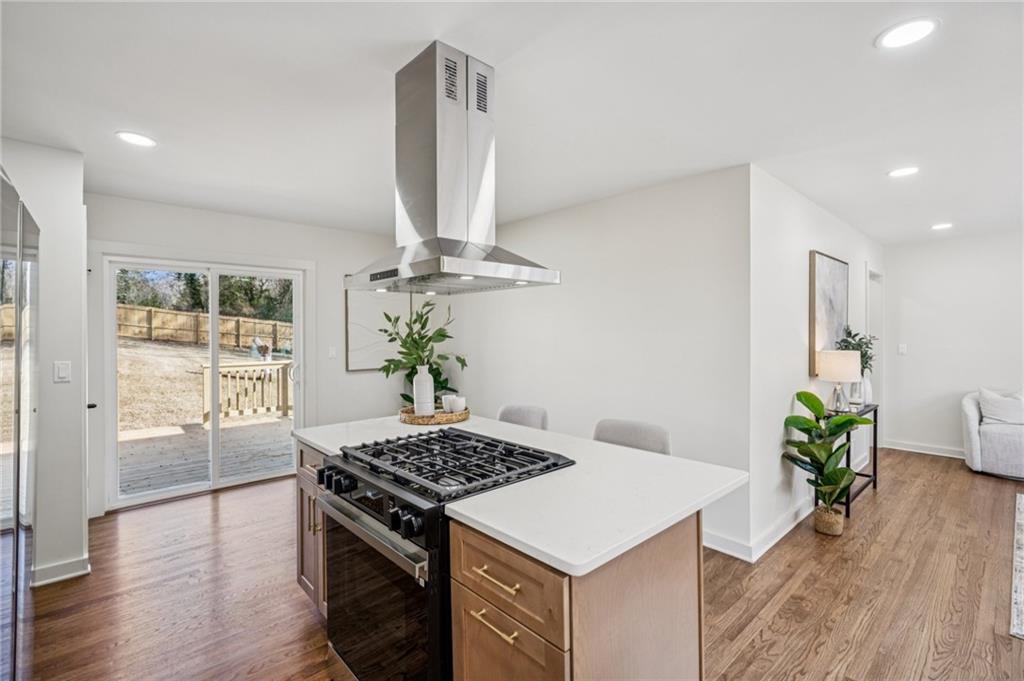
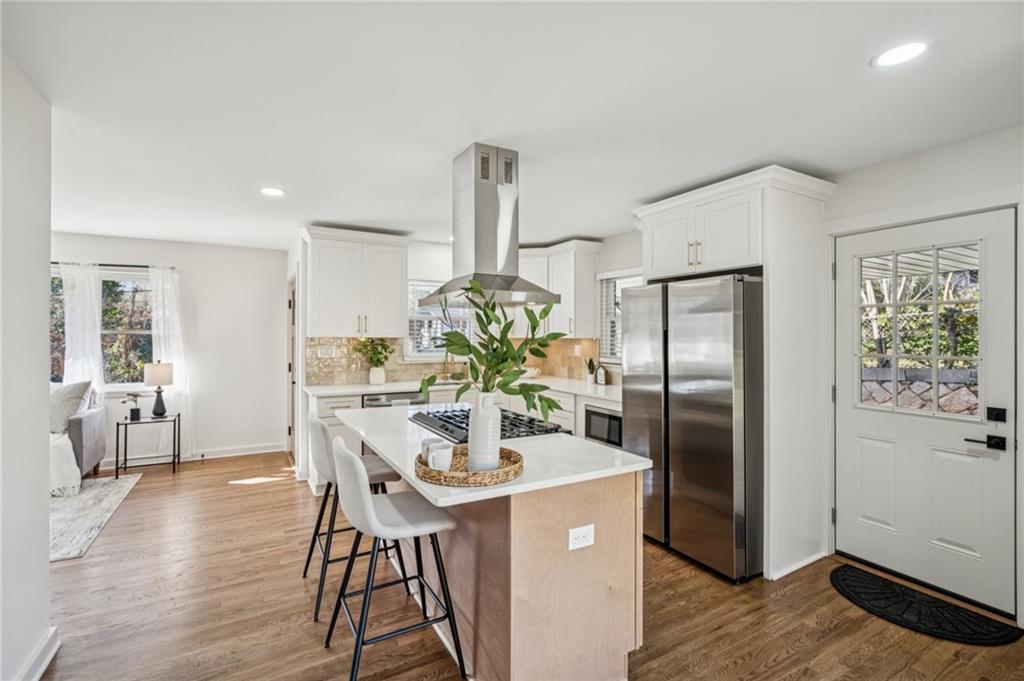
The kitchen steals the show with all new soft-close cabinets, quartz countertops, tile backsplash, stainless steel appliances, a 5-burner gas range with hood, built-in microwave, and an island that's basically begging for coffee talk and late-night snacks.

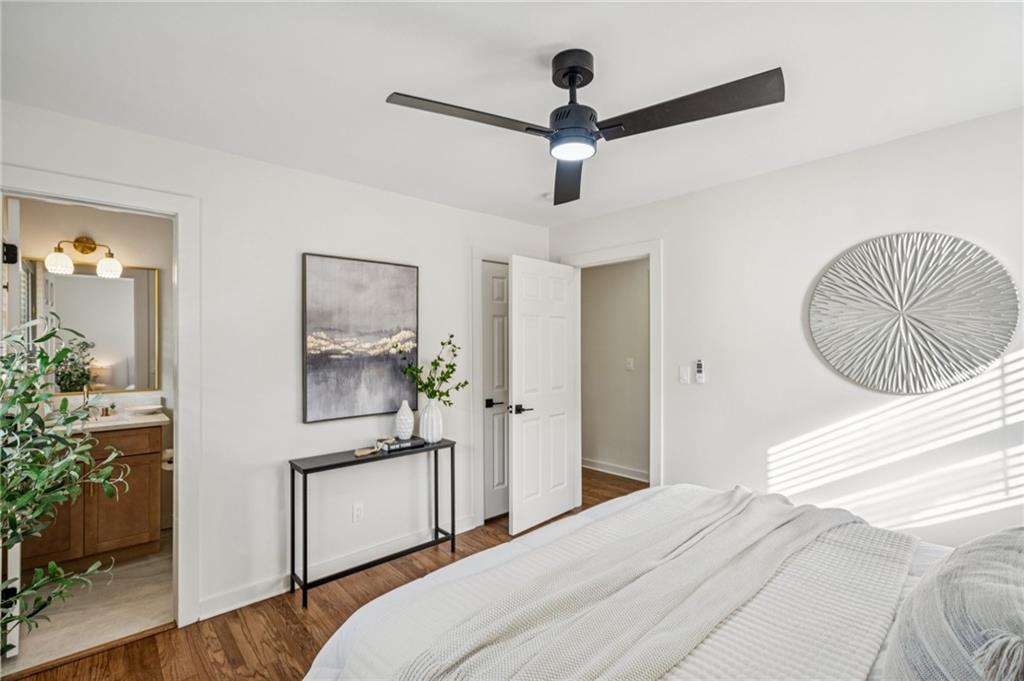
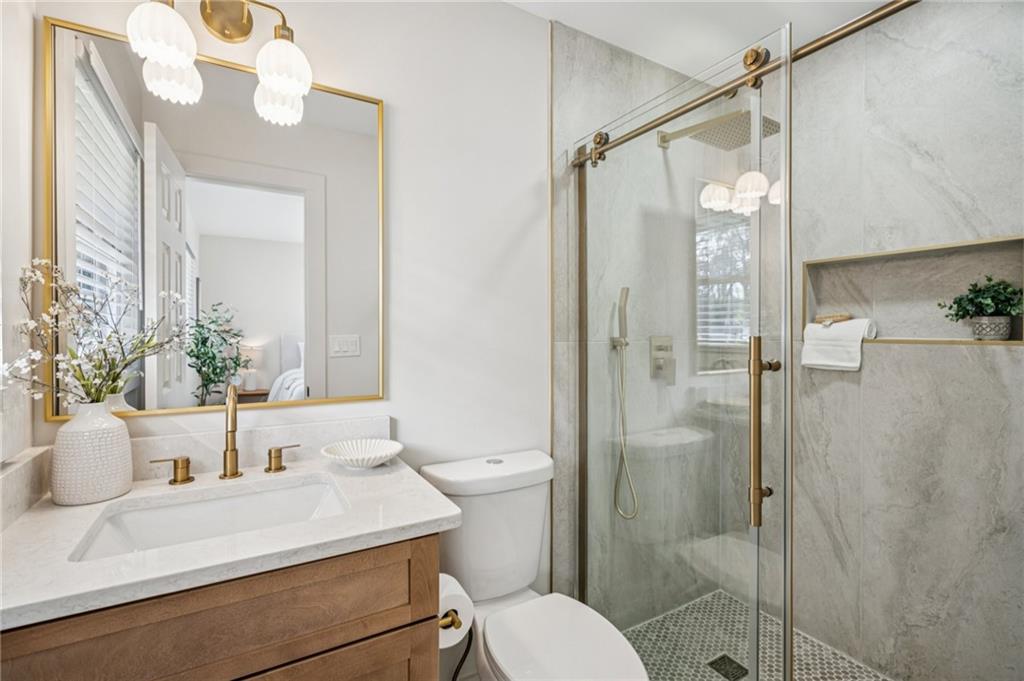
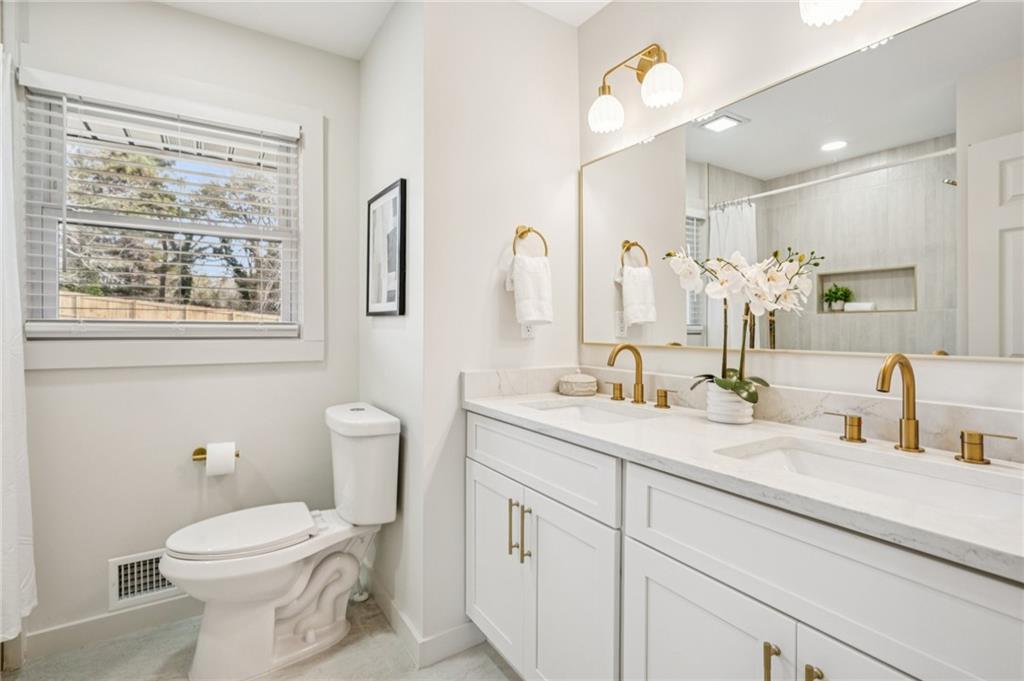
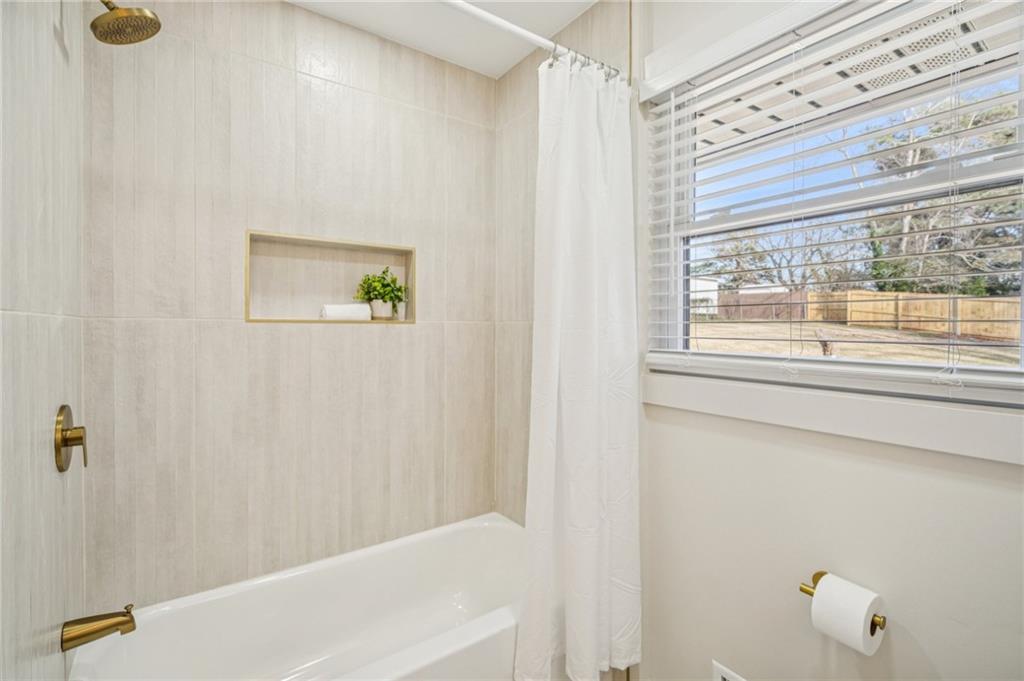
Both bathrooms were completely rebuilt--the primary has a spa-like walk-in shower with frameless glass, and the guest bath includes a full tile surround tub/shower combo with double vanities.


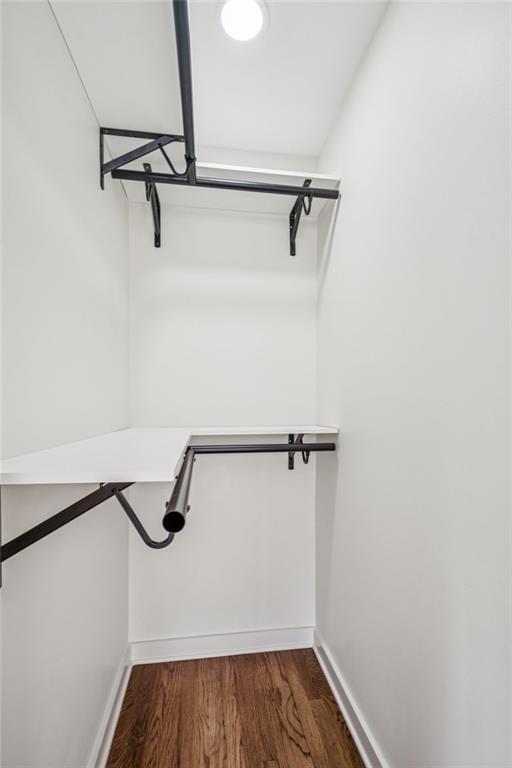
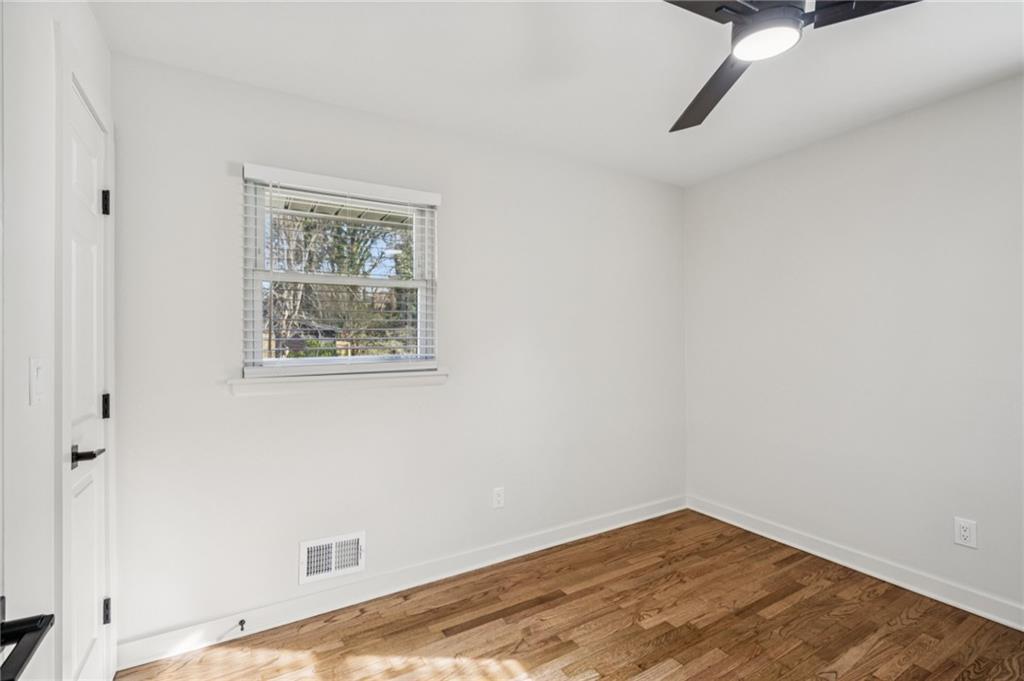
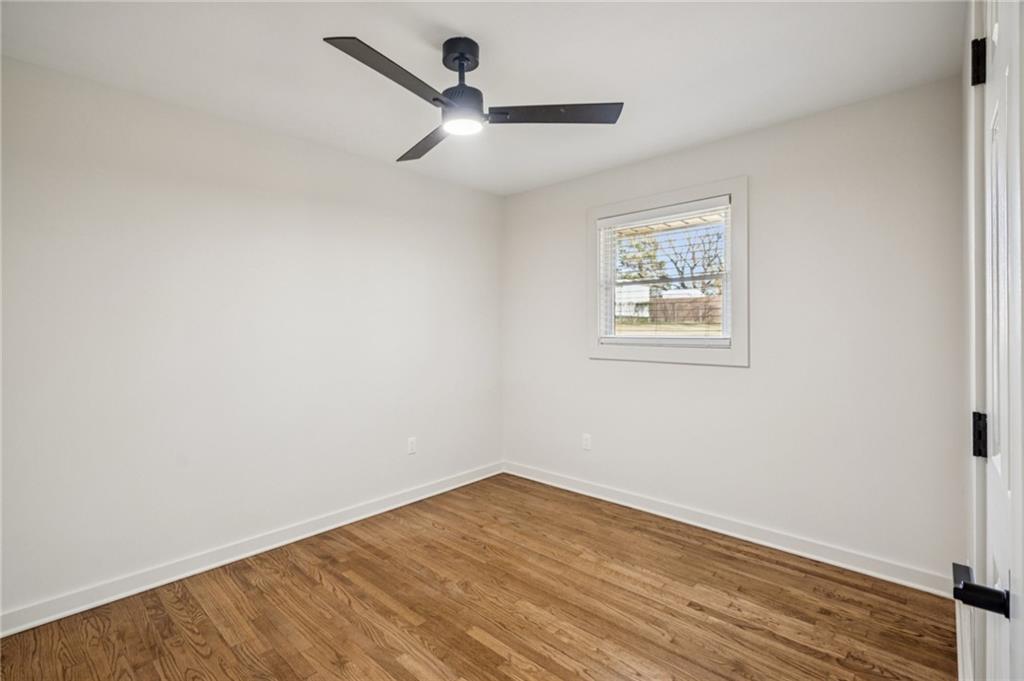
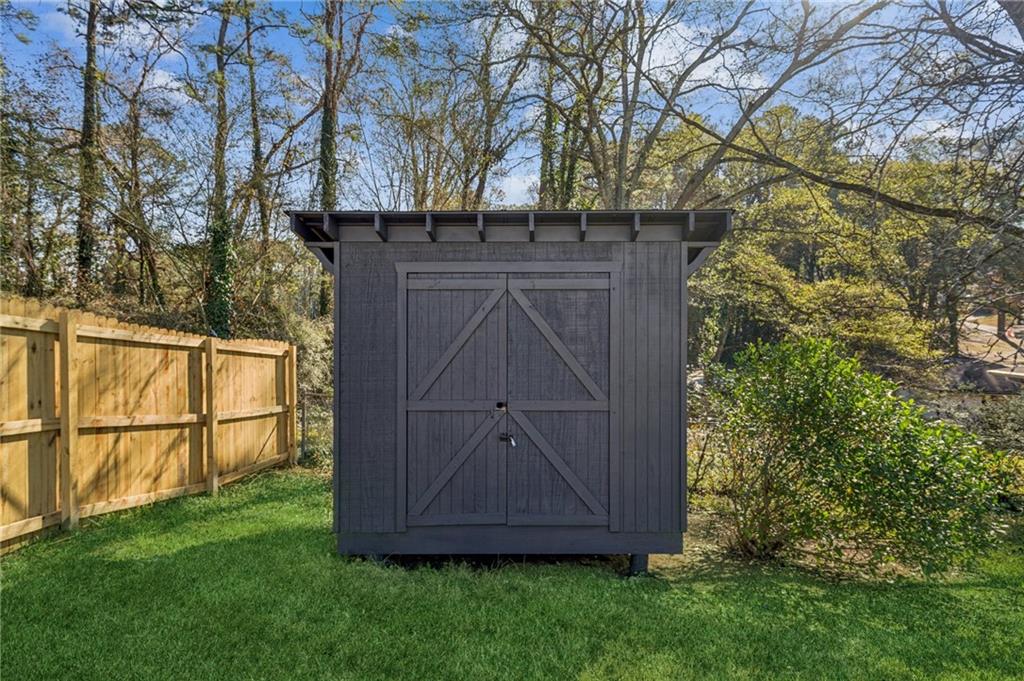
Gorgeous refinished hardwood floors run throughout, and the primary bedroom even has a walk-in closet. Outside, the backyard is exactly what everyone wants--spacious, flat, grassy, private, and perfect for kids, dogs, or hanging out on the new deck. A storage shed plus an extra storage room under the carport take care of all the "where do I put this?" stuff. Fresh landscaping boosts curb appeal and ties the whole refresh together.

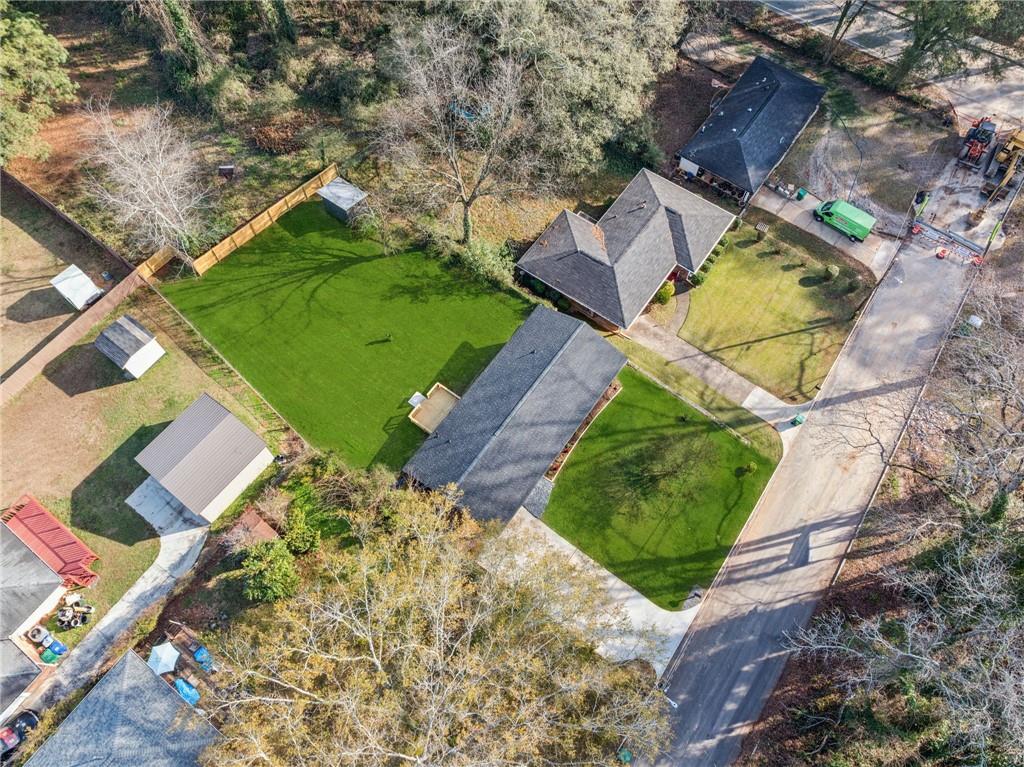
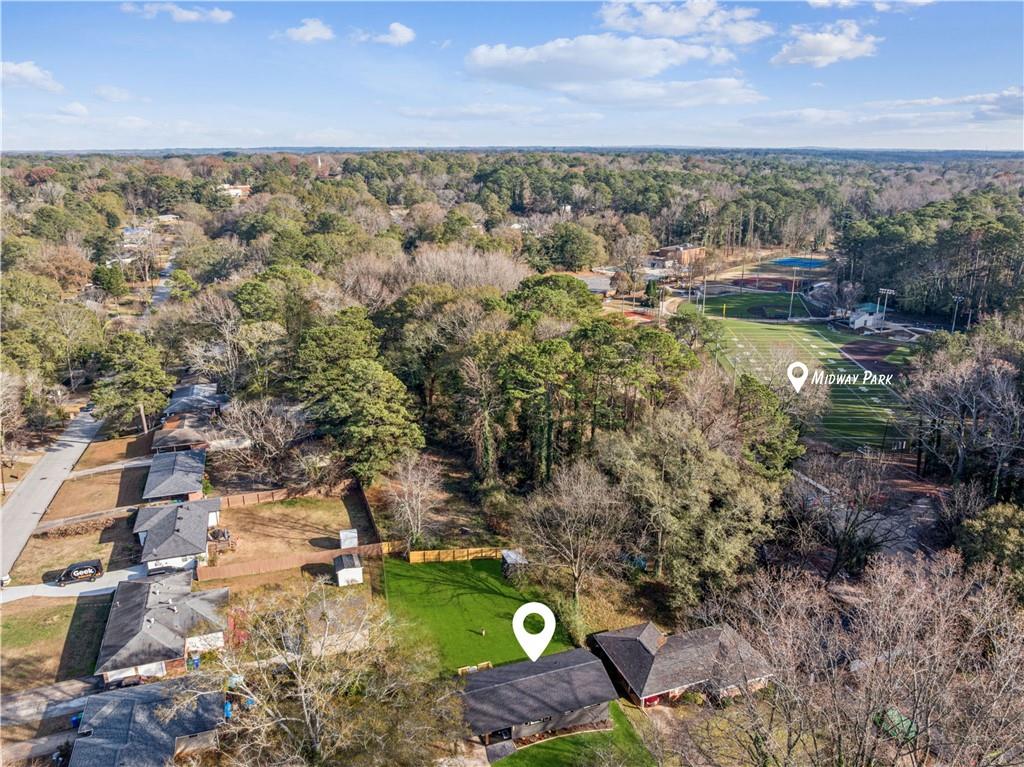
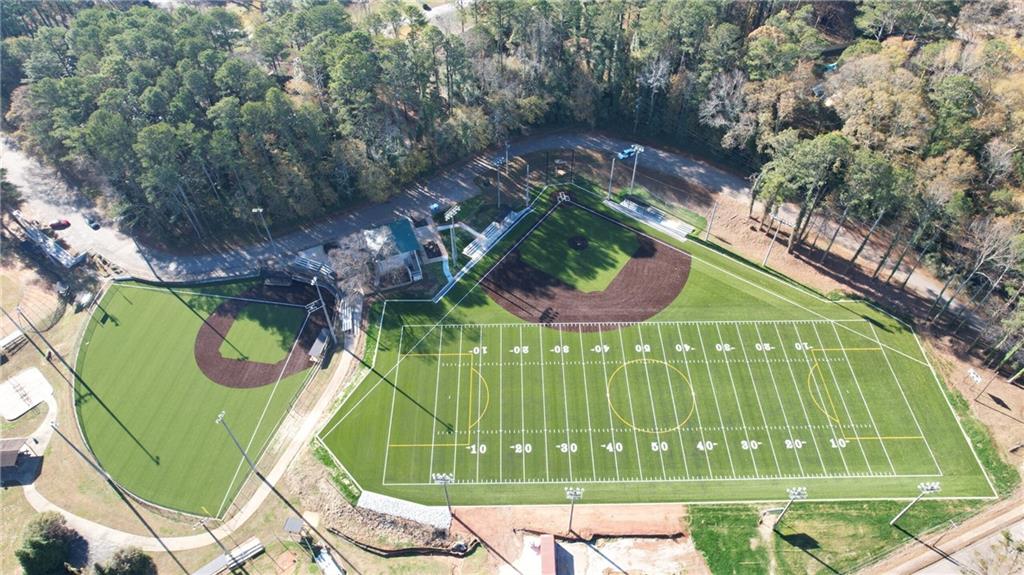
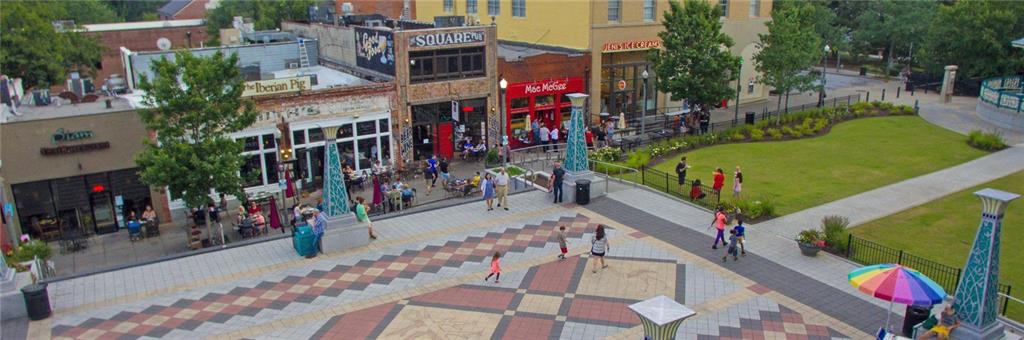
And the location? Hard to beat. No HOA, just a short walk to Midway Park, 2.8 miles from the vibrant Downtown Decatur, and only 8 miles from Atlanta- making for an easy commute. Close enough to everything, but tucked into a quiet, established neighborhood that feels like home.

Buyer Incentives: $5,000 toward a rate buy-down or closing costs, plus a 1-year home warranty.

3
beds

2
baths

1,150 Sq.Ft. LIVING AREA

10,890 Sq.Ft. lot

Features & Amenities

Interior

  • total bedrooms3
  • Total bathrooms2
  • full bathrooms2
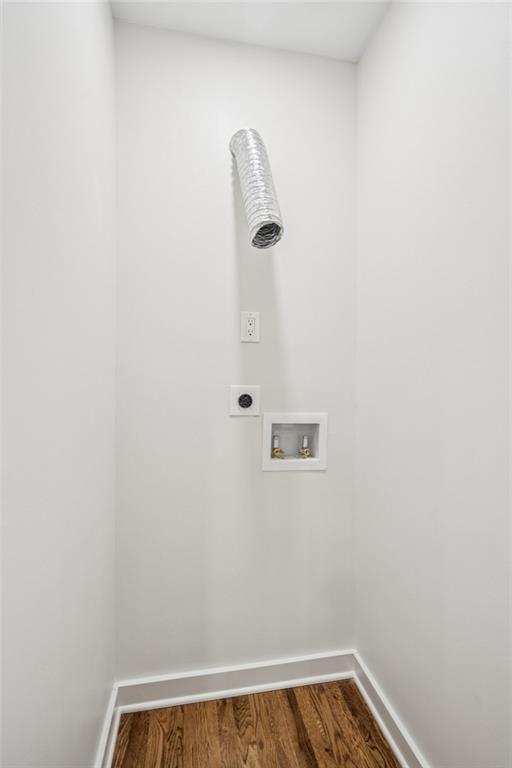
  • Laundry room Common Area, Electric Dryer Hookup, Laundry Closet, Main Level
  • Flooring Hardwood, Tile
  • Fireplace None
  • APPLIANCES Dishwasher, Disposal, Gas Range, Microwave, Range Hood, Refrigerator
  • other interior Features Disappearing Attic Stairs, Double Vanity, High Speed Internet, Recessed Lighting, Walk-In Closet(s)

Area & Lot

  • Status Sold
  • Date Sold January 23, 2026
  • Living Area1,150 Sq.Ft.
  • Total Area1,150 Sq.Ft.
  • Lot Area10,890 Sq.Ft.
  • MLS® ID7689164
  • TypeResidential
  • YEAR BUILT1961
  • Architecture StylesRanch
  • Water FrontageNone
  • View DescriptionNeighborhood
  • Elementary SchoolPeachcrest
  • Middle SchoolMary McLeod Bethune
  • High SchoolTowers

Exterior

  • STORIES1
  • water SourcePublic
  • utilitiesCable Available, Electricity Available, Natural Gas Available, Phone Available, Water Available
  • PoolNone
  • roofComposition, Shingle
  • lot featuresBack Yard, Front Yard, Landscaped, Level, Private
  • parkingCarport, Covered, Driveway
  • HEAT TYPECentral
  • AIR CONDITIONINGCentral Air
  • sewerPublic Sewer
  • SubstructureBlock
  • Disability FeaturesNone
  • security FeaturesSmoke Detector(s)
  • Green featuresNone
  • other exterior FeaturesLighting, Rain Gutters, Storage, None

Financial

  • Sales Price$325,000
  • Real Estate Tax $2,377/yr
View Virtual Tour

Work With Us

One of The Cole Realty Group’s specialties is assisting clients throughout the real estate process. Our comprehensive, high-quality services can save you time and money, as well as make the experience more enjoyable and less stressful.

Follow Us on Instagram