Leave a Message

Thank you for your message. We will be in touch with you shortly.

Explore Our Properties
1029 Chaterly Court
1029 Chaterly Court
1029 Chaterly Court
1029 Chaterly Court
1029 Chaterly Court
1029 Chaterly Court
1029 Chaterly Court
1029 Chaterly Court
1029 Chaterly Court
1029 Chaterly Court
1029 Chaterly Court
1029 Chaterly Court
1029 Chaterly Court
1029 Chaterly Court
1029 Chaterly Court
SEE ALL PHOTOS
1029 Chaterly Court
1029 Chaterly Court
1029 Chaterly Court
1029 Chaterly Court
1029 Chaterly Court
1029 Chaterly Court
1029 Chaterly Court
1029 Chaterly Court
1029 Chaterly Court
1029 Chaterly Court
1029 Chaterly Court
1029 Chaterly Court
1029 Chaterly Court
1029 Chaterly Court
1029 Chaterly Court
Sold

1029 Chaterly Court

1029 Chaterly Court, Riverdale, GA 30296

$230,000
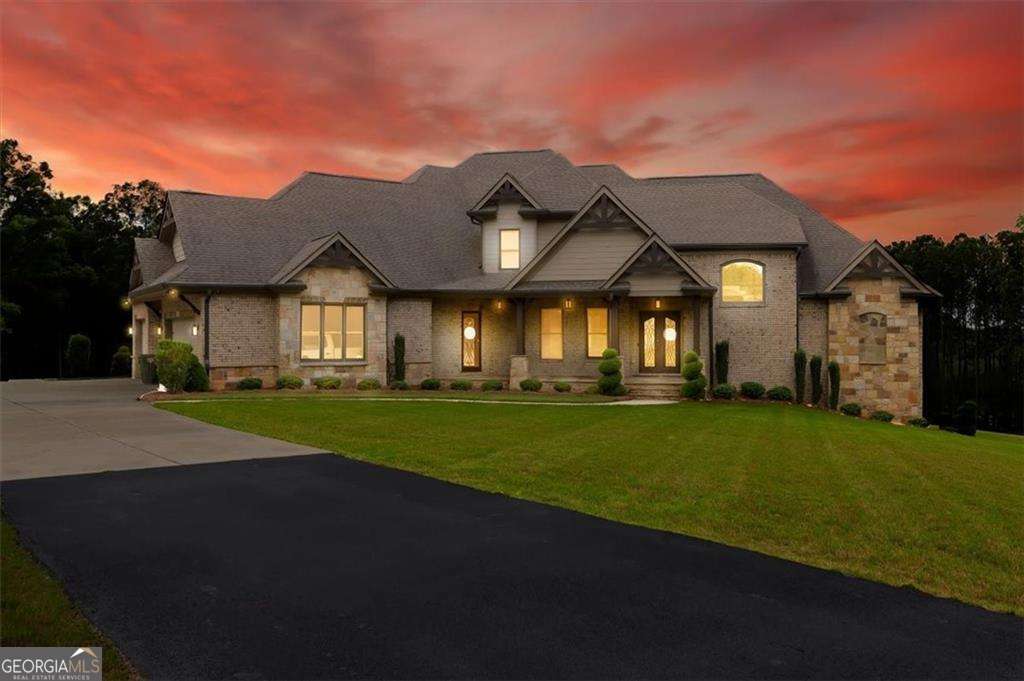
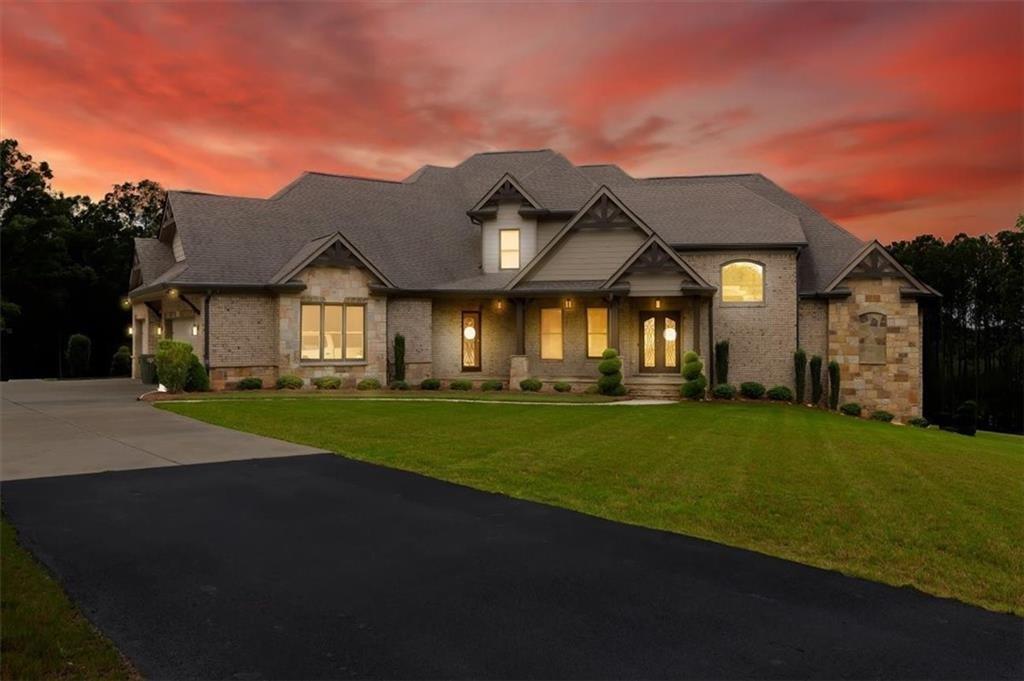

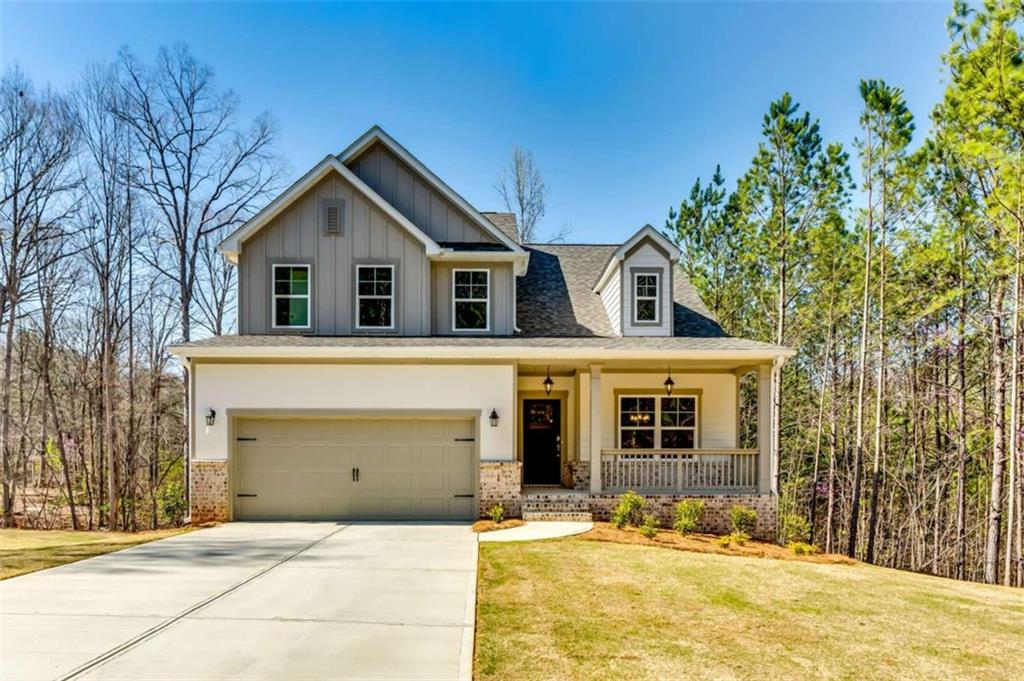
Welcome to your dream home! This charming brick-front traditional residence offers a perfect blend of classic elegance and modern comfort. With 4 spacious bedrooms and 2.5 bathrooms, there's ample space for family living and entertaining. The timeless brick facade exudes curb appeal, inviting you into a warm and welcoming interior that's ready for your personal touch. Step inside to discover a layout designed for both convenience and luxury. The large living areas are perfect for hosting gatherings, while the cozy bedrooms provide a peaceful retreat at the end of the day. The master suite features an en-suite bathroom, ensuring privacy and relaxation. Situated in a desirable neighborhood, this home boasts a generous yard, perfect for outdoor activities and gardening. Whether you envision it as a family haven or a stylish space for entertaining, the possibilities are endless. This property is sold as-is, offering you the unique opportunity to infuse your own style and updates. Don't miss out on this fantastic chance to create the home of your dreams. Schedule a viewing today and experience the potential this beautiful brick-front home has to offer!

4
beds

3
baths

2,048 Sq.Ft. LIVING AREA

10,846.44 Sq.Ft. lot

Features & Amenities

Interior

  • total bedrooms4
  • Total bathrooms3
  • full bathrooms2
  • half bathroom1
  • Laundry room In Hall, Laundry Room
  • Flooring Carpet, Laminate
  • Fireplace Family Room
  • APPLIANCES Dishwasher, Microwave, Refrigerator
  • other interior Features Double Vanity, Entrance Foyer, High Speed Internet, Tray Ceiling(s)

Area & Lot

  • Status Sold
  • Living Area2,048 Sq.Ft.
  • Lot Area10,846.44 Sq.Ft.
  • MLS® ID7390453
  • TypeResidential
  • YEAR BUILT1998
  • Architecture StylesTraditional
  • Water FrontageNone
  • View DescriptionOther
  • Elementary SchoolChurch Street
  • Middle SchoolRiverdale
  • High SchoolRiverdale

Exterior

  • STORIES2
  • water SourcePublic
  • utilitiesCable Available, Electricity Available
  • PoolNone
  • roofComposition
  • lot featuresLevel, Sloped
  • parkingAttached
  • HEAT TYPECentral, Electric
  • AIR CONDITIONINGCeiling Fan(s), Central Air
  • sewerPublic Sewer
  • SubstructureBlock
  • Disability FeaturesNone
  • security FeaturesNone
  • Green featuresNone
  • other exterior FeaturesNone

Financial

  • Sales Price$230,000
  • Real Estate Tax $4,026/yr

Work With Us

One of The Cole Realty Group’s specialties is assisting clients throughout the real estate process. Our comprehensive, high-quality services can save you time and money, as well as make the experience more enjoyable and less stressful.

Follow Us on Instagram